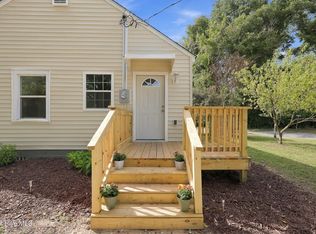
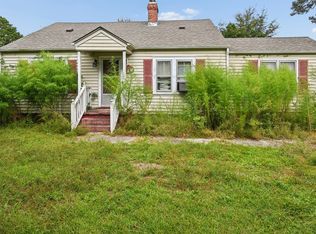
Sweet cottage that is move in ready! The sellers have gone above what is usually expected in rehabbing the home. They've owned the home for 40 years and even though it's in an AE flood zone, water has only damaged the flooring one time. All of that has been corrected including water remediation. The front room is large enough for living area and formal dining area. There's also room in the kitchen for informal meals. All of the bedrooms open to a central hall that has the full bath and an added half bath. The kitchen comes fully equipped with all the appliances (washer and dryer are being delivered in a few days). The laundry closet is in the kitchen by the back door, very convenient. Storage is good, also. One bedroom has 2 closets, and the larger bedroom has a walk in closet. There's a good sized closet in the great room, also. Covered front stoop entry and a brand new deck on the rear. The crawl space has gotten some attention, also. Everything has been repaired certainly from 2018 and there is a vapor barrier covering the entire space. AC is provided by the heat pump and is electric; heat is gas powered. The storage building in the back yard will stay, of course. All in all, this home is pretty perfect!
For sale
$190,000
830 Clark Avenue, New Bern, NC 28560
3beds
1,122sqft
Single Family Residence
Built in 1945
10,019 Square Feet Lot
$98,300 Zestimate®
$169/sqft
$-- HOA
What's special
Covered front stoop entry
- 3 days
- 206
- 16
Likely to sell faster than
Zillow last checked:
Listing updated:
Listed by:
SUE BOYER 252-670-9222,
First Carolina Realtors
Source: Hive MLS,MLS#: 100612116 Originating MLS: Neuse River Region Association of Realtors
Facts & features
Interior
Bedrooms & bathrooms
- Bedrooms: 3
- Bathrooms: 2
- Full bathrooms: 1
- 1/2 bathrooms: 1
Rooms
- Room types: Living Room, Dining Room, Bedroom 1, Bedroom 2, Bedroom 3
Bedroom 1
- Description: 5.6x3.6 WIC
- Level: First
- Dimensions: 12 x 12
Bedroom 2
- Description: Front Corner
- Level: First
- Dimensions: 10 x 10
Bedroom 3
- Level: First
- Dimensions: 10 x 8.5
Dining room
- Description: Living/Dining Combo
- Level: First
- Dimensions: 11.2 x 9.4
Kitchen
- Level: First
- Dimensions: 14.5 x 12
Living room
- Level: First
- Dimensions: 13.5 x 11.9
Heating
- Heat Pump, Electric, Forced Air
Cooling
- Heat Pump
Appliances
- Included: Built-In Microwave, Washer, Refrigerator, Range, Dryer
- Laundry: Laundry Closet
Features
- Walk-in Closet(s), Blinds/Shades, Eat-in Kitchen, Walk-In Closet(s)
- Flooring: LVT/LVP
- Windows: Thermal Windows
- Basement: None
- Attic: Access Only
- Has fireplace: No
Interior area
- Total structure area: 1,122
- Total interior livable area: 1,122 sqft
Property
Parking
- Total spaces: 3
- Parking features: Unpaved, Off Street, On Site, No Garage
Accessibility
- Accessibility features: None
Features
- Levels: One
- Patio & porch: Deck
- Fencing: None
- View description: None
- Waterfront features: None
- Frontage type: See Remarks
Lot
- Size: 10,019 Square Feet
- Dimensions: (113.45+39.49) x 123.59 x 133 TRIANGULAR SHAPED
- Features: Open Lot, Corner Lot, Irregular Lot, Shopping Nearby
Details
- Additional structures: Shed(s)
- Parcel number: 8022 067
- Zoning: Residential
- Special conditions: Standard
Construction
Type & style
- Home type: SingleFamily
- Property subtype: Single Family Residence
Materials
- Vinyl Siding, Wood Frame
- Foundation: Crawl Space
- Roof: Composition
Condition
- New construction: No
- Year built: 1945
Utilities & green energy
- Sewer: Public Sewer
- Water: Public
- Utilities for property: Sewer Connected, Water Connected
Community & HOA
Community
- Subdivision: Green Park
HOA
- Has HOA: No
Location
- Region: New Bern
Financial & listing details
- Price per square foot: $169/sqft
- Tax assessed value: $104,900
- Annual tax amount: $947
- Date on market: 10/23/2026
- Cumulative days on market: 3 days
- Listing agreement: Exclusive Right To Sell
- Listing terms: Cash,Conventional,FHA,VA Loan
Estimated market value
$98,300
$70,000 - $131,000
$1,472/mo
Price history
| Date | Event | Price |
|---|---|---|
| 10/23/2026 | Listed for sale | $190,000$169/sqft |
Source:  Hive MLS #100612116 Report a problem | ||
Public tax history
| Year | Property taxes | Tax assessment |
|---|---|---|
| 2026 | $948 | $104,900 |
| 2025 | $948 | $104,900 |
| 2024 | $948 +2.4% | $104,900 |
| 2023 | $925 | $104,900 +106.2% |
| 2022 | -- | $50,880 |
| 2021 | $590 | $50,880 |
| 2020 | -- | $50,880 +52.8% |
| 2019 | $585 +44.9% | $33,300 -34.6% |
| 2018 | $404 -25.9% | $50,880 |
| 2017 | $545 | $50,880 -32.2% |
| 2016 | $545 -21.6% | $75,040 |
| 2015 | $694 | $75,040 |
| 2014 | $694 | $75,040 |
| 2013 | -- | $75,040 |
| 2012 | -- | $75,040 |
| 2011 | -- | $75,040 |
| 2010 | -- | $75,040 +74.1% |
| 2009 | -- | $43,100 |
| 2008 | -- | $43,100 |
| 2007 | -- | $43,100 |
| 2006 | -- | $43,100 |
| 2005 | -- | $43,100 |
| 2004 | -- | $43,100 |
| 2002 | -- | $43,100 |
Find assessor info on the county website
Monthly payment
Est. payment
Payment breakdown
Explore the cost of this home by adjusting the details. Changes won't be saved.Climate risks
Neighborhood: 28560
Nearby schools
Schools provided by the listing agent
- Elementary: J. T. Barber
- Middle: Grover C.Fields
- High: New Bern
Source: Hive MLS. This data may not be complete. We recommend contacting the local school district to confirm school assignments for this home.

Similar homes
- $179,0002 bd2 ba1.1k sqft(Undisclosed Address), New Bern, NC 28560For Sale

 MLS ID #100582202, Alyson Squires, 360 REALTY. Hive MLS
- $195,0002 bd1 ba945 sqft2707 Alabama Avenue, New Bern, NC 28560For Sale
 MLS ID #100606448, Jessica Conard, NorthGroup. Hive MLS
- $187,0004 bd2 ba1.3k sqft410 Antioch Road, New Bern, NC 28560For Sale
 MLS ID #100607047, Brittany Wheatly, Wheatly and Combs Premier Properties. Hive MLS
- $215,0003 bd1 ba1k sqft1902 Wilson Street, New Bern, NC 28560For Sale
 MLS ID #100590273, ROWLAND & THE HOME SALES TEAM, Keller Williams Realty. Hive MLS
- $169,0003 bd1 ba1k sqft1603 Oakwood Avenue, New Bern, NC 28560For SaleMLS ID #100548230, KIMBERLY WYNN, COLDWELL BANKER SEA COAST ADVANTAGE. Hive MLS
- $209,9003 bd2 ba1.3k sqft1222 Cedar Street, New Bern, NC 28560For SaleMLS ID #100593358, Tamarah Taylor, Epique Realty. Hive MLS
- $165,0003 bd1 ba1k sqft2012 Opal Street, New Bern, NC 28560For SaleMLS ID #100581684, Carolyn Joyner, Keller Williams Realty Points East. Hive MLS
- $155,0002 bd1 ba828 sqft1610 Queen Anne Lane, New Bern, NC 28560For SaleMLS ID #100575226, Allana Ross | New Bern 4 Sale, NorthGroup. Hive MLS
- $223,0002 bd2 ba1.3k sqft204 Glenburnie Drive, New Bern, NC 28560For SaleMLS ID #100563756, Meredith Wilson Real Estate, Keller Williams Realty. Hive MLS
- $140,0003 bd2 ba926 sqft190 Wildlife Road, New Bern, NC 28560For SaleMLS ID #100611806, Stephanie Morris, Keller Williams Realty. Hive MLS
- $164,9822 bd1 ba815 sqft519 National Court Drive, New Bern, NC 28560For SaleMLS ID #100568626, John W Hussmann, Coldwell Banker Sea Coast Advantage. Hive MLS
- $225,0002 bd1 ba826 sqft328 River Walk, New Bern, NC 28560For SaleMLS ID #100612317, The Donna and Team New Bern, Keller Williams Realty. Hive MLS
- $215,0003 bd2 ba1.4k sqft2401 N Hills Drive, New Bern, NC 28562For SaleMLS ID #100586840, Thomas Shoupe, Opendoor Brokerage LLC. Hive MLS
- $250,0003 bd2 ba1.3k sqft803 N Grace Avenue, New Bern, NC 28562For SaleMLS ID #100612174, CONNIE SITHENS, COLDWELL BANKER SEA COAST ADVANTAGE. Hive MLS
- $255,0002 bd2 ba1.1k sqft102 Ellington Street, New Bern, NC 28560For SaleMLS ID #100594128, Corinthia Lopes, Century 21 Coastal Advantage. Hive MLS
- $235,0003 bd2 ba1.4k sqft1505 Phillips Avenue, New Bern, NC 28562For SaleMLS ID #100604256, Diane M Castro-Perez, Coldwell Banker Sea Coast Advantage-Hampstead. Hive MLS
- $149,9003 bd1 ba875 sqft518 Ruth Avenue, New Bern, NC 28560For SaleMLS ID #100575890, Sharon Overholt, Century 21 Coastal Advantage. Hive MLS
- $150,0003 bd1 ba1.3k sqft855 Pasteur Street, New Bern, NC 28560For SaleMLS ID #100589726, Susan H Ayers, Clickit Realty. Hive MLS
