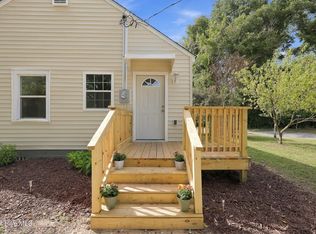
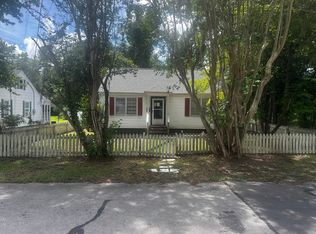
Looking to be within 10 minutes of downtown New Bern without breaking the budget? This property is worth a look! Located just a short drive from the New Bern waterfront, you'll be close to the charming shops, restaurants, and everything this special area has to offer.
The roof was replaced in 2019, and the previous owner finished the upstairs into additional livable space that is not included in the listed square footage. You'll also enjoy a generously sized lot with plenty of room to make the property your own.
Whether you're searching for your next home and don't mind a little TLC or looking for your next investment opportunity, this property offers plenty of potential in a convenient location.
For sale
$189,000
410 Antioch Road, New Bern, NC 28560
4beds
1,356sqft
Single Family Residence
Built in 1948
0.62 Acres Lot
$183,200 Zestimate®
$139/sqft
$-- HOA
What's special
Generously sized lot
- 2 days
- 158
- 23
Zillow last checked:
Listing updated:
Listed by:
Brittany Wheatly 252-241-7080,
Wheatly and Combs Premier Properties,
Eden Combs,
Wheatly and Combs Premier Properties
Source: Hive MLS,MLS#: 100607047 Originating MLS: Carteret County Association of Realtors
Originating MLS: Carteret County Association of RealtorsFacts & features
Interior
Bedrooms & bathrooms
- Bedrooms: 4
- Bathrooms: 2
- Full bathrooms: 1
- 1/2 bathrooms: 1
Rooms
- Room types: Living Room, Laundry, Master Bedroom, Bedroom 1, Bedroom 2, Bedroom 3, Dining Room
Heating
- Electric, Forced Air
Cooling
- Central Air
Appliances
- Included: Electric Oven, Refrigerator, Dishwasher, Electric Range
- Laundry: Dryer Hookup, Washer Hookup
Features
- Ceiling Fan(s)
- Flooring: Carpet, Laminate, Tile
- Basement: Crawl Space
- Attic: None
- Has fireplace: Yes
Interior area
- Total structure area: 1,356
- Total interior livable area: 1,356 sqft
Property
Parking
- Total spaces: 1
- Parking features: Detached, Garage
- Garage spaces: 1
Features
- Levels: Two
- Patio & porch: Front Porch
- Fencing: None
- View description: None
- Frontage type: See Remarks
Lot
- Size: 0.62 Acres
- Dimensions: 356 x 134 x 338
Details
- Parcel number: 2039 056
- Zoning: RS
- Special conditions: Standard
Construction
Type & style
- Home type: SingleFamily
- Property subtype: Single Family Residence
Materials
- Vinyl Siding, Wood Frame
- Foundation: Crawl Space
- Roof: Shingle
Condition
- New construction: No
- Year built: 1948
Utilities & green energy
- Sewer: Septic Tank
- Water: Public
- Utilities for property: Water Connected
Community & HOA
Community
- Subdivision: Not In Subdivision
HOA
- Has HOA: No
Location
- Region: New Bern
Financial & listing details
- Price per square foot: $139/sqft
- Tax assessed value: $174,180
- Annual tax amount: $934
- Date on market: 9/30/2026
- Cumulative days on market: 2 days
- Listing agreement: Exclusive Right To Sell
- Listing terms: Cash,Conventional
Estimated market value
$183,200
$154,000 - $209,000
$1,249/mo
Price history
| Date | Event | Price |
|---|---|---|
| 9/30/2026 | Listed for sale | $189,000+107.7%$139/sqft |
Source:  Hive MLS #100607047 Report a problem Hive MLS #100607047 Report a problem | ||
| 5/3/2018 | Sold | $91,000$67/sqft |
Source: Public Record Report a problem | ||
Public tax history
| Year | Property taxes | Tax assessment |
|---|---|---|
| 2026 | $934 | $174,180 |
| 2025 | $934 | $174,180 |
| 2024 | $934 +1.3% | $174,180 |
| 2023 | $922 | $174,180 +54% |
| 2022 | -- | $113,090 |
| 2021 | $767 | $113,090 |
| 2020 | -- | $113,090 +3% |
| 2019 | $755 +2.8% | $109,790 |
| 2018 | $735 | $109,790 |
| 2017 | -- | $109,790 -9.8% |
| 2016 | $705 +4.9% | $121,710 |
| 2015 | $672 | $121,710 |
| 2014 | $672 | $121,710 |
| 2013 | -- | $121,710 |
| 2012 | -- | $121,710 |
| 2011 | -- | $121,710 |
| 2010 | -- | $121,710 +132.5% |
| 2009 | -- | $52,350 |
| 2008 | -- | $52,350 |
| 2007 | -- | $52,350 |
| 2006 | -- | $52,350 |
| 2005 | -- | $52,350 |
| 2004 | -- | $52,350 |
| 2002 | -- | $52,350 |
Find assessor info on the county website
Monthly payment
Est. payment
Payment breakdown
Explore the cost of this home by adjusting the details. Changes won't be saved.Climate risks
Neighborhood: 28560
Nearby schools
Schools provided by the listing agent
- Elementary: Bridgeton
- Middle: West Craven
- High: West Craven
Source: Hive MLS. This data may not be complete. We recommend contacting the local school district to confirm school assignments for this home.
Similar homes
- $200,0002 bd1 ba945 sqft2707 Alabama Avenue, New Bern, NC 28560For Sale
 MLS ID #100606448, Jessica Conard, NorthGroup. Hive MLS
 - $--2 bd1 ba891 sqft1817 Asheville St, New Bern, NC 28560Auction
 ServiceLink Auction
 - $223,0002 bd2 ba1.3k sqft201 Blueberry Lane, New Bern, NC 28560For Sale
 MLS ID #100592606, Christopher Michael Rayner, Realty One Group Affinity. Hive MLS
 - $269,0003 bd2 ba1.2k sqft110 Midyette Avenue, New Bern, NC 28560For Sale
 MLS ID #100607065, Carla F Buckhold, Bogue Banks Realty, Inc. Hive MLS
 - $179,0002 bd2 ba1.1k sqft(Undisclosed Address), New Bern, NC 28560For SaleMLS ID #100582202, Alyson Squires, 360 REALTY. Hive MLS
- $225,0002 bd2 ba1.3k sqft204 Glenburnie Drive, New Bern, NC 28560For SaleMLS ID #100563756, Meredith Wilson Real Estate, Keller Williams Realty. Hive MLS
- $209,9003 bd2 ba1.3k sqft1222 Cedar Street, New Bern, NC 28560For SaleMLS ID #100593358, Tamarah Taylor, Epique Realty. Hive MLS
- $165,0003 bd1 ba1k sqft2012 Opal Street, New Bern, NC 28560For SaleMLS ID #100581684, Carolyn Joyner, Keller Williams Realty Points East. Hive MLS
- $165,0002 bd1 ba828 sqft1610 Queen Anne Lane, New Bern, NC 28560For SaleMLS ID #100575226, Allana Ross | New Bern 4 Sale, NorthGroup. Hive MLS
- $259,7503 bd2 ba1.1k sqft185 Saints Delight Church Road, New Bern, NC 28560For SaleMLS ID #100596735, Phillip Prescott, NextHome Inner & Outer Banks. Hive MLS
- $170,0003 bd1 ba1.3k sqft857 Pasteur Street, New Bern, NC 28560For SaleMLS ID #100590226, Susan H Ayers, Clickit Realty. Hive MLS
- $165,0002 bd1 ba800 sqft1106 Newton Drive, New Bern, NC 28560For SaleMLS ID #100600450, CONNIE SITHENS, COLDWELL BANKER SEA COAST ADVANTAGE. Hive MLS
- $219,9003 bd2 ba1.3k sqft2400 N Hills Drive, New Bern, NC 28562For SaleMLS ID #100599484, JAMES YEZARSKI, Keller Williams Realty. Hive MLS
- $249,9004 bd2 ba1.4k sqft1714 Washington Street, New Bern, NC 28560For SaleMLS ID #100597187, KARLY QUADIR, Realty ONE Group East. Hive MLS
- $259,0003 bd1 ba1.2k sqft2216 Ridge Road, New Bern, NC 28560For SaleMLS ID #100592575, Eric Gault, Crystal Coast Realty & Home Services-Beaufort. Hive MLS
- $164,9822 bd1 ba815 sqft519 National Court Drive, New Bern, NC 28560For SaleMLS ID #100568626, John W Hussmann, Coldwell Banker Sea Coast Advantage. Hive MLS
- $275,0003 bd2 ba1.9k sqft1309 Pelican Drive, New Bern, NC 28560For SaleMLS ID #100606931, ROWLAND & THE HOME SALES TEAM, Keller Williams Realty. Hive MLS
- $235,0003 bd1 ba1.3k sqft210 Glenburnie Drive, New Bern, NC 28560For SaleMLS ID #100547146, Rhea Grondziak, Carolina Real Estate Group. Hive MLS
- $210,0003 bd2 ba1.8k sqft916 Bern Street, New Bern, NC 28560For SaleMLS ID #100467424, Craig Tribus, Beycome Brokerage Realty LLC. Hive MLS
