Welcome home to this charming and inviting 2 bedroom home with a wonderful blend of comfort, style, and functionality! The open concept floor plan creates a welcoming atmosphere with an easy flow between the living room, dining area, and kitchen, making it perfect for everyday living and entertaining. The kitchen is sure to catch your eye with its cabinets, countertops, stylish light fixtures. Natural light fills the home, creating a bright and cheerful feel throughout. The spacious primary bedroom offers a large walk in closet with the added convenience of an closet washer and dryer, along with a private ensuite bathroom. With its cozy charm, thoughtful features, and inviting layout, this adorable home is a wonderful place to settle in and enjoy comfortable living. Come see all it has to offer!
Pending
$220,000
3902 Elizabeth Avenue, New Bern, NC 28562
2beds
1,014sqft
Single Family Residence
Built in 2004
6,534 Square Feet Lot
$216,400 Zestimate®
$217/sqft
$46/mo HOA
What's special
- 5 days
- 275
- 26
Likely to sell faster than
Zillow last checked:
Listing updated:
Listed by:
Brandon Joyner 510-940-3059,
COLDWELL BANKER SEA COAST ADVANTAGE
Source: Hive MLS,MLS#: 100615477 Originating MLS: Neuse River Region Association of Realtors
Facts & features
Interior
Bedrooms & bathrooms
- Bedrooms: 2
- Bathrooms: 2
- Full bathrooms: 2
Rooms
- Room types: Master Bedroom, Bedroom 1, Living Room, Bathroom 1
Primary bedroom
- Level: First
- Dimensions: 119 x 126
Bedroom 1
- Level: First
- Dimensions: 163 x 124
Bathroom 1
- Level: First
- Dimensions: 163 x 124
Kitchen
- Level: First
- Dimensions: 911 x 84
Living room
- Level: First
- Dimensions: 182 x 135
Heating
- Electric, Heat Pump
Cooling
- Central Air
Features
- Master Downstairs, Walk-in Closet(s), Kitchen Island, Pantry, Blinds/Shades, Walk-In Closet(s)
- Flooring: LVT/LVP, Carpet
- Windows: Skylight(s)
- Has fireplace: No
Interior area
- Total structure area: 1,014
- Total interior livable area: 1,014 sqft
Property
Parking
- Parking features: Concrete
Features
- Levels: One
- Patio & porch: None
- Fencing: Back Yard,Vinyl
- View description: None
- Frontage type: See Remarks
Lot
- Size: 6,534 Square Feet
- Dimensions: 54 x 130 x 42 x 132
Details
- Parcel number: 8240h 3902
- Zoning: R-15
- Special conditions: Standard
Construction
Type & style
- Home type: SingleFamily
- Property subtype: Single Family Residence
Materials
- Vinyl Siding, Wood Frame
- Foundation: Slab
- Roof: Shingle
Condition
- New construction: No
- Year built: 2004
Utilities & green energy
- Water: Public
- Utilities for property: Water Available
Community & HOA
Community
- Subdivision: Elizabeth Downs
HOA
- Has HOA: Yes
- Amenities included: Maintenance Common Areas, Street Lights
- HOA fee: $552 annually
- HOA name: Southeast property management
- HOA phone: 252-242-4848
Location
- Region: New Bern
Financial & listing details
- Price per square foot: $217/sqft
- Tax assessed value: $152,900
- Annual tax amount: $1,322
- Date on market: 11/9/2026
- Cumulative days on market: 5 days
- Listing agreement: Exclusive Agency
- Listing terms: Cash,Conventional,FHA,VA Loan
Estimated market value
$216,400
$206,000 - $227,000
$1,430/mo
Price history
| Date | Event | Price |
|---|---|---|
| 11/14/2026 | Pending sale | $220,000$217/sqft |
Source:  Hive MLS #100615477 Report a problem | ||
| 11/9/2026 | Listed for sale | $220,000+8.9%$217/sqft |
Source: Hive MLS #100615477 Report a problem | ||
| 8/8/2023 | Sold | $202,000+1.5%$199/sqft |
Source: Hive MLS #100391843 Report a problem | ||
| 7/1/2023 | Pending sale | $199,000$196/sqft |
Source: Hive MLS #100391843 Report a problem | ||
| 6/29/2023 | Listed for sale | $199,000+66.2%$196/sqft |
Source: Hive MLS #100391843 Report a problem | ||
| 6/25/2007 | Sold | $119,725-3.4%$118/sqft |
Source: Hive MLS #90056802 Report a problem | ||
| 3/29/2006 | Sold | $124,000+27.2%$122/sqft |
Source: Public Record Report a problem | ||
| 6/17/2005 | Sold | $97,500$96/sqft |
Source: Public Record Report a problem | ||
Public tax history
| Year | Property taxes | Tax assessment |
|---|---|---|
| 2026 | $1,348 | $152,900 |
| 2025 | $1,348 | $152,900 |
| 2024 | $1,348 | $152,900 |
| 2023 | -- | $152,900 +86.6% |
| 2022 | -- | $81,940 |
| 2021 | $914 | $81,940 |
| 2020 | -- | $81,940 |
| 2019 | -- | $81,940 |
| 2018 | $905 +5.9% | $81,940 |
| 2017 | $855 | $81,940 -25.2% |
| 2016 | $855 -14.2% | $109,500 |
| 2015 | $997 | $109,500 |
| 2014 | $997 | $109,500 |
| 2013 | -- | $109,500 |
| 2012 | -- | $109,500 |
| 2011 | -- | $109,500 |
| 2010 | -- | $109,500 +46.9% |
| 2009 | -- | $74,520 |
| 2008 | -- | $74,520 |
| 2007 | -- | $74,520 |
| 2006 | -- | $74,520 |
| 2005 | -- | $74,520 +377.7% |
| 2004 | -- | $15,600 |
Find assessor info on the county website
Monthly payment
Est. payment
Payment breakdown
Explore the cost of this home by adjusting the details. Changes won't be saved.Climate risks
Neighborhood: 28562
Nearby schools
Schools provided by the listing agent
- Elementary: Trent Park
- Middle: H. J. MacDonald
- High: New Bern
Source: Hive MLS. This data may not be complete. We recommend contacting the local school district to confirm school assignments for this home.

Similar homes
- $242,0003 bd2 ba1k sqft126 Buckskin Drive, New Bern, NC 28562For Sale
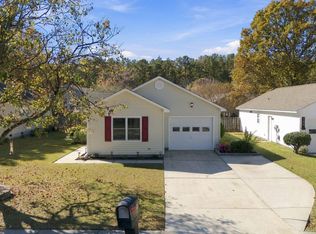
 MLS ID #100615748, Maya Montoya Vasey, Century 21 Coastal Advantage. Hive MLS
- $179,0002 bd2 ba940 sqft3823 Elizabeth Avenue, New Bern, NC 28562For Sale
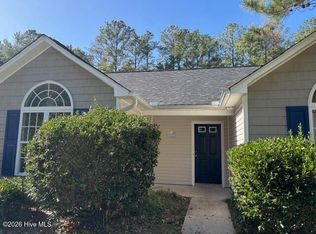 MLS ID #100612593, MEREDITH MORSE, CENTURY 21 ZAYTOUN RAINES. Hive MLS
- $260,0003 bd2 ba1.3k sqft128 Pella Lane, New Bern, NC 28562For Sale
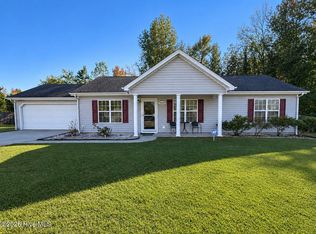 MLS ID #100615734, Diello and Howell Property Group, LLC, TYSON GROUP, REALTORS. Hive MLS
- $--3 bd2 ba1.1k sqft1414 Red Robin Ln, New Bern, NC 28562Auction
 Auction.com 2
- $235,0003 bd2 ba1.4k sqft1505 Phillips Avenue, New Bern, NC 28562For SaleMLS ID #100604256, Diane M Castro-Perez, Coldwell Banker Sea Coast Advantage-Hampstead. Hive MLS
- $235,0004 bd2 ba1k sqft1406 Mockingbird Lane, New Bern, NC 28562For SaleMLS ID #100608079, Carolyn Joyner, Keller Williams Realty Points East. Hive MLS
- $240,0003 bd2 ba1.3k sqft803 N Grace Avenue, New Bern, NC 28562For SaleMLS ID #100612174, CONNIE SITHENS, COLDWELL BANKER SEA COAST ADVANTAGE. Hive MLS
- $211,0003 bd2 ba1.4k sqft2401 N Hills Drive, New Bern, NC 28562For SaleMLS ID #100586840, Thomas Shoupe, Opendoor Brokerage LLC. Hive MLS
- $185,0003 bd2 ba1.1k sqft1001 Antioch Road, New Bern, NC 28560For SaleMLS ID #100615517, Brad Pino, Brick + Willow LLC. Hive MLS
- $269,0003 bd2 ba1.3k sqft3413 Richard Court, New Bern, NC 28560For SaleMLS ID #100615410, Emily Sutton, Realty ONE Group East. Hive MLS
- $225,0002 bd1 ba1.1k sqft812 Fort Totten Drive, New Bern, NC 28560For SaleMLS ID #100610076, The Donna and Team New Bern, Keller Williams Realty. Hive MLS
- $223,0002 bd2 ba1.3k sqft204 Glenburnie Drive, New Bern, NC 28560For SaleMLS ID #100563756, Meredith Wilson Real Estate, Keller Williams Realty. Hive MLS
- $260,0003 bd2 ba1.2k sqft110 Midyette Avenue, New Bern, NC 28560For SaleMLS ID #100607065, Carla F Buckhold, Bogue Banks Realty, Inc. Hive MLS
- $215,0003 bd2 ba1.3k sqft1014a Kings Way, New Bern, NC 28562For SaleMLS ID #100601400, KEITH SAUNDERS, Craven Property Partners. Hive MLS
- $223,0002 bd2 ba1.3k sqft201 Blueberry Lane, New Bern, NC 28560For SaleMLS ID #100592606, Christopher Michael Rayner, Realty One Group Affinity. Hive MLS
- $199,0003 bd1 ba1.2k sqft507 Colonial Place, New Bern, NC 28560For SaleMLS ID #100614187, KIMBERLY WYNN, COLDWELL BANKER SEA COAST ADVANTAGE. Hive MLS
- $215,0003 bd1 ba1k sqft1902 Wilson Street, New Bern, NC 28560For SaleMLS ID #100590273, ROWLAND & THE HOME SALES TEAM, Keller Williams Realty. Hive MLS
- $190,0003 bd2 ba1.1k sqft830 Clark Avenue, New Bern, NC 28560For SaleMLS ID #100612116, SUE BOYER, First Carolina Realtors. Hive MLS
- $199,9003 bd2 ba1.5k sqft140 Hillmont Road, New Bern, NC 28562For SaleMLS ID #100604270, Craig Tribus, Beycome Brokerage Realty LLC. Hive MLS
