Welcome to 1014 A Kingsway, a beautifully updated home in New Bern, North Carolina. This bright, inviting residence features an elegant living room with wood-look flooring, classic wainscoting, and a cozy fireplace flanked by custom built-in shelving. The heart of the home is a modern kitchen boasting stainless steel appliances, crisp white cabinetry, and a large prep island, seamlessly connecting to a sunlit dining area with sliding glass doors.
The well-appointed bedrooms offer ample closet space, while the updated bathroom provides a spa-like retreat with a custom floor-to-ceiling tiled walk-in shower and a built-in bench. Outside, a peaceful screened-in porch overlooks a lush, mature backyard. Complete with a spacious front lawn, long paved driveway, double carport, and a detached utility shed, this property offers an ideal blend of charm and practicality.
For sale
$215,000
1014a Kings Way, New Bern, NC 28562
3beds
1,362sqft
Townhouse
Built in 1980
6,970 Square Feet Lot
$-- Zestimate®
$158/sqft
$-- HOA
What's special
Updated bathroomCozy fireplaceDouble carportLong paved drivewaySliding glass doorsWell-appointed bedroomsLarge prep island
- 73 days
- 377
- 24
Zillow last checked:
Listing updated:
Listed by:
KEITH SAUNDERS 252-670-0077,
Craven Property Partners
Source: Hive MLS,MLS#: 100601400 Originating MLS: Neuse River Region Association of Realtors
Facts & features
Interior
Bedrooms & bathrooms
- Bedrooms: 3
- Bathrooms: 2
- Full bathrooms: 2
Rooms
- Room types: Master Bedroom, Living Room, Bedroom 1, Bedroom 2, Bedroom 3
Heating
- Electric, Heat Pump
Cooling
- Central Air
Features
- Master Downstairs, Kitchen Island, Pantry, Walk-in Shower
- Has fireplace: No
Interior area
- Total structure area: 1,362
- Total interior livable area: 1,362 sqft
Property
Parking
- Total spaces: 4
- Parking features: Detached Carport
- Garage spaces: 2
- Carport spaces: 2
- Covered spaces: 4
Features
- Levels: One
- Patio & porch: Covered
- Fencing: Back Yard
- View description: None
- Frontage type: See Remarks
Lot
- Size: 6,970 Square Feet
- Dimensions: 60 x 123 x 58 x 123
Details
- Parcel number: 80341 015
- Zoning: Residential
- Special conditions: Standard
Construction
Type & style
- Home type: Townhouse
- Property subtype: Townhouse
Materials
- Vinyl Siding, Wood Frame
- Foundation: Slab
- Roof: Shingle
Condition
- New construction: No
- Year built: 1980
Utilities & green energy
- Utilities for property: Sewer Connected, Water Connected
Community & HOA
Community
- Subdivision: Kings Grant
HOA
- Has HOA: No
Location
- Region: New Bern
Financial & listing details
- Price per square foot: $158/sqft
- Tax assessed value: $120,200
- Annual tax amount: $1,075
- Date on market: 9/18/2026
- Cumulative days on market: 73 days
- Listing agreement: Exclusive Right To Sell
- Listing terms: Commercial,Cash,FHA,VA Loan
Estimated market value
Not available
Estimated sales range
Not available
Not available
Price history
| Date | Event | Price |
|---|---|---|
| 9/18/2026 | Listed for sale | $215,000+152.9%$158/sqft |
Source:  Hive MLS #100601400 Report a problem | ||
| 8/18/2014 | Sold | $85,000+3.7%$62/sqft |
Source: Agent Provided Report a problem | ||
| 6/17/2014 | Listed for sale | $82,000+74.5%$60/sqft |
Source: CENTURY 21 Zaytoun-Raines #94373 Report a problem | ||
| 7/13/1994 | Sold | $47,000$35/sqft |
Source: Agent Provided Report a problem | ||
Public tax history
| Year | Property taxes | Tax assessment |
|---|---|---|
| 2025 | $1,075 | $120,200 |
| 2024 | $1,075 +2.3% | $120,200 |
| 2023 | $1,051 | $120,200 +44.7% |
| 2022 | -- | $83,080 |
| 2021 | $926 | $83,080 |
| 2020 | -- | $83,080 |
| 2019 | $917 | $83,080 |
| 2018 | $917 +5.9% | $83,080 |
| 2017 | $866 | $83,080 -24.5% |
| 2016 | $866 -13.5% | $110,000 |
| 2015 | $1,001 | $110,000 |
| 2014 | $1,001 | $110,000 |
| 2013 | -- | $110,000 |
| 2012 | -- | $110,000 +0.9% |
| 2011 | -- | $109,000 |
| 2010 | -- | $109,000 +70% |
| 2009 | -- | $64,110 |
| 2008 | -- | $64,110 |
| 2007 | -- | $64,110 |
| 2006 | -- | $64,110 |
| 2005 | -- | $64,110 |
| 2004 | -- | $64,110 |
| 2002 | -- | $64,110 |
Find assessor info on the county website
Monthly payment
Est. payment
Payment breakdown
Explore the cost of this home by adjusting the details. Changes won't be saved.Climate risks
Neighborhood: 28562
Nearby schools
Schools provided by the listing agent
- Elementary: Trent Park
- Middle: H. J. MacDonald
- High: New Bern
Source: Hive MLS. This data may not be complete. We recommend contacting the local school district to confirm school assignments for this home.

Similar homes
- $--3 bd2 ba1.1k sqft1414 Red Robin Ln, New Bern, NC 28562Auction
 Auction.com 2
- $211,0003 bd2 ba1.4k sqft2401 N Hills Drive, New Bern, NC 28562For Sale

 MLS ID #100586840, Thomas Shoupe, Opendoor Brokerage LLC. Hive MLS
- $240,0003 bd2 ba1.3k sqft803 N Grace Avenue, New Bern, NC 28562For Sale
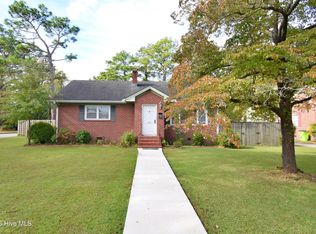 MLS ID #100612174, CONNIE SITHENS, COLDWELL BANKER SEA COAST ADVANTAGE. Hive MLS
- $235,0003 bd2 ba1.4k sqft1505 Phillips Avenue, New Bern, NC 28562For Sale
 MLS ID #100604256, Diane M Castro-Perez, Coldwell Banker Sea Coast Advantage-Hampstead. Hive MLS
- $195,0003 bd2 ba1.8k sqft2313 Center Avenue, New Bern, NC 28562For SaleMLS ID #100609345, Ray Copeland, SellingNorthCarolina.com. Hive MLS
- $235,0004 bd2 ba1k sqft1406 Mockingbird Lane, New Bern, NC 28562For SaleMLS ID #100608079, Carolyn Joyner, Keller Williams Realty Points East. Hive MLS
- $242,0003 bd2 ba1k sqft126 Buckskin Drive, New Bern, NC 28562For SaleMLS ID #100615748, Maya Montoya Vasey, Century 21 Coastal Advantage. Hive MLS
- $185,0003 bd2 ba1.1k sqft1001 Antioch Road, New Bern, NC 28560For SaleMLS ID #100615517, Brad Pino, Brick + Willow LLC. Hive MLS
- $209,0003 bd2 ba1.2k sqft18 Pillory Circle, New Bern, NC 28562For SaleMLS ID #100610495, The Donna and Team New Bern, Keller Williams Realty. Hive MLS
- $215,0003 bd1 ba1k sqft1902 Wilson Street, New Bern, NC 28560For SaleMLS ID #100590273, ROWLAND & THE HOME SALES TEAM, Keller Williams Realty. Hive MLS
- $260,0003 bd2 ba1.3k sqft128 Pella Lane, New Bern, NC 28562For SaleMLS ID #100615734, Diello and Howell Property Group, LLC, TYSON GROUP, REALTORS. Hive MLS
- $199,0003 bd1 ba1.2k sqft507 Colonial Place, New Bern, NC 28560For SaleMLS ID #100614187, KIMBERLY WYNN, COLDWELL BANKER SEA COAST ADVANTAGE. Hive MLS
- $190,0003 bd2 ba1.1k sqft830 Clark Avenue, New Bern, NC 28560For SaleMLS ID #100612116, SUE BOYER, First Carolina Realtors. Hive MLS
- $209,9003 bd2 ba1.3k sqft1222 Cedar Street, New Bern, NC 28560For SaleMLS ID #100593358, Tamarah Taylor, Epique Realty. Hive MLS
- $300,0003 bd2 ba1.6k sqft1716 Candlewood Lane, New Bern, NC 28562For SaleMLS ID #100614899, JAMES YEZARSKI, Keller Williams Realty. Hive MLS
- $249,9004 bd2 ba1.4k sqft1714 Washington Street, New Bern, NC 28560For SaleMLS ID #100597187, KARLY QUADIR, Realty ONE Group East. Hive MLS
- $258,9003 bd3 ba1.6k sqft3203 Granville Court, New Bern, NC 28562For SaleMLS ID #100607361, Jeremy Hagadone, At Waves Edge. Hive MLS
- $223,0002 bd2 ba1.3k sqft204 Glenburnie Drive, New Bern, NC 28560For SaleMLS ID #100563756, Meredith Wilson Real Estate, Keller Williams Realty. Hive MLS
- $199,9003 bd2 ba1.5k sqft140 Hillmont Road, New Bern, NC 28562For SaleMLS ID #100604270, Craig Tribus, Beycome Brokerage Realty LLC. Hive MLS
- $198,9003 bd3 ba1.7k sqft97 Quarterdeck, New Bern, NC 28562For SaleMLS ID #100609928, Sandra Steuer, eXp Realty. Hive MLS
