Nestled at the end of a quiet cul-de-sac in the desirable Arcadia Village neighborhood, this charming 3-bedroom, 2-bath home offers privacy and a wonderful place to call home!
Step inside to discover an inviting open floor plan filled with natural light and a cozy natural gas fireplace, perfect for relaxing or entertaining. The spacious kitchen offers abundant cabinet storage, breakfast bar, natural gas range, and lovely views of the backyard.
The owner's suite features a private bathroom with a spacious vanity, tub/shower combination, and walk-in closet. Two additional generously sized bedrooms and a shared full bathroom provide plenty of space for family, guests, or a home office.
Outside, enjoy peaceful evenings grilling or relaxing on the back patio while overlooking the wooded natural area behind the property. With no homes directly behind you and minimal traffic at the end of the cul-de-sac, you'll appreciate the added privacy.
All kitchen appliances, along with the washer and dryer, convey with the home! The bedroom TV does not convey; however, the wall mount will remain.
Homes in Arcadia Village don't become available often! Don't miss your opportunity to make this one yours. Schedule your showing today!
For sale
$260,000
128 Pella Lane, New Bern, NC 28562
3beds
1,316sqft
Single Family Residence
Built in 2005
0.25 Acres Lot
$257,200 Zestimate®
$198/sqft
$-- HOA
What's special
Cozy natural gas fireplaceBreakfast barSpacious kitchenQuiet cul-de-sacNatural gas rangeWalk-in closetSpacious vanity
- 6 days
- 397
- 58
Likely to sell faster than
Zillow last checked:
Listing updated:
Listed by:
Diello and Howell Property Group, LLC 252-349-0783,
TYSON GROUP, REALTORS
Source: Hive MLS,MLS#: 100615734 Originating MLS: Neuse River Region Association of Realtors
Facts & features
Interior
Bedrooms & bathrooms
- Bedrooms: 3
- Bathrooms: 2
- Full bathrooms: 2
Rooms
- Room types: Living Room, Master Bedroom, Bedroom 2, Bedroom 3
Primary bedroom
- Level: Main
Bedroom 2
- Level: Main
Bedroom 3
- Level: Main
Kitchen
- Level: Main
Living room
- Level: Main
Heating
- Electric, Heat Pump, Natural Gas
Cooling
- Central Air, Ceiling Fan(s)
Appliances
- Included: Built-In Microwave, Washer, Refrigerator, Dryer, Disposal, Dishwasher, Gas Range
- Laundry: In Garage
Features
- Walk-in Closet(s), Ceiling Fan(s), Pantry, Blinds/Shades, Eat-in Kitchen, Gas Log, Walk-In Closet(s)
- Flooring: LVT/LVP, Carpet, Tile
- Doors: Storm Door(s)
- Basement: None
- Attic: Access Only
- Has fireplace: Yes
- Fireplace features: Gas Log
Interior area
- Total structure area: 1,316
- Total interior livable area: 1,316 sqft
Property
Parking
- Total spaces: 2
- Parking features: Concrete, Garage
- Attached garage spaces: 2
Accessibility
- Accessibility features: None
Features
- Levels: One
- Patio & porch: Patio, Front Porch
- Exterior features: Storm Doors
- Pool features: None
- Fencing: None
- View description: None
- Frontage type: See Remarks
Lot
- Size: 0.25 Acres
- Features: Cul-De-Sac
Details
- Additional structures: Shed(s)
- Parcel number: 82117 128pl
- Zoning: Residential
- Special conditions: Standard
Construction
Type & style
- Home type: SingleFamily
- Property subtype: Single Family Residence
Materials
- Vinyl Siding, Wood Frame
- Foundation: Slab
- Roof: Shingle
Condition
- New construction: No
- Year built: 2005
Utilities & green energy
- Water: Public
- Utilities for property: Natural Gas Connected, Sewer Connected, Water Connected
Green energy
- Green verification: None
Community & HOA
Community
- Subdivision: Arcadia Village
HOA
- Has HOA: No
Location
- Region: New Bern
Financial & listing details
- Price per square foot: $198/sqft
- Tax assessed value: $181,700
- Annual tax amount: $1,643
- Date on market: 11/11/2026
- Cumulative days on market: 6 days
- Listing agreement: Exclusive Right To Sell
- Listing terms: Cash,Conventional,FHA,VA Loan
Estimated market value
$257,200
$244,000 - $270,000
$1,829/mo
Price history
| Date | Event | Price |
|---|---|---|
| 11/11/2026 | Listed for sale | $260,000+68.8%$198/sqft |
Source:  Hive MLS #100615734 Report a problem | ||
| 4/24/2020 | Sold | $154,000$117/sqft |
Source: Hive MLS #100188866 Report a problem | ||
| 3/31/2020 | Pending sale | $154,000$117/sqft |
Source: COLDWELL BANKER WILLIS SMITH - NEW BERN #100188866 Report a problem | ||
| 2/13/2020 | Listed for sale | $154,000$117/sqft |
Source: COLDWELL BANKER WILLIS SMITH - NEW BERN #100188866 Report a problem | ||
| 2/8/2020 | Pending sale | $154,000$117/sqft |
Source: COLDWELL BANKER WILLIS SMITH - NEW BERN #100188866 Report a problem | ||
| 2/4/2020 | Price change | $154,000-0.6%$117/sqft |
Source: COLDWELL BANKER WILLIS SMITH - NEW BERN #100188866 Report a problem | ||
| 11/4/2019 | Listed for sale | $154,900$118/sqft |
Source: COLDWELL BANKER WILLIS SMITH - NEW BERN #100188866 Report a problem | ||
| 10/17/2019 | Pending sale | $154,900$118/sqft |
Source: COLDWELL BANKER WILLIS SMITH - NEW BERN #100188866 Report a problem | ||
| 10/15/2019 | Listed for sale | $154,900+11%$118/sqft |
Source: COLDWELL BANKER WILLIS SMITH - NEW BERN #100188866 Report a problem | ||
| 10/27/2015 | Listing removed | $925$1/sqft |
Source: Management Services Report a problem | ||
| 9/1/2015 | Listed for rent | $925$1/sqft |
Source: Management Services Report a problem | ||
| 7/27/2012 | Listing removed | $139,500$106/sqft |
Source: Coldwell Banker Willis-Smith Company #86006 Report a problem | ||
| 6/23/2012 | Listed for sale | $139,500$106/sqft |
Source: Coldwell Banker Willis-Smith Company #86006 Report a problem | ||
Public tax history
| Year | Property taxes | Tax assessment |
|---|---|---|
| 2026 | $1,589 | $181,700 |
| 2025 | $1,589 | $181,700 |
| 2024 | $1,589 +1.9% | $181,700 |
| 2023 | $1,559 | $181,700 +44.4% |
| 2022 | -- | $125,840 |
| 2021 | $1,372 | $125,840 |
| 2020 | -- | $125,840 |
| 2019 | $1,358 | $125,840 |
| 2018 | $1,358 +5% | $125,840 |
| 2017 | $1,294 | $125,840 -7.7% |
| 2016 | $1,294 +5% | $136,280 |
| 2015 | $1,232 | $136,280 |
| 2014 | $1,232 | $136,280 |
| 2013 | -- | $136,280 |
| 2012 | -- | $136,280 |
| 2011 | -- | $136,280 |
| 2010 | -- | $136,280 +16.8% |
| 2009 | -- | $116,680 |
| 2008 | -- | $116,680 |
| 2007 | -- | $116,680 |
| 2006 | -- | $116,680 +308% |
| 2005 | -- | $28,600 |
Find assessor info on the county website
Monthly payment
Est. payment
Payment breakdown
Explore the cost of this home by adjusting the details. Changes won't be saved.Climate risks
Neighborhood: 28562
Nearby schools
Schools provided by the listing agent
- Elementary: Ben Quinn
- Middle: H. J. MacDonald
- High: New Bern
Source: Hive MLS. This data may not be complete. We recommend contacting the local school district to confirm school assignments for this home.


Similar homes
- $242,0003 bd2 ba1k sqft126 Buckskin Drive, New Bern, NC 28562For Sale
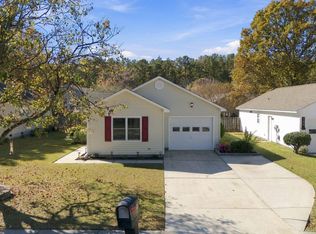
 MLS ID #100615748, Maya Montoya Vasey, Century 21 Coastal Advantage. Hive MLS
- $269,0003 bd3 ba1.5k sqft106 Mansfield Ct, New Bern, NC 28562For Sale By Owner

- $300,0003 bd2 ba1.6k sqft1716 Candlewood Lane, New Bern, NC 28562For Sale
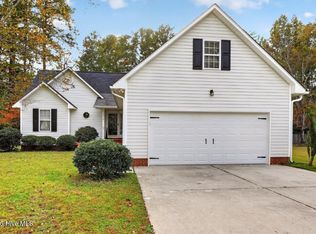 MLS ID #100614899, JAMES YEZARSKI, Keller Williams Realty. Hive MLS
- $--3 bd2 ba1.1k sqft1414 Red Robin Ln, New Bern, NC 28562Auction
 Auction.com 2
- $269,0003 bd2 ba1.3k sqft3413 Richard Court, New Bern, NC 28560For SaleMLS ID #100615410, Emily Sutton, Realty ONE Group East. Hive MLS
- $258,9003 bd3 ba1.6k sqft3203 Granville Court, New Bern, NC 28562For SaleMLS ID #100607361, Jeremy Hagadone, At Waves Edge. Hive MLS
- $240,0003 bd2 ba1.3k sqft803 N Grace Avenue, New Bern, NC 28562For SaleMLS ID #100612174, CONNIE SITHENS, COLDWELL BANKER SEA COAST ADVANTAGE. Hive MLS
- $235,0004 bd2 ba1k sqft1406 Mockingbird Lane, New Bern, NC 28562For SaleMLS ID #100608079, Carolyn Joyner, Keller Williams Realty Points East. Hive MLS
- $275,0003 bd2 ba1.6k sqft307 Channel Run Drive, New Bern, NC 28562For SaleMLS ID #100607866, The Donna and Team New Bern, Keller Williams Realty. Hive MLS
- $235,0003 bd2 ba1.4k sqft1505 Phillips Avenue, New Bern, NC 28562For SaleMLS ID #100604256, Diane M Castro-Perez, Coldwell Banker Sea Coast Advantage-Hampstead. Hive MLS
- $260,0003 bd2 ba1.2k sqft110 Midyette Avenue, New Bern, NC 28560For SaleMLS ID #100607065, Carla F Buckhold, Bogue Banks Realty, Inc. Hive MLS
- $265,0003 bd2 ba1.9k sqft1113 Cherry Tree Drive, New Bern, NC 28562For SaleMLS ID #100558557, MICHAEL JOHN LANYON, NEUSE REALTY, INC. Hive MLS
- $275,0003 bd2 ba1.1k sqft754 Nc Hwy 55 West, New Bern, NC 28562New ConstructionMLS ID #100608443, Carolyn Joyner, Keller Williams Realty Points East. Hive MLS
- $330,0004 bd3 ba1.5k sqft1200 Oakdale Avenue, New Bern, NC 28562For SaleMLS ID #100608847, Jay C Woodard, CAROLINA EAST REALTY. Hive MLS
- $211,0003 bd2 ba1.4k sqft2401 N Hills Drive, New Bern, NC 28562For SaleMLS ID #100586840, Thomas Shoupe, Opendoor Brokerage LLC. Hive MLS
- $299,9003 bd2 ba1.3k sqft110 Bayswater Court, New Bern, NC 28562For SaleMLS ID #100607357, Juliath Hein, REAL Broker LLC. Hive MLS
- $249,9004 bd2 ba1.4k sqft1714 Washington Street, New Bern, NC 28560For SaleMLS ID #100597187, KARLY QUADIR, Realty ONE Group East. Hive MLS
- $339,0003 bd2 ba1.9k sqft4902 Cypress Shores Drive, New Bern, NC 28562For SaleMLS ID #100612506, KELLY LATIMER, TRENT RIVER REALTY. Hive MLS
- $255,0002 bd2 ba1.1k sqft102 Ellington Street, New Bern, NC 28560For SaleMLS ID #100594128, Corinthia Lopes, Century 21 Coastal Advantage. Hive MLS
