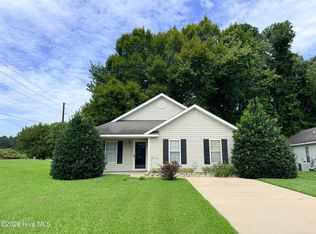
Enjoy the rare combination of city convenience and exceptional privacy! Situated on a beautiful 1-acre lot, this charming 3-bedroom, 1-bath home offers room to breathe without sacrificing quick access to everything Greenville has to offer.
Set well off the road with very few nearby neighbors, this property provides a peaceful setting that's becoming increasingly difficult to find. Whether you're relaxing outdoors, working in the garage, or enjoying the sunroom, you'll appreciate the extra space and privacy this property provides.
Inside, you'll find beautiful hardwood floors in the inviting living room, creating a warm and welcoming space for family and friends. The spacious eat-in kitchen offers abundant cabinetry and plenty of room for everyday meals or entertaining.
One of the home's standout features is the heated and cooled sunroom, providing year-round living space that's perfect for morning coffee, a home office, playroom, or simply enjoying views of the backyard in every season.
Outside, you'll love the detached wired workshop/garage, ideal for hobbies, storage, or projects, along with an attached two-car carport offering ample covered parking. The expansive one-acre lot provides endless possibilities for gardening, recreation, pets, or simply enjoying your own private outdoor retreat.
Additional updates include a new HVAC system installed in 2025, offering comfort and peace of mind for years to come.
Conveniently located just minutes from Wildwood Park, River Park North, the Tar River, shopping, restaurants, ECU Health, and East Carolina University, this property offers the best of both worlds--a private, spacious homesite with all the conveniences of city living just minutes away.
If you've been searching for a home with land, privacy, a workshop, and move-in-ready updates, this is one you won't want to miss!
Pending
$210,000
1222 Pactolus Highway, Greenville, NC 27834
3beds
1,040sqft
Single Family Residence
Built in 1971
1 Acres Lot
$204,400 Zestimate®
$202/sqft
$-- HOA
What's special
- 27 days |
- 1,504 |
- 94 |
Likely to sell faster than
Zillow last checked:
Listing updated:
Listed by:
Lori Stancill 252-347-9205,
Keller Williams Realty Points East,
Ben Stancill 252-227-3492,
Keller Williams Realty Points East
Source: Hive MLS,MLS#: 100588839 Originating MLS: Coastal Plains Association of Realtors
Originating MLS: Coastal Plains Association of RealtorsFacts & features
Interior
Bedrooms & bathrooms
- Bedrooms: 3
- Bathrooms: 1
- Full bathrooms: 1
Rooms
- Room types: Bedroom 1, Bedroom 2, Bedroom 3, Living Room
Heating
- Electric, Heat Pump
Cooling
- Central Air
Appliances
- Included: Built-In Microwave, Electric Range
- Laundry: Dryer Hookup, Washer Hookup
Features
- Master Downstairs, Ceiling Fan(s), Blinds/Shades
- Flooring: LVT/LVP, Carpet, Hardwood
- Doors: Thermal Doors, Storm Door(s)
- Has fireplace: No
Interior area
- Total structure area: 1,040
- Total interior livable area: 1,040 sqft
Video & virtual tour
Property
Parking
- Total spaces: 3
- Parking features: Concrete
- Garage spaces: 1
- Carport spaces: 2
- Covered spaces: 3
Features
- Levels: One
- Patio & porch: Porch, Front Porch, Glass Enclosed
- Exterior features: Storm Doors, Thermal Doors
- Fencing: Chain Link,Partial
- Has view: Yes
- View description: None
- Frontage type: See Remarks
Lot
- Size: 1 Acres
- Dimensions: 202 x 216 x 202 x x 216
Details
- Additional structures: Barn(s), Storage, Workshop
- Parcel number: 48248
- Zoning: RA20
- Special conditions: Standard
Construction
Type & style
- Home type: SingleFamily
- Property subtype: Single Family Residence
Materials
- Vinyl Siding, Wood Frame
- Foundation: Crawl Space
- Roof: Shingle
Condition
- New construction: No
- Year built: 1971
Utilities & green energy
- Sewer: Septic Tank
- Utilities for property: Natural Gas Connected, Water Connected
Community & HOA
Community
- Subdivision: Not In Subdivision
HOA
- Has HOA: No
Location
- Region: Greenville
Financial & listing details
- Price per square foot: $202/sqft
- Tax assessed value: $57,791
- Date on market: 7/14/2026
- Cumulative days on market: 27 days
- Listing agreement: Exclusive Agency
- Listing terms: Cash,Conventional,FHA,VA Loan
Estimated market value
$204,400
$194,000 - $215,000
$1,304/mo
Price history
| Date | Event | Price |
|---|---|---|
| 8/10/2026 | Pending sale | $210,000$202/sqft |
Source:  Hive MLS #100588839 Report a problem Hive MLS #100588839 Report a problem | ||
| 7/14/2026 | Listed for sale | $210,000+22.1%$202/sqft |
Source: Hive MLS #100588839 Report a problem | ||
| 5/10/2024 | Sold | $172,000+4.2%$165/sqft |
Source: Hive MLS #100435548 Report a problem | ||
| 3/30/2024 | Pending sale | $165,000$159/sqft |
Source: Hive MLS #100435548 Report a problem | ||
| 3/28/2024 | Listed for sale | $165,000$159/sqft |
Source: Hive MLS #100435548 Report a problem | ||
Public tax history
Tax history is unavailable.
Monthly payment
Est. payment
Payment breakdown
Explore the cost of this home by adjusting the details. Changes won't be saved.Climate risks
Neighborhood: 27834
Nearby schools
GreatSchools rating
- 5/10Belvoir Elementary SchoolGrades: PK-5Distance: 4.5 mi
- 7/10Wellcome Middle SchoolGrades: 6-8Distance: 2.8 mi
- 6/10Junius H Rose HighGrades: 9-12Distance: 3.2 mi
Schools provided by the listing agent
- Elementary: Belvoir Elementary School
- Middle: Wellcome Middle School
- High: J.H. Rose High School
Source: Hive MLS. This data may not be complete. We recommend contacting the local school district to confirm school assignments for this home.
- $188,9003 bd1 ba960 sqft1222 Pactolus Hw, Greenville, NC 27834Off Market
- $73,5501 acre1612 Cody Ln, Greenville, NC 27834Off Market
- $67,45510.99 acres9309 State Highway 43 S, Greenville, NC 27834Off Market
- $82,000-- bd2 ba1.1k sqft1207 Pactolus Hw, Greenville, NC 27834Off Market
- $13,5000.3 acres1701 Cornelius Ln, Greenville, NC 27834Off Market
- $3,6000.36 acres1205 Pactolus Hw, Greenville, NC 27834Off Market
- $121,2002 bd1 ba1k sqft1301 Pactolus Hw, Greenville, NC 27834Off Market
- $194,8003 bd2 ba1.2k sqft1310 Pactolus Hwy, Greenville, NC 27834Off Market
A local agent can set up tours, give advice and negotiate with sellers.
A local lender can help you make sure your offer is ready when you are.
Similar homes
- $205,0003 bd2 ba1.4k sqft1011 Van Nortwick Street, Greenville, NC 27834For Sale

 MLS ID #100595936, Derrick Kinsey, Kinsey Properties. Hive MLS
 - $190,0003 bd2 ba1.1k sqft1306 Wyngate Drive, Greenville, NC 27834For Sale
 MLS ID #100595626, Angela Outterbridge, Humphrey and Hyatt Realty Group. Hive MLS
 - $199,5003 bd1 ba1.2k sqft2603 Jefferson Drive, Greenville, NC 27858For Sale
 MLS ID #100595657, Melissa Nichols, eXp Realty. Hive MLS
 - $189,9003 bd2 ba1.2k sqft2901 Flintridge Drive, Greenville, NC 27834For Sale
 MLS ID #100597098, Robertson - O'Sullivan Team, Aldridge & Southerland. Hive MLS
 - $220,0002 bd1 ba1k sqft116 Park Drive, Greenville, NC 27858For SaleMLS ID #100591589, Lori Heath, Compass Realty. Hive MLS
- $109,9002 bd1 ba950 sqft215 Terrace Ct, Greenville, NC 27834For Sale
 MLS ID #10177985, Shea Smith. Doorify MLS
 - $225,0003 bd1 ba1.3k sqft105 Tanglewood Drive, Greenville, NC 27858For SaleMLS ID #100583503, Christy Wallace, eXp Realty. Hive MLS
- $--3 bd2 ba1.3k sqft527 Sweet Gum Grove Church Rd, Stokes, NC 27884AuctionAuction.com 2
- $179,9003 bd1 ba1.1k sqft3630 E 10th Street, Greenville, NC 27858For SaleMLS ID #100494202, Bertha Pyne, Selective Homes. Hive MLS
- $229,0003 bd2 ba1.3k sqft111 Belmont Drive, Greenville, NC 27858For SaleMLS ID #100568900, Steve Evans, Evans Properties. Hive MLS
- $150,0003 bd2 ba1.1k sqft2211 Presley Dr, Greenville, NC 27834For SaleMLS ID #11935573, Craig Tribus, Beycome Brokerage Realty. NY State MLS
- $189,9003 bd2 ba1.2k sqft2903 Flintridge Drive, Greenville, NC 27834For SaleMLS ID #100592727, Robertson - O'Sullivan Team, Aldridge & Southerland. Hive MLS
- $172,5003 bd3 ba1.4k sqft1548 Manning Forest Drive #M5, Greenville, NC 27834For SaleMLS ID #100597609, Gary Foote, Berkshire Hathaway HomeServices Prime Properties. Hive MLS
- $185,0002 bd1 ba1k sqft307 Hickory Street, Greenville, NC 27858For SaleMLS ID #100591965, Lori Heath, Compass Realty. Hive MLS
- $249,9003 bd2 ba1.5k sqft3172 Ruth Court, Greenville, NC 27834For SaleMLS ID #100583046, Demetria L Padgett, eXp Realty. Hive MLS
- $223,0003 bd3 ba1.3k sqft112 Chandler Drive #E, Greenville, NC 27834For SaleMLS ID #100595993, Angela Becker, WPI Realty LLC. Hive MLS
- $169,9003 bd2 ba1k sqft1911 L T Hardee Road, Greenville, NC 27858For SaleMLS ID #100594174, Erin Pierce, Lee & Harrell Real Estate Professionals. Hive MLS
- $187,9003 bd3 ba1.4k sqft17 Scott Street, Greenville, NC 27858For SaleMLS ID #100596426, Amanda Whited, Keller Williams Realty Points East. Hive MLS
- $258,0003 bd2 ba1.2k sqft1809 Gretna Drive, Greenville, NC 27834For SaleMLS ID #100584519, The Nilsen Team, eXp Realty. Hive MLS
- $179,9003 bd2 ba1.2k sqft1206 Peyton Circle #B, Greenville, NC 27834For SaleMLS ID #100592271, Joshua Hardison, United Real Estate East Carolina. Hive MLS
