** Up to $5,000 buyer closing-cost/rate-buydown assistance with acceptable offer.**
''Completely remodeled and move-in ready for under $210K!''
Step inside to discover luxury vinyl plank flooring, fresh designer-inspired paint, all-new energy-efficient windows, and a bright, welcoming floor plan that feels both warm and contemporary. The kitchen features brand-new appliances, while the remodeled bathroom adds a fresh, modern touch. Enjoy the peace of mind that comes with major upgrades already completed, including a new HVAC system, new water heater, and a roof that's only two years old--allowing you to spend more time enjoying your home and less time worrying about maintenance. Outside, the spacious backyard offers endless possibilities for entertaining, gardening, pets, or simply relaxing after a long day. The corner lot provides added curb appeal and extra outdoor space, while the convenient location puts you just minutes from shopping, restaurants, and the vibrant downtown waterfront. This home checks all the boxes. Don't miss your opportunity to own this beautifully updated gem before it's gone!
For sale
Price cut: $9.1K (8/27)
$209,900
601 E 8th Street, Washington, NC 27889
3beds
1,277sqft
Single Family Residence
Built in 1960
9,583 Square Feet Lot
$206,400 Zestimate®
$164/sqft
$-- HOA
What's special
Abundant natural lightRemodeled bathroomCorner lotSpacious backyardLuxury vinyl plank flooringFresh designer-inspired paintAll-new energy-efficient windows
- 80 days
- 444
- 32
Zillow last checked:
Listing updated:
Listed by:
Eric Roach 252-414-5700,
United Real Estate East Carolina
Source: Hive MLS,MLS#: 100591502 Originating MLS: Coastal Plains Association of Realtors
Originating MLS: Coastal Plains Association of RealtorsFacts & features
Interior
Bedrooms & bathrooms
- Bedrooms: 3
- Bathrooms: 1
- Full bathrooms: 1
Rooms
- Room types: Living Room, Bedroom 1, Bedroom 2, Bedroom 3
Heating
- Gas Pack, Electric, Natural Gas
Cooling
- Central Air
Appliances
- Included: Range, Dishwasher
- Laundry: Dryer Hookup, Washer Hookup
Features
- None
- Flooring: LVT/LVP
- Basement: Crawl Space
- Attic: Pull Down Stairs
- Has fireplace: No
Interior area
- Total structure area: 1,277
- Total interior livable area: 1,277 sqft
Video & virtual tour
Property
Parking
- Parking features: Gravel
Accessibility
- Accessibility features: None
Features
- Levels: One
- Patio & porch: None
- Fencing: None
- Has view: Yes
- View description: See Remarks
- Frontage type: See Remarks
Lot
- Size: 9,583 Square Feet
- Features: Corner Lot
Details
- Parcel number: 43475
- Zoning: R-9
- Special conditions: Standard
Construction
Type & style
- Home type: SingleFamily
- Property subtype: Single Family Residence
Materials
- Brick Veneer, Wood Frame
- Foundation: Block
- Roof: Shingle
Condition
- New construction: No
- Year built: 1960
Utilities & green energy
- Sewer: Public Sewer
- Water: Public
- Utilities for property: Natural Gas Available, Water Connected
Community & HOA
Community
- Subdivision: Not In Subdivision
HOA
- Has HOA: No
Location
- Region: Washington
Financial & listing details
- Price per square foot: $164/sqft
- Tax assessed value: $135,757
- Annual tax amount: $1,262
- Date on market: 7/25/2026
- Cumulative days on market: 80 days
- Listing agreement: Exclusive Right To Sell
- Listing terms: Cash,Conventional,FHA,USDA Loan,VA Loan
Estimated market value
$206,400
$196,000 - $217,000
$1,335/mo
Price history
| Date | Event | Price |
|---|---|---|
| 8/27/2026 | Price change | $209,900-4.2%$164/sqft |
Source:  Hive MLS #100591502 Report a problem Hive MLS #100591502 Report a problem | ||
| 8/17/2026 | Price change | $219,000-2.7%$171/sqft |
Source: Hive MLS #100591502 Report a problem | ||
| 7/25/2026 | Listed for sale | $225,000+104.5%$176/sqft |
Source: Hive MLS #100591502 Report a problem | ||
| 4/27/2026 | Sold | $110,000$86/sqft |
Source: Public Record Report a problem | ||
Public tax history
| Year | Property taxes | Tax assessment |
|---|---|---|
| 2025 | $1,263 +105.6% | $135,757 +166.4% |
| 2024 | $614 | $50,960 |
| 2023 | $614 +92.8% | $50,960 |
| 2022 | $319 -58% | $50,960 |
| 2021 | $759 0% | $50,960 |
| 2020 | $759 +1.3% | $50,960 |
| 2019 | $749 | $50,960 |
| 2018 | -- | $50,960 -8.7% |
| 2017 | -- | $55,793 |
| 2016 | -- | $55,793 |
| 2015 | -- | -- |
| 2014 | $665 | -- |
| 2013 | $665 | $55,793 |
| 2011 | -- | -- |
| 2010 | -- | -- |
Find assessor info on the county website
Monthly payment
Est. payment
Payment breakdown
Explore the cost of this home by adjusting the details. Changes won't be saved.Climate risks
Neighborhood: 27889
Nearby schools
Schools provided by the listing agent
- Elementary: Eastern Elementary School
- Middle: P.S. Jones Middle School
- High: Washington High School
Source: Hive MLS. This data may not be complete. We recommend contacting the local school district to confirm school assignments for this home.

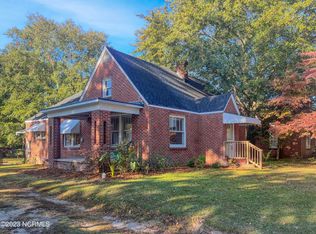
Similar homes
- $189,0002 bd1 ba957 sqft400 E 8th Street, Washington, NC 27889For Sale
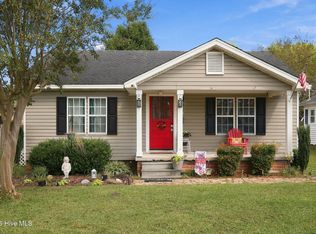
 MLS ID #100607950, Laura Mucci Gerard, The Rich Company. Hive MLS
 - $198,0003 bd2 ba1.7k sqft1306 N Respess Street, Washington, NC 27889For Sale
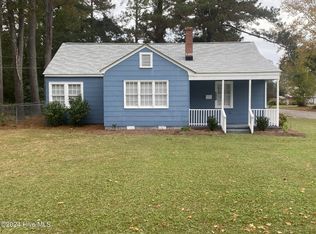 MLS ID #100563718, John Easterling, Coldwell Banker Sea Coast Advantage - Washington. Hive MLS
 - $254,9003 bd2 ba1.4k sqft206 Ellison Drive, Washington, NC 27889For Sale
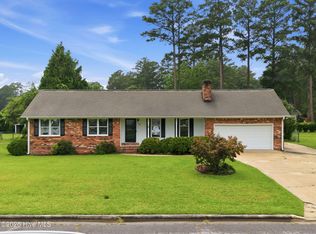 MLS ID #100591258, Bertha Pyne, Selective Homes. Hive MLS
 - $199,9003 bd2 ba1.2k sqft2284 State Highway 171, Washington, NC 27889For Sale By Owner

- $245,0003 bd2 ba1.2k sqft682 Cherry Road, Washington, NC 27889For SaleMLS ID #100586571, Danyel Hartley, eXp Realty. Hive MLS
- $149,0003 bd1 ba960 sqft517 W 7th Street, Washington, NC 27889For SaleMLS ID #100601890, Laura Mucci Gerard, The Rich Company. Hive MLS
- $285,0003 bd3 ba1.8k sqft2992 Market St Ex Ext, Washington, NC 27889For SaleMLS ID #100607683, Elizabeth Hardee Wilder, United Country Respess Real Estate. Hive MLS
- $118,0002 bd1 ba1k sqft329 E 11th Street, Washington, NC 27889For SaleMLS ID #100582339, Tammy Adell Berry, Berkshire Hathaway HomeServices Prime Properties. Hive MLS
- $299,0003 bd2 ba1.6k sqft104 E 13th Street, Washington, NC 27889For SaleMLS ID #100601813, Beth Martin Williams, Rich Company-Bath Branch. Hive MLS
- $289,9003 bd2 ba1.3k sqft1156 S Asbury Church Road, Washington, NC 27889For SaleMLS ID #100587134, Deborah Bland Manning, The Rich Company. Hive MLS
- $118,9983 bd1 ba912 sqft133 Vermont Avenue, Washington, NC 27889For SaleMLS ID #100605801, Tihishia Lynette Boston, Boston Realty Company. Hive MLS
- $209,0003 bd2 ba1.3k sqft111 Belmont Drive, Greenville, NC 27858For SaleMLS ID #100608680, Ashley Tyson, Legacy Premier Real Estate, LLC. Hive MLS
- $264,9964 bd3 ba1.5k sqft197 Slatestone Road, Washington, NC 27889New ConstructionMLS ID #100590248, Matthew J Osborne, Osborne Real Estate Solutions, LLC. Hive MLS
- $288,0003 bd2 ba1.6k sqft56 Pirate Cove Road, Washington, NC 27889For SaleMLS ID #100576744, Nan McLendon, The Rich Company. Hive MLS
- $255,0003 bd2 ba1.5k sqft561 Godley Road, Grimesland, NC 27837For SaleMLS ID #100542970, Kristie Harrison Homes Team, Epique Realty. Hive MLS
- $184,9003 bd3 ba1.6k sqft803 Brickyard Court, Greenville, NC 27858For SaleMLS ID #100595429, Brian S Hargrove, Grow Local Realty LLC. Hive MLS
- $160,0003 bd2 ba1.1k sqft3223 Chandler Road, Vanceboro, NC 28586For SaleMLS ID #100607840, Leslie Markland, Keller Williams Realty Points East. Hive MLS
- $175,0003 bd2 ba1.3k sqft270 Duck Creek Road, Washington, NC 27889For SaleMLS ID #100540599, Tonya Ayers, Coldwell Banker Sea Coast Advantage - Washington. Hive MLS
- $179,9003 bd1 ba1.1k sqft3630 E 10th Street, Greenville, NC 27858For SaleMLS ID #100494202, Bertha Pyne, Selective Homes. Hive MLS
