Skip main navigation
Sold for $152,500
Street View
  • $152,500

    603 E 8th Street, Washington, NC 27889

    2beds
    1,142sqft
    Single Family Residence
    Built in 1961
    9,583.2 Square Feet Lot
    $152,900 Zestimate®
    $134/sqft
    $1,101 Estimated rent

    Home value

    $152,900

    Estimated sales range

    Not available

    $1,101/mo

    Zestimate® history
    Loading
    Loading...

    Owner options

    List your home for rent

    $1,101/mo

    Rent Zestimate®

    Find your next renter with Zillow Rental Manager. Plus, with online applications, you can quickly screen prospective tenants – for free.

    Learn more

    $1,101/mo

    Rent Zestimate®

    Refinance and save

    $965/mo

    Est. payment

    Refinancing to a lower rate could help reduce your monthly payments and save thousands over the life of the loan.

    See today's rates

    $965/mo

    Est. payment

    Explore your selling options

    Work with a Zillow partner agent

    Leverage their expertise and Zillow's premium Showcase listings to get your home seen by more buyers.

    Get started

    List with your own agent

    Get your home in front of millions of buyers by listing it on Zillow.

    Learn how to do it

    Sell it yourself

    Take full control of how buyers see your home on Zillow by listing For Sale by Owner (FSBO).

    List your home

    What's special

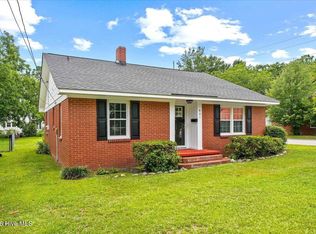
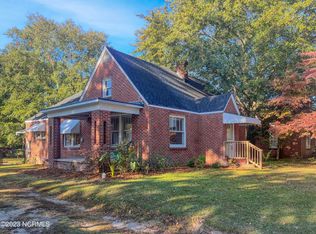
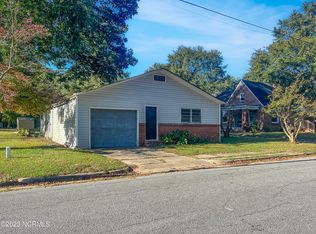
    Discover the charm of this beautifully located brick home in the heart of historic Washington. Bathed in natural light, this property boasts stunning original hardwood floors in the living and bedroom areas, offering timeless character and warmth. The shingled roof complements the home's recent upgrades, including a new central HVAC system and ductwork for year-round comfort. The updated bathroom features a full tub/shower combination, a sleek single vanity, and durable LVT flooring. Both bedrooms are generously sized, filled with natural light, and include ceiling fans, single closets, and original hat closets or storage cupboards for added convenience. The kitchen comes equipped with an electric stove, refrigerator, and a handy pantry, with the laundry area conveniently located within. Step outside to enjoy the tranquil fenced backyard, shaded by a mature pecan tree—ideal for relaxation or outdoor activities. Start your mornings with coffee on the open, covered front porch, and end your evenings grilling on the covered back deck. Additionally, the permanent walk-up attic provides ample storage space for your needs. With its blend of classic charm, modern updates, and practical features, this home offers affordable living at its finest. Don't miss the opportunity to make it yours!

    Zillow last checked:

    Listing updated:

    Listed by:

    Elisha Faye Hardison 252-809-3927,

    Sweetwater Real Estate Inc

    Bought with:

    Valerie Ramirez, 348282

    RE/MAX Executive

    Source: Hive MLS,MLS#: 100515779MLS LogoOriginating MLS: Coastal Plains Association of Realtors

    Facts & features

    Interior

    Bedrooms & bathrooms
    • Bedrooms: 2
    • Bathrooms: 1
    • Full bathrooms: 1
    Primary bedroom
    • Level: Primary Living Area
    Dining room
    • Features: Eat-in Kitchen
    Heating
    • Floor Furnace, Forced Air, Electric
    Cooling
    • Central Air
    Appliances
    • Included: Refrigerator, Range
    • Laundry: Dryer Hookup, Washer Hookup, In Kitchen
    Features
    • Ceiling Fan(s), Pantry, Blinds/Shades
    • Flooring: LVT/LVP, Wood
    • Basement: None
    • Attic: Partially Floored,Permanent Stairs,Walk-In
    • Has fireplace: No
    • Fireplace features: None
    Interior area
    • Total structure area: 1,142
    • Total interior livable area: 1,142 sqft

    Property

    Parking
    • Total spaces: 2
    • Parking features: On Street, Gravel, Off Street, On Site, Unpaved
    • Uncovered spaces: 2
    Accessibility
    • Accessibility features: None
    Features
    • Levels: One
    • Stories: 1
    • Patio & porch: Open, Covered, Porch
    • Pool features: None
    • Fencing: Back Yard,Chain Link
    • Waterfront features: None
    Lot
    • Size: 9,583 sqft
    • Dimensions: 61.41' x 155' x 62.57' x 155'
    • Features: Open Lot, Interior Lot, Level
    Details
    • Parcel number: 43478
    • Zoning: R6S
    • Special conditions: Standard

    Construction

    Type & style
    • Home type: SingleFamily
    • Property subtype: Single Family Residence
    Materials
    • Brick
    • Foundation: Brick/Mortar, Crawl Space
    • Roof: Shingle
    Condition
    • New construction: No
    • Year built: 1961

    Utilities & green energy

    • Sewer: Public Sewer
    • Water: Public
    • Utilities for property: Cable Available, Natural Gas Connected, Sewer Connected, Water Connected
    Green energy
    • Green verification: None

    Community & neighborhood

    Security
    • Security features: Smoke Detector(s)
    Location
    • Region: Washington
    • Subdivision: Wanoca

    Other

    Other facts
    • Listing agreement: Exclusive Right To Sell
    • Listing terms: Cash,Conventional,FHA,VA Loan
    • Road surface type: Paved

    Price history

    DateEventPrice
    7/30/2025Sold$152,500-1.5%$134/sqft
    Source: Hive MLS #100515779 Report a problem
    6/28/2025Contingent$154,900$136/sqft
    Source: Hive MLS #100515779 Report a problem
    6/25/2025Listed for sale$154,900$136/sqft
    Source: Hive MLS #100515779 Report a problem

    Public tax history

    YearProperty taxesTax assessment
    2025$1,252 +96.5%$134,606 +154.6%
    2024$637 $52,877
    2023$637 +92.8%$52,877
    2022$330 -57.7%$52,877
    2021$781 0%$52,877
    2020$781 +1.3%$52,877
    2019$771 $52,877
    2018-- $52,877 -6.3%
    2017-- $56,433
    2016-- $56,433
    2015-- --
    2014$671 --
    2013$671 $56,433
    2011-- --
    2010-- --

    Find assessor info on the county website

    Neighborhood: 27889

    Nearby schools

    GreatSchools rating
    Schools provided by the listing agent
    • Elementary: Eastern Elementary School
    • Middle: P.S. Jones Middle School
    • High: Washington High School

    Source: Hive MLS. This data may not be complete. We recommend contacting the local school district to confirm school assignments for this home.

    Get pre-qualified for a loan
    At Zillow Home Loans, we can pre-qualify you in as little as 5 minutes with no impact to your credit score.

    An equal housing lender. NMLS #10287.

    Sell for more on Zillow
    Get a Zillow Showcase℠ listing at no additional cost and you could sell for .
    $152,900
    2% more
    +$3,058
    With Zillow Showcase(estimated)
    $155,958