2992 Market Street Extension is spacious and inviting home. Move-in ready! Sellers updates include: a new pressurized city sewer system, new roof, new upper and lower HVAC systems, new flooring throughout, new wood on the back deck, driveway improvements, and regrading of the side lawn. The home has also been freshly painted and pressure washed, creating a clean and welcoming feel inside and out.
Inside, you'll find new kitchen lighting, updated electrical outlet covers, and numerous bathroom improvements, including new lighting, ventilation fans, toilets, faucets, sink traps, and shutoff valves. The stove and dishwasher were purchased in 2025, and the seller is offering a $2,000 allowance toward a new refrigerator.
Outside, enjoy three mature pecan trees and two well-established muscadine grapevines. A large metal storage building provides excellent additional storage, and unused plank flooring purchased for the building will remain with the property.
The property also offers an additional water connection that could serve a garden or RV, along with an RV sewer cleanout.
This is a home that has received considerable care, attention, and investment over the years. 2992 Market Street Extension is ready to welcome its next owner home!
Close to downtown restaurants and waterfront.
For sale
$285,000
2992 Market St Ex Ext, Washington, NC 27889
3beds
1,848sqft
Single Family Residence
Built in 2001
0.64 Acres Lot
$-- Zestimate®
$154/sqft
$-- HOA
What's special
- 1 day
- 99
- 11
Zillow last checked:
Listing updated:
Listed by:
Elizabeth Hardee Wilder 252-531-7564,
United Country Respess Real Estate
Source: Hive MLS,MLS#: 100607683 Originating MLS: Washington-Beaufort County Board of Realtors
Originating MLS: Washington-Beaufort County Board of RealtorsFacts & features
Interior
Bedrooms & bathrooms
- Bedrooms: 3
- Bathrooms: 3
- Full bathrooms: 2
- 1/2 bathrooms: 1
Rooms
- Room types: Master Bedroom, Bedroom 2, Bedroom 3, Family Room, Laundry
Primary bedroom
- Level: First
Heating
- Propane, Fireplace Insert, Electric, Heat Pump, Zoned
Cooling
- Central Air, Ceiling Fan(s)
Features
- Master Downstairs, Walk-in Closet(s), Ceiling Fan(s), Walk-in Shower, Blinds/Shades, Gas Log, Walk-In Closet(s)
- Has fireplace: Yes
- Fireplace features: Gas Log
Interior area
- Total structure area: 1,848
- Total interior livable area: 1,848 sqft
Property
Parking
- Parking features: Unpaved
Features
- Levels: One and One Half
- Patio & porch: Covered, Deck
- Fencing: None
- View description: None
- Frontage type: See Remarks
Lot
- Size: 0.64 Acres
- Dimensions: 140 x 200
Details
- Parcel number: 7610
- Zoning: Residential
- Special conditions: Standard
Construction
Type & style
- Home type: SingleFamily
- Property subtype: Single Family Residence
Materials
- Vinyl Siding, Steel Frame
- Foundation: Crawl Space
- Roof: Shingle
Condition
- New construction: No
- Year built: 2001
Utilities & green energy
- Utilities for property: Sewer Connected, Water Connected
Community & HOA
Community
- Subdivision: Not In Subdivision
HOA
- Has HOA: No
Location
- Region: Washington
Financial & listing details
- Price per square foot: $154/sqft
- Tax assessed value: $283,046
- Annual tax amount: $1,545
- Date on market: 10/2/2026
- Cumulative days on market: 1 day
- Listing agreement: Exclusive Right To Sell
- Listing terms: Cash,Conventional,VA Loan
- Road surface type: Paved
Estimated market value
Not available
Estimated sales range
Not available
Not available
Price history
| Date | Event | Price |
|---|---|---|
| 10/2/2026 | Listed for sale | $285,000$154/sqft |
Source:  Hive MLS #100607683 Report a problem Hive MLS #100607683 Report a problem | ||
Public tax history
Tax history is unavailable.
Monthly payment
Est. payment
Payment breakdown
Explore the cost of this home by adjusting the details. Changes won't be saved.Climate risks
Neighborhood: 27889
Nearby schools
Schools provided by the listing agent
- Elementary: Washington
- Middle: P.S. Jones Middle School
- High: Washington High School
Source: Hive MLS. This data may not be complete. We recommend contacting the local school district to confirm school assignments for this home.
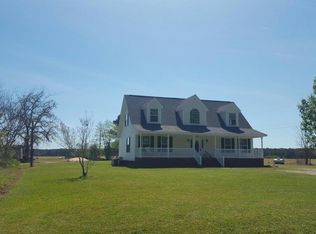
- $290,3003 bd2 ba1.8k sqft2992 Market Street Ext, Washington, NC 27889Off Market
- $172,5003 bd1 ba1.9k sqft3020 Market Street Ext, Washington, NC 27889Off Market
- $208,7002 bd1 ba1.3k sqft2991 Market Street Ext, Washington, NC 27889Off Market
- $101,6003 bd2 ba1.2k sqft3023 Market Street Ext, Washington, NC 27889Off Market
Similar homes
- $285,0004 bd4 ba2.3k sqft108 Morgan Place, Washington, NC 27889For Sale

 MLS ID #100603356, Martha Woolard, The Rich Company. Hive MLS
 - $309,0003 bd3 ba1.9k sqft702 N Charlotte Street, Washington, NC 27889For Sale
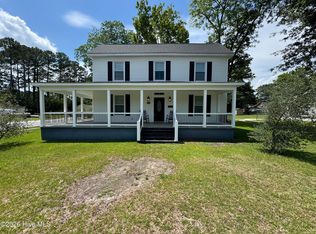 MLS ID #100584997, Milton Ross Gould, Keller Williams Crystal Coast. Hive MLS
 - $275,0004 bd3 ba2.3k sqft108 Lawson Road, Washington, NC 27889For Sale
 MLS ID #100602365, Maria D. Wilson, Coldwell Banker Sea Coast Advantage - Washington. Hive MLS
 - $295,0003 bd2 ba2.1k sqft103 Ellison Drive, Washington, NC 27889For Sale
 MLS ID #100594399, Martha Woolard, The Rich Company. Hive MLS
 - $288,0003 bd2 ba1.6k sqft56 Pirate Cove Road, Washington, NC 27889For SaleMLS ID #100576744, Nan McLendon, The Rich Company. Hive MLS
- $254,9003 bd2 ba1.4k sqft206 Ellison Drive, Washington, NC 27889For SaleMLS ID #100591258, Bertha Pyne, Selective Homes. Hive MLS
- $285,0003 bd2 ba1.6k sqft94 Glen Haven Road, Washington, NC 27889For SaleMLS ID #100594324, Anna Powell, eXp Realty. Hive MLS
- $250,0003 bd2 ba1.5k sqft980 Ball Road, Washington, NC 27889For SaleMLS ID #100603752, Alexis Brooks Linson, United Country Respess Real Estate. Hive MLS
- $293,0003 bd2 ba2.2k sqft303 E 11th Street, Washington, NC 27889For SaleMLS ID #100575876, Sherri Ann Lewis, The Rich Company. Hive MLS
- $325,0003 bd3 ba2k sqft105 Demille Drive, Washington, NC 27889For SaleMLS ID #100565051, Georgia Atkins, Rich Company-Bath Branch. Hive MLS
- $266,9944 bd3 ba1.5k sqft175 Slatestone Road, Washington, NC 27889New ConstructionMLS ID #100590342, Matthew J Osborne, Osborne Real Estate Solutions, LLC. Hive MLS
- $299,0003 bd2 ba1.6k sqft104 E 13th Street, Washington, NC 27889For SaleMLS ID #100601813, Beth Martin Williams, Rich Company-Bath Branch. Hive MLS
- $265,0002 bd2 ba1.3k sqft415 E 5th Street, Washington, NC 27889For SaleMLS ID #100566703, Justin Wayne Giles, United Country Respess Real Estate. Hive MLS
- $289,9003 bd2 ba1.3k sqft1156 S Asbury Church Road, Washington, NC 27889For SaleMLS ID #100587134, Deborah Bland Manning, The Rich Company. Hive MLS
- $264,9964 bd3 ba1.5k sqft197 Slatestone Road, Washington, NC 27889New ConstructionMLS ID #100590248, Matthew J Osborne, Osborne Real Estate Solutions, LLC. Hive MLS
- $319,0004 bd4 ba1.7k sqft622 Lennington Lane, Washington, NC 27889For SaleMLS ID #100570761, Kristie Harrison Homes Team, Epique Realty. Hive MLS
- $289,0003 bd3 ba2k sqft111 N Wedgewood Drive, Washington, NC 27889For SaleMLS ID #100587356, Lydie Jennings, eXp Realty. Hive MLS
- $329,9003 bd2 ba1.8k sqft504 Somerset Drive, Washington, NC 27889For SaleMLS ID #100579390, Bailey Basnight Real Estate, Coldwell Banker Sea Coast AB. Hive MLS
- $245,0003 bd2 ba1.2k sqft682 Cherry Road, Washington, NC 27889For SaleMLS ID #100586571, Danyel Hartley, eXp Realty. Hive MLS
- $275,0004 bd3 ba2.5k sqft6788 River Road, Washington, NC 27889For SaleMLS ID #100594802, Martha Woolard, The Rich Company. Hive MLS
