Look no further! Immaculate Single-Family Residence, move in ready, in highly desired Somerset neighborhood, just minutes from Downtown Washington. This home offers 3 bedrooms, 2 full baths, separate dining room, kitchen with bar and nice breakfast area that opens to side front porch. Family Rm has fireplace with gas logs and built-ins, opens to kitchen and enclosed, screened in porch. Really great flow and lots of natural light filtering in makes it feel warm and cozy. Master is private, in the back, off the Family Rm. Beautiful bay window in the front guest bedroom, currently being used as an office. Nice big 2 car garage in the back, plenty of storage space, central vac and separate laundry room with utility sink. All appliances are included; some furnishings may be available to be purchased separately. You really couldn't ask for anything more than what this home has to offer.
For sale
Price cut: $20K (7/24)
$329,900
504 Somerset Drive, Washington, NC 27889
3beds
1,876sqft
Single Family Residence
Built in 2008
7,405 Square Feet Lot
$324,300 Zestimate®
$176/sqft
$50/mo HOA
What's special
- 115 days
- 294
- 17
Zillow last checked:
Listing updated:
Listed by:
Bailey Basnight Real Estate 252-515-0502,
Coldwell Banker Sea Coast AB
Source: Hive MLS,MLS#: 100579390 Originating MLS: Carteret County Association of Realtors
Originating MLS: Carteret County Association of RealtorsFacts & features
Interior
Bedrooms & bathrooms
- Bedrooms: 3
- Bathrooms: 2
- Full bathrooms: 2
Rooms
- Room types: Master Bedroom, Bedroom 2, Bedroom 3, Family Room, Dining Room, Laundry
Primary bedroom
- Level: Main
Bedroom 2
- Level: Main
Bedroom 3
- Level: Main
Dining room
- Level: Main
Family room
- Level: Main
Kitchen
- Level: Main
Laundry
- Level: Main
Heating
- Propane, Fireplace(s), Electric, Heat Pump
Cooling
- Central Air, Ceiling Fan(s)
Appliances
- Included: Built-In Microwave, Washer, Refrigerator, Ice Maker, Dryer, Dishwasher, Electric Range
- Laundry: Laundry Room
Features
- Central Vacuum, Walk-in Closet(s), Ceiling Fan(s), Blinds/Shades, Eat-in Kitchen, Gas Log, Walk-In Closet(s)
- Flooring: Carpet, Tile, Wood
- Doors: Thermal Doors, Storm Door(s)
- Basement: None
- Attic: Access Only
- Number of fireplaces: 1
- Fireplace features: Gas Log
Interior area
- Total structure area: 1,876
- Total interior livable area: 1,876 sqft
Property
Parking
- Total spaces: 2
- Parking features: Garage Faces Rear, On Street, Attached, Paved, Garage
- Attached garage spaces: 2
- Has uncovered spaces: Yes
Features
- Levels: One
- Patio & porch: Open, Covered, Screened, Front Porch, Side Porch
- Exterior features: Storm Doors, Thermal Doors
- Fencing: None
- View description: None
- Frontage type: See Remarks
Lot
- Size: 7,405 Square Feet
- Dimensions: 59RF x 116 x 43 x 17 x 126
Details
- Parcel number: 3956
- Zoning: Residential
- Special conditions: Standard
Construction
Type & style
- Home type: SingleFamily
- Property subtype: Single Family Residence
Materials
- Brick, Vinyl Siding, Fiber Cement, Wood Frame
- Foundation: Slab
- Roof: Shingle
Condition
- New construction: No
- Year built: 2008
Utilities & green energy
- Sewer: Public Sewer
- Water: Public
- Utilities for property: Sewer Connected, Water Connected
Community & HOA
Community
- Subdivision: Somerset
HOA
- Has HOA: Yes
- Amenities included: Clubhouse
- HOA fee: $600 annually
- HOA name: Somerset Homeowners Association of Washington
Location
- Region: Washington
Financial & listing details
- Price per square foot: $176/sqft
- Tax assessed value: $306,861
- Annual tax amount: $2,853
- Date on market: 6/5/2026
- Cumulative days on market: 115 days
- Listing agreement: Exclusive Right To Sell
- Listing terms: Cash,Conventional,VA Loan
- Road surface type: Paved
Estimated market value
$324,300
$308,000 - $341,000
$2,183/mo
Price history
| Date | Event | Price |
|---|---|---|
| 7/24/2026 | Price change | $329,900-5.7%$176/sqft |
Source:  Hive MLS #100579390 Report a problem Hive MLS #100579390 Report a problem | ||
| 6/5/2026 | Listed for sale | $349,900+62.7%$187/sqft |
Source: Hive MLS #100579390 Report a problem | ||
| 3/1/2017 | Listing removed | $215,000$115/sqft |
Source: Visual Tour #100047695 Report a problem | ||
| 2/13/2017 | Listed for sale | $215,000+2.9%$115/sqft |
Source: The Rich Company #100047695 Report a problem | ||
| 6/10/2014 | Sold | $209,000-11.1%$111/sqft |
Source: Hive MLS #70030127 Report a problem | ||
| 8/14/2013 | Price change | $235,000-9.6%$125/sqft |
Source: Coldwell Banker Coastal Rivers Realty #29221 Report a problem | ||
| 5/15/2013 | Price change | $259,900-8.8%$139/sqft |
Source: Coldwell Banker Coastal Rivers Realty #29221 Report a problem | ||
| 5/11/2013 | Listed for sale | $285,000+14%$152/sqft |
Source: Coldwell Banker Coastal Rivers Realty #109244 Report a problem | ||
| 2/11/2011 | Sold | $249,900$133/sqft |
Source: Hive MLS #70025449 Report a problem | ||
Public tax history
| Year | Property taxes | Tax assessment |
|---|---|---|
| 2025 | $2,854 +7.4% | $306,861 +39.1% |
| 2024 | $2,658 | $220,569 |
| 2023 | $2,658 +92.8% | $220,569 |
| 2022 | $1,379 -49.3% | $220,569 |
| 2021 | $2,718 -0.6% | $220,569 |
| 2020 | $2,735 | $220,569 |
| 2019 | -- | $220,569 |
| 2018 | -- | $220,569 -12.3% |
| 2017 | -- | $251,365 |
| 2016 | -- | $251,365 |
| 2015 | -- | -- |
| 2014 | $2,679 | -- |
| 2013 | $2,679 | $251,365 |
| 2011 | -- | -- |
| 2010 | -- | -- |
Find assessor info on the county website
Monthly payment
Est. payment
Payment breakdown
Explore the cost of this home by adjusting the details. Changes won't be saved.Climate risks
Neighborhood: 27889
Nearby schools
Schools provided by the listing agent
- Elementary: Eastern Elementary School
- Middle: P.S. Jones Middle School
- High: Washington High School
Source: Hive MLS. This data may not be complete. We recommend contacting the local school district to confirm school assignments for this home.
Similar homes
- $319,5003 bd3 ba2.3k sqft304 Lawson Road, Washington, NC 27889For Sale

 MLS ID #100579463, Michelle Lones, Century 21 The Realty Group. Hive MLS
 - $314,0003 bd2 ba2.2k sqft1306 Summit Avenue, Washington, NC 27889For Sale
 MLS ID #100583850, Dan Jenkins, United Real Estate East Carolina. Hive MLS
 - $360,0003 bd2 ba2.3k sqft424 Camelia Drive, Washington, NC 27889For Sale
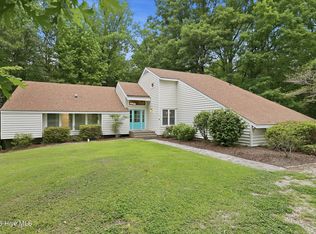 MLS ID #100573995, Angela Smith, ENC Pirate Realty Belhaven-Howard Hanna Allen Tate. Hive MLS
 - $320,0003 bd3 ba2.4k sqft302 Oak Drive, Washington, NC 27889For Sale
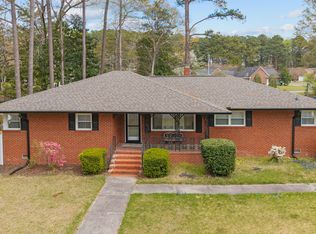 MLS ID #100563806, Scott Campbell, Coldwell Banker Sea Coast Advantage - Washington. Hive MLS
 - $330,0003 bd3 ba1.9k sqft202 Holyoke Drive, Washington, NC 27889For SaleMLS ID #100606064, Lonnie Abbott Tunstall, Landmark Sotheby's International Realty. Hive MLS
- $269,0003 bd2 ba1.4k sqft206 Ellison Drive, Washington, NC 27889For SaleMLS ID #100591258, Bertha Pyne, Selective Homes. Hive MLS
- $360,0003 bd2 ba1.7k sqft201 Asheberne Drive, Washington, NC 27889For SaleMLS ID #100602984, Elizabeth Hardee Wilder, United Country Respess Real Estate. Hive MLS
- $319,0004 bd4 ba1.7k sqft622 Lennington Lane, Washington, NC 27889For SaleMLS ID #100570761, Kristie Harrison Homes Team, Epique Realty. Hive MLS
- $365,0004 bd2 ba2.3k sqft1307 N Respess Street, Washington, NC 27889For SaleMLS ID #100560035, Tammy Adell Berry, Berkshire Hathaway HomeServices Prime Properties. Hive MLS
- $285,0003 bd2 ba1.6k sqft94 Glen Haven Road, Washington, NC 27889For SaleMLS ID #100594324, Anna Powell, eXp Realty. Hive MLS
- $346,0003 bd2 ba1.7k sqft414 E 2nd Street, Washington, NC 27889For SaleMLS ID #100537652, Gerri McKinley, Coldwell Banker Sea Coast Advantage - Washington. Hive MLS
- $289,9003 bd2 ba1.3k sqft1156 S Asbury Church Road, Washington, NC 27889For SaleMLS ID #100587134, Deborah Bland Manning, The Rich Company. Hive MLS
- $260,0003 bd2 ba2k sqft301 W 15th Street, Washington, NC 27889For SaleMLS ID #100600463, Blair Turner, Turner Realty Team. Hive MLS
- $320,0004 bd3 ba2.4k sqft105 Harbor Drive, Washington, NC 27889For SaleMLS ID #100603681, Brittany Van Staalduinen, United Country Respess Real Estate. Hive MLS
- $417,0003 bd2 ba2.1k sqft105 Circle Street, Washington, NC 27889For SaleMLS ID #100583323, Laura Mucci Gerard, The Rich Company. Hive MLS
- $285,0003 bd3 ba2k sqft111 N Wedgewood Drive, Washington, NC 27889For SaleMLS ID #100587356, Lydie Jennings, eXp Realty. Hive MLS
- $339,9993 bd2 ba1.8k sqft17 Old Fort Shores Road, Chocowinity, NC 27817For SaleMLS ID #100601640, Keith K Eades, Palm Realty, Inc.. Hive MLS
- $344,0003 bd2 ba1.4k sqft1134 Whichards Beach Road, Chocowinity, NC 27817For SaleMLS ID #100548947, Tim Mordecai, The Rich Company. Hive MLS
- $335,0004 bd3 ba1.8k sqft135 Dean Drive, Chocowinity, NC 27817For SaleMLS ID #100589725, Thad Roberts, United Country Respess Real Estate. Hive MLS
- $395,0004 bd2 ba2.1k sqft134 Jowdy Lane, Washington, NC 27889New ConstructionMLS ID #100601809, Itzel Vela, Keller Williams Realty Points East. Hive MLS
