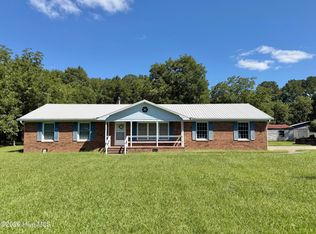
NEW PRICE -- NOW $269,000! A $30,000 price reduction makes this classic brick ranch an exceptional opportunity to own a spacious home with timeless character, one-level living, and a generous 0.53-acre lot. Inside, beautiful hardwood floors extend through the main living areas, while the inviting living room features a custom masonry fireplace that creates a warm focal point for relaxing evenings and gathering with family and friends.
Outside, the expansive 0.53-acre lot is where this property really shines. Enjoy the space and privacy to create the backyard you've been dreaming about--with room for gardening, outdoor entertaining, play areas, a fire pit, or future outdoor improvements.
For sale
Price cut: $16K (9/11)
$269,000
206 Ellison Drive, Washington, NC 27889
3beds
1,420sqft
Single Family Residence
Built in 1976
0.53 Acres Lot
$263,100 Zestimate®
$189/sqft
$-- HOA
What's special
Custom masonry fireplaceClassic brick ranchPlay areasBeautiful hardwood floorsSpace and privacyRoom for gardeningFire pit
- 70 days
- 911
- 36
Zillow last checked:
Listing updated:
Listed by:
Bertha Pyne 252-317-5020,
Selective Homes
Source: Hive MLS,MLS#: 100591258 Originating MLS: Coastal Plains Association of Realtors
Originating MLS: Coastal Plains Association of RealtorsFacts & features
Interior
Bedrooms & bathrooms
- Bedrooms: 3
- Bathrooms: 2
- Full bathrooms: 2
Rooms
- Room types: Living Room, Bedroom 1, Bedroom 2, Bedroom 3, Dining Room
Bedroom 1
- Level: First
- Dimensions: 139 x 1110
Bedroom 2
- Level: First
- Dimensions: 102 x 13
Bedroom 3
- Level: First
- Dimensions: 1011 x 119
Dining room
- Level: First
- Dimensions: 139 x 1110
Kitchen
- Level: First
- Dimensions: 102 x 145
Living room
- Level: First
- Dimensions: 2311 x 11
Heating
- Gas Pack, Fireplace(s), Natural Gas
Cooling
- Central Air, Ceiling Fan(s)
Appliances
- Included: Vented Exhaust Fan, Electric Oven, Washer, Refrigerator, Dryer, Dishwasher
- Laundry: Laundry Room
Features
- Master Downstairs, Ceiling Fan(s), Pantry, Walk-in Shower
- Flooring: Brick, Ceramic Tile, Hardwood
- Number of fireplaces: 1
Interior area
- Total structure area: 1,420
- Total interior livable area: 1,420 sqft
Video & virtual tour
Property
Parking
- Total spaces: 2
- Parking features: Garage Faces Front, Garage Door Opener, Garage
- Attached garage spaces: 2
Features
- Levels: One
- Patio & porch: Deck, Porch
- Fencing: Chain Link,Back Yard
- Has view: Yes
- View description: See Remarks
- Frontage type: See Remarks
Lot
- Size: 0.53 Acres
- Dimensions: 100 x 197 x 101 x 208
Details
- Parcel number: 44219
- Zoning: Residential
- Special conditions: Standard
Construction
Type & style
- Home type: SingleFamily
- Property subtype: Single Family Residence
Materials
- Brick Veneer, Wood Frame
- Foundation: Crawl Space
- Roof: Composition
Condition
- New construction: No
- Year built: 1976
Utilities & green energy
- Sewer: Public Sewer
- Water: Public
- Utilities for property: Natural Gas Connected, Sewer Connected, Water Connected
Community & HOA
Community
- Subdivision: Smallwood
HOA
- Has HOA: No
Location
- Region: Washington
Financial & listing details
- Price per square foot: $189/sqft
- Tax assessed value: $222,857
- Annual tax amount: $2,268
- Date on market: 7/24/2026
- Cumulative days on market: 70 days
- Listing agreement: Exclusive Right To Sell
- Listing terms: Cash,Conventional,FHA,USDA Loan,VA Loan
- Road surface type: Paved
Estimated market value
$263,100
$250,000 - $276,000
$1,455/mo
Price history
| Date | Event | Price |
|---|---|---|
| 9/11/2026 | Price change | $269,000-5.6%$189/sqft |
Source:  Hive MLS #100591258 Report a problem Hive MLS #100591258 Report a problem | ||
| 8/24/2026 | Price change | $285,000-4.7%$201/sqft |
Source: Hive MLS #100591258 Report a problem | ||
| 7/24/2026 | Listed for sale | $299,000+84.6%$211/sqft |
Source: Hive MLS #100591258 Report a problem | ||
| 11/3/2009 | Sold | $162,000$114/sqft |
Source: Hive MLS #50091407 Report a problem | ||
Public tax history
| Year | Property taxes | Tax assessment |
|---|---|---|
| 2025 | $2,073 +13.6% | $222,857 +47.2% |
| 2024 | $1,824 | $151,363 |
| 2023 | $1,824 +92.8% | $151,363 |
| 2022 | $946 -50.7% | $151,363 |
| 2021 | $1,918 -0.5% | $151,363 |
| 2020 | $1,928 | $151,363 |
| 2019 | -- | $151,363 |
| 2018 | -- | $151,363 -4.6% |
| 2017 | -- | $158,618 |
| 2016 | $781 | $158,618 |
| 2015 | $781 -54.7% | -- |
| 2014 | $1,724 | -- |
| 2013 | $1,724 | $158,618 |
| 2011 | -- | -- |
| 2010 | -- | -- |
Find assessor info on the county website
Monthly payment
Est. payment
Payment breakdown
Explore the cost of this home by adjusting the details. Changes won't be saved.Climate risks
Neighborhood: 27889
Nearby schools
Schools provided by the listing agent
- Elementary: John Small Elementary School
- Middle: P.S. Jones Middle School
- High: Washington High School
Source: Hive MLS. This data may not be complete. We recommend contacting the local school district to confirm school assignments for this home.
Similar homes
- $260,0003 bd2 ba2k sqft301 W 15th Street, Washington, NC 27889For Sale

 MLS ID #100600463, Blair Turner, Turner Realty Team. Hive MLS
 - $299,0003 bd2 ba2k sqft1108 Summit Avenue, Washington, NC 27889For Sale
 MLS ID #100579435, Rosie Smith, The Rich Company. Hive MLS
 - $289,9003 bd2 ba1.3k sqft1156 S Asbury Church Road, Washington, NC 27889For Sale
 MLS ID #100587134, Deborah Bland Manning, The Rich Company. Hive MLS
 - $250,0003 bd2 ba1.5k sqft980 Ball Road, Washington, NC 27889For Sale
 MLS ID #100603752, Alexis Brooks Linson, United Country Respess Real Estate. Hive MLS
 - $245,0003 bd2 ba1.2k sqft682 Cherry Road, Washington, NC 27889For SaleMLS ID #100586571, Danyel Hartley, eXp Realty. Hive MLS
- $265,0002 bd2 ba1.3k sqft415 E 5th Street, Washington, NC 27889For SaleMLS ID #100566703, Justin Wayne Giles, United Country Respess Real Estate. Hive MLS
- $285,0003 bd2 ba1.6k sqft94 Glen Haven Road, Washington, NC 27889For SaleMLS ID #100594324, Anna Powell, eXp Realty. Hive MLS
- $266,9944 bd3 ba1.5k sqft175 Slatestone Road, Washington, NC 27889New ConstructionMLS ID #100590342, Matthew J Osborne, Osborne Real Estate Solutions, LLC. Hive MLS
- $289,0003 bd3 ba2k sqft111 N Wedgewood Drive, Washington, NC 27889For SaleMLS ID #100587356, Lydie Jennings, eXp Realty. Hive MLS
- $264,9964 bd3 ba1.5k sqft197 Slatestone Road, Washington, NC 27889New ConstructionMLS ID #100590248, Matthew J Osborne, Osborne Real Estate Solutions, LLC. Hive MLS
- $329,9003 bd2 ba1.8k sqft504 Somerset Drive, Washington, NC 27889For SaleMLS ID #100579390, Bailey Basnight Real Estate, Coldwell Banker Sea Coast AB. Hive MLS
- $309,0003 bd3 ba1.9k sqft702 N Charlotte Street, Washington, NC 27889For SaleMLS ID #100584997, Milton Ross Gould, Keller Williams Crystal Coast. Hive MLS
- $267,9003 bd2 ba1.4k sqft2405 Harness Court, Greenville, NC 27858For SaleMLS ID #100606917, TODD RAMSEY, RAMSEY SMITH GROUP. Hive MLS
- $209,9003 bd1 ba1.2k sqft601 E 8th Street, Washington, NC 27889For SaleMLS ID #100591502, Eric Roach, United Real Estate East Carolina. Hive MLS
- $288,0003 bd2 ba1.6k sqft56 Pirate Cove Road, Washington, NC 27889For SaleMLS ID #100576744, Nan McLendon, The Rich Company. Hive MLS
- $319,0004 bd4 ba1.7k sqft622 Lennington Lane, Washington, NC 27889For SaleMLS ID #100570761, Kristie Harrison Homes Team, Epique Realty. Hive MLS
- $315,0003 bd3 ba1.5k sqft329 S Wedgewood Drive, Washington, NC 27889For SaleMLS ID #100601540, Alexis Brooks Linson, United Country Respess Real Estate. Hive MLS
- $215,0004 bd2 ba2k sqft216 Fleming Street, Washington, NC 27889For SaleMLS ID #100589524, Hank Ray McClenney, Coldwell Banker Sea Coast Advantage - Washington. Hive MLS
- $360,0003 bd2 ba1.7k sqft201 Asheberne Drive, Washington, NC 27889For SaleMLS ID #100602984, Elizabeth Hardee Wilder, United Country Respess Real Estate. Hive MLS
