Open Concept living! 3 bedroom 2 bathroom. Home has privacy fenced in backyard with 10x12 storage building.
New construction
$229,900
6081 Market St Ex Ext N, Washington, NC 27889
3beds
1,115sqft
Single Family Residence
Built in 2026
0.26 Acres Lot
$-- Zestimate®
$206/sqft
$-- HOA
What's special
- 9 days
- 171
- 8
Zillow last checked:
Listing updated:
Listed by:
Stephanie Smith 910-518-9280,
Select Premium Properties Inc.
Source: Hive MLS,MLS#: 100608522 Originating MLS: Cape Fear Realtors MLS, Inc.
Originating MLS: Cape Fear Realtors MLS, Inc.Facts & features
Interior
Bedrooms & bathrooms
- Bedrooms: 3
- Bathrooms: 2
- Full bathrooms: 2
Rooms
- Room types: Master Bedroom, Bedroom 2, Bedroom 3, Living Room, Dining Room, Laundry
Primary bedroom
- Level: Main
Bedroom 2
- Level: Main
Bedroom 3
- Level: Main
Dining room
- Level: Main
Kitchen
- Level: Main
Laundry
- Level: Main
Living room
- Level: Main
Heating
- Electric, Heat Pump
Cooling
- Central Air
Appliances
- Included: Electric Oven, Built-In Microwave, Washer, Dryer
- Laundry: Laundry Room
Features
- Walk-in Closet(s), High Ceilings, Pantry, Walk-in Shower, Walk-In Closet(s)
- Flooring: Carpet, Laminate
- Attic: Access Only,Pull Down Stairs
- Has fireplace: No
Interior area
- Total structure area: 1,115
- Total interior livable area: 1,115 sqft
Property
Parking
- Parking features: Paved
Features
- Levels: One
- Patio & porch: Patio
- Fencing: Back Yard,Vinyl
- View description: None
- Frontage type: See Remarks
Lot
- Size: 0.26 Acres
- Dimensions: 229 x 52 x 212 x 51
Details
- Additional structures: Storage
- Parcel number: 50054
- Zoning: UNK
- Special conditions: Standard
Construction
Type & style
- Home type: SingleFamily
- Property subtype: Single Family Residence
Materials
- Vinyl Siding, Wood Frame
- Foundation: Slab
- Roof: Architectural Shingle
Condition
- New construction: Yes
- Year built: 2026
Utilities & green energy
- Utilities for property: Sewer Available, Water Available
Community & HOA
Community
- Security: Smoke Detector(s)
- Subdivision: Not In Subdivision
HOA
- Has HOA: No
Location
- Region: Washington
Financial & listing details
- Price per square foot: $206/sqft
- Date on market: 10/6/2026
- Cumulative days on market: 9 days
- Listing agreement: Exclusive Agency
- Listing terms: Cash,Conventional,FHA,VA Loan
- Road surface type: Paved
Estimated market value
Not available
Estimated sales range
Not available
Not available
Price history
| Date | Event | Price |
|---|---|---|
| 10/6/2026 | Listed for sale | $229,900$206/sqft |
Source:  Hive MLS #100608522 Report a problem Hive MLS #100608522 Report a problem | ||
Public tax history
Tax history is unavailable.
Monthly payment
Est. payment
Payment breakdown
Explore the cost of this home by adjusting the details. Changes won't be saved.Climate risks
Neighborhood: 27889
Nearby schools
Schools provided by the listing agent
- Elementary: Eastern Elementary School
- Middle: P. S. Jones
- High: Washington High School
Source: Hive MLS. This data may not be complete. We recommend contacting the local school district to confirm school assignments for this home.
Similar homes
- $210,0003 bd1 ba1k sqft6972 Market St Ex Ext, Washington, NC 27889For Sale

 MLS ID #100608738, Katelyn Alligood, Twin Rivers Realty. Hive MLS
 - $254,9003 bd2 ba1.4k sqft206 Ellison Drive, Washington, NC 27889For Sale
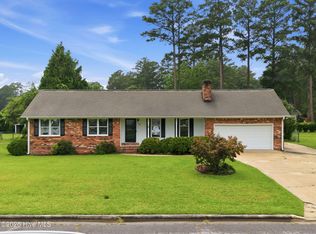 MLS ID #100591258, Bertha Pyne, Selective Homes. Hive MLS
 - $199,9003 bd2 ba1.2k sqft2284 State Highway 171, Washington, NC 27889For Sale By Owner

- $209,9003 bd1 ba1.2k sqft601 E 8th Street, Washington, NC 27889For Sale
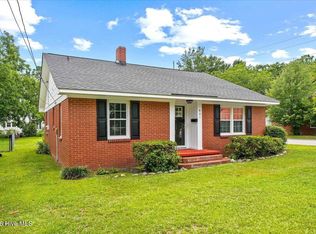 MLS ID #100591502, Eric Roach, United Real Estate East Carolina. Hive MLS
 - $189,0002 bd1 ba957 sqft400 E 8th Street, Washington, NC 27889For SaleMLS ID #100607950, Laura Mucci Gerard, The Rich Company. Hive MLS
- $174,9003 bd2 ba1k sqft311 Fleming Street, Washington, NC 27889For SaleMLS ID #100598572, Chris Peele, Tyre Realty Group Inc.. Hive MLS
- $264,9964 bd3 ba1.5k sqft197 Slatestone Road, Washington, NC 27889New ConstructionMLS ID #100590248, Matthew J Osborne, Osborne Real Estate Solutions, LLC. Hive MLS
- $289,9003 bd2 ba1.3k sqft1156 S Asbury Church Road, Washington, NC 27889For SaleMLS ID #100587134, Deborah Bland Manning, The Rich Company. Hive MLS
- $318,3003 bd2 ba1.5k sqft1874 Slatestone Road, Washington, NC 27889For SaleMLS ID #100608283, Tammy Adell Berry, Berkshire Hathaway HomeServices Prime Properties. Hive MLS
- $149,0003 bd1 ba960 sqft517 W 7th Street, Washington, NC 27889For SaleMLS ID #100601890, Laura Mucci Gerard, The Rich Company. Hive MLS
- $299,0003 bd2 ba1.6k sqft104 E 13th Street, Washington, NC 27889For SaleMLS ID #100601813, Beth Martin Williams, Rich Company-Bath Branch. Hive MLS
- $118,9983 bd1 ba912 sqft133 Vermont Avenue, Washington, NC 27889For SaleMLS ID #100605801, Tihishia Lynette Boston, Boston Realty Company. Hive MLS
- $215,0002 bd2 ba1.1k sqft543 Boyd Street, Grimesland, NC 27837For SaleMLS ID #100608647, Caroline Johnson, Caroline Johnson Real Estate Inc. Hive MLS
- $219,5003 bd2 ba1.3k sqft1122 Pineview Road, Williamston, NC 27892For SaleMLS ID #100608378, Elisha Faye Hardison, Sweetwater Real Estate Inc. Hive MLS
- $315,0003 bd3 ba1.5k sqft329 S Wedgewood Drive, Washington, NC 27889For SaleMLS ID #100601540, Alexis Brooks Linson, United Country Respess Real Estate. Hive MLS
- $209,0003 bd2 ba1.3k sqft111 Belmont Drive, Greenville, NC 27858For SaleMLS ID #100608680, Ashley Tyson, Legacy Premier Real Estate, LLC. Hive MLS
- $118,0002 bd1 ba1k sqft329 E 11th Street, Washington, NC 27889For SaleMLS ID #100582339, Tammy Adell Berry, Berkshire Hathaway HomeServices Prime Properties. Hive MLS
- $325,0003 bd3 ba1.5k sqft106 Washington Harbor, Washington, NC 27889For SaleMLS ID #100608119, Laura Mucci Gerard, The Rich Company. Hive MLS
- $255,0003 bd2 ba1.5k sqft561 Godley Road, Grimesland, NC 27837For SaleMLS ID #100542970, Kristie Harrison Homes Team, Epique Realty. Hive MLS
- $269,5003 bd2 ba1.6k sqft814 River Hill Drive, Greenville, NC 27858For SaleMLS ID #100603366, Maddi Lamm, Berkshire Hathaway HomeServices Prime Properties. Hive MLS
