JUST LISTED IN CYPRESS LANDING! Welcome to your coastal dream home in the premier waterfront community of Cypress Landing in Chocowinity, NC! Conveniently situated to the 221-slip marina and Bay Club, this elegant Southern Living style home offers a lifestyle of comfort, beauty, and convenience.
The charming rocking chair front porch and vibrant flower gardens welcome you to this well- maintained home. Enjoy sweeping views of the marina from the expansive deck, or relax on the patio surrounded by gardens and tiered landscaping. Winding garden paths lead through the backyard to the waterfront where you will enjoy spectacular Carolina sunrises and water-colored sunsets.
Entering the home you'll find gleaming hardwood floors, walls of windows, and abundant natural light. The formal dining room opens to the great room featuring a vaulted ceiling, gas fireplace, and second-floor overlook. A cozy den/home office just off the foyer adds flexibility for work or relaxation.
The kitchen includes a center island, ample cabinetry, and a charming bay-windowed breakfast nook that flows into a newly added sunroom with access to the deck and the generously sized laundry room.
The main-level owner's suite, complete with hardwood flooring, a sitting area, walk-in closet, and en suite bath features a quartz double vanity, corner soaking tub, separate shower, and private water closet.
Upstairs, two guest bedrooms share a full bath, while a spacious bonus room over the garage offers endless possibilities for a hobby room, media center, or guest suite. You'll also find two large floored attics ideal for storage or future expansion.
Additional features include a home generator, new dual fuel gas pak (23), & new roof (16).
Located in an amenity-rich community offering a four-star rated golf course, tennis & pickleball, fitness center, pools, Bay Club & Lounge, and 5 minutes to the historic waterfront town of Washington—you don't want to miss this home!
Sold for $679,000
$679,000
111 Pamlico Lane, Chocowinity, NC 27817
3beds
3,092sqft
Single Family Residence
Built in 1998
0.52 Acres Lot
$678,300 Zestimate®
$220/sqft
$2,781 Estimated rent
Home value
$678,300
Estimated sales range
Not available
$2,781/mo
Zestimate® history
Owner options
List your home for rent
$2,781/mo
Rent Zestimate®
Find your next renter with Zillow Rental Manager. Plus, with online applications, you can quickly screen prospective tenants – for free.
$2,781/mo
Rent Zestimate®
Refinance and save
$6,186/mo
Est. payment
Refinancing to a lower rate could help reduce your monthly payments and save thousands over the life of the loan.
$6,186/mo
Est. payment
Explore your selling options
Work with a Zillow partner agent
Leverage their expertise and Zillow's premium Showcase listings to get your home seen by more buyers.
Get startedList with your own agent
Get your home in front of millions of buyers by listing it on Zillow.
Learn how to do itSell it yourself
Take full control of how buyers see your home on Zillow by listing For Sale by Owner (FSBO).
List your homeWhat's special
Zillow last checked:
Listing updated:
Listed by:
Sybil Kirkner 301-674-5305,
eXp Realty,
Albert Kirkner 252-493-6635,
eXp Realty
Bought with:
Sybil Kirkner, 280523
eXp Realty
Source: Hive MLS,MLS#: 100522538 Originating MLS: Coastal Plains Association of Realtors
Originating MLS: Coastal Plains Association of RealtorsFacts & features
Interior
Bedrooms & bathrooms
- Bedrooms: 3
- Bathrooms: 3
- Full bathrooms: 2
- 1/2 bathrooms: 1
Rooms
- Room types: Dining Room
Primary bedroom
- Level: Primary Living Area
Dining room
- Features: Combination, Formal
Heating
- Propane, Gas Pack, Heat Pump, Fireplace(s), Electric, Zoned
Cooling
- Zoned, Heat Pump
Appliances
- Included: Vented Exhaust Fan, Electric Oven, Electric Cooktop, Built-In Electric Oven, Refrigerator, Double Oven, Disposal, Dishwasher
- Laundry: Laundry Room
Features
- Master Downstairs, Walk-in Closet(s), Vaulted Ceiling(s), High Ceilings, Entrance Foyer, Whirlpool, Whole-Home Generator, Bookcases, Kitchen Island, Ceiling Fan(s), Pantry, Walk-in Shower, Gas Log, Walk-In Closet(s)
- Flooring: Carpet, Tile, Wood
- Doors: Thermal Doors, Storm Door(s)
- Windows: Skylight(s), Storm Window(s)
- Attic: Floored,Walk-In
- Number of fireplaces: 1
- Fireplace features: Gas Log
Interior area
- Total structure area: 3,092
- Total interior livable area: 3,092 sqft
Property
Parking
- Total spaces: 2
- Parking features: Garage Faces Side, Concrete, Garage Door Opener
- Garage spaces: 2
Features
- Levels: Two
- Stories: 2
- Patio & porch: Open, Covered, Deck, Patio, Porch
- Exterior features: Shutters - Board/Hurricane, Storm Doors, Thermal Doors
- Fencing: None
- Has view: Yes
- View description: Marina, Water
- Has water view: Yes
- Water view: Marina,Water
- Waterfront features: Marina Front, Water Access Comm
- Frontage type: Bay/Harbor,Marina Front
Lot
- Size: 0.52 Acres
- Dimensions: 51.29 + 62.1 x 247.87 x 157.92 x 166.13
- Features: Water Access Comm
Details
- Additional structures: See Remarks
- Parcel number: 15357
- Zoning: RES 12
- Special conditions: Standard
- Other equipment: Generator
Construction
Type & style
- Home type: SingleFamily
- Property subtype: Single Family Residence
Materials
- Fiber Cement
- Foundation: Crawl Space
- Roof: Architectural Shingle
Condition
- New construction: No
- Year built: 1998
Utilities & green energy
- Sewer: Public Sewer
- Water: Public
- Utilities for property: Sewer Connected, Water Connected
Green energy
- Energy efficient items: Thermostat
Community & HOA
Community
- Subdivision: Cypress Landing
HOA
- Has HOA: Yes
- Amenities included: Waterfront Community, Clubhouse, Pool, Fitness Center, Game Room, Golf Course, Maintenance Common Areas, Management, Marina, Meeting Room, Party Room, Pickleball, Playground, Restaurant, RV/Boat Storage, Sidewalks, Street Lights, Tennis Court(s)
- HOA fee: $1,842 annually
- HOA name: Cypress Landing Homeowners Association
- HOA phone: 252-975-3255
Location
- Region: Chocowinity
Financial & listing details
- Price per square foot: $220/sqft
- Tax assessed value: $554,718
- Annual tax amount: $2,962
- Date on market: 8/1/2025
- Cumulative days on market: 2 days
- Listing agreement: Exclusive Right To Sell
- Listing terms: Cash,Conventional,VA Loan
- Road surface type: Paved
Price history
| Date | Event | Price |
|---|---|---|
| 10/14/2025 | Sold | $679,000$220/sqft |
Source:  Hive MLS #100522538 Report a problem Hive MLS #100522538 Report a problem | ||
| 8/3/2025 | Pending sale | $679,000$220/sqft |
Source: Hive MLS #100522538 Report a problem | ||
| 8/1/2025 | Listed for sale | $679,000$220/sqft |
Source: Hive MLS #100522538 Report a problem | ||
Public tax history
| Year | Property taxes | Tax assessment |
|---|---|---|
| 2025 | $2,962 +4.8% | $554,718 +40.9% |
| 2024 | $2,826 | $393,631 |
| 2023 | $2,826 +14.9% | $393,631 |
| 2022 | $2,460 -17.9% | $393,631 |
| 2021 | $2,996 -1.1% | $393,631 |
| 2020 | $3,031 | $393,631 |
| 2019 | -- | $393,631 |
| 2018 | -- | $393,631 -7.6% |
| 2017 | -- | $426,119 |
| 2016 | -- | $426,119 |
| 2015 | -- | -- |
| 2014 | $2,608 | -- |
| 2013 | $2,608 | $426,119 |
| 2011 | -- | -- |
| 2010 | -- | -- |
Find assessor info on the county website
Neighborhood: Cypress Landing
Nearby homes
- $634,6004 bd4 ba3.9k sqft109 Pamlico Ln, Chocowinity, NC 27817Off Market

- $945,0003 bd3 ba3.1k sqft113 Pamlico Ln, Chocowinity, NC 27817Off Market
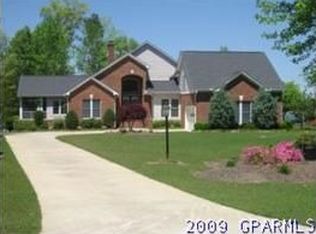
- $967,0004 bd3 ba3.5k sqft115 Pamlico Ln, Chocowinity, NC 27817Off Market
- $589,0003 bd3 ba2.2k sqft107 Pamlico Ln, Chocowinity, NC 27817For Sale

- $581,0004 bd3 ba3.2k sqft108 Pamlico Ln, Chocowinity, NC 27817Off Market
- $936,7003 bd4 ba5.3k sqft110 Pamlico Ln, Chocowinity, NC 27817Off Market
- $1,007,5004 bd4 ba3.6k sqft117 Pamlico Ln, Chocowinity, NC 27817Off Market
- $577,7004 bd2 ba2.8k sqft105 Pamlico Ln, Chocowinity, NC 27817Off Market
Nearby schools
GreatSchools rating
- 9/10Chocowinity PrimaryGrades: PK-4Distance: 2.8 mi
- 4/10Chocowinity MiddleGrades: 5-8Distance: 3.2 mi
- 5/10Southside HighGrades: 9-12Distance: 3.9 mi
Schools provided by the listing agent
- Elementary: Chocowinity Primary School
- Middle: Chocowinity Middle School
- High: Southside High School
Source: Hive MLS. This data may not be complete. We recommend contacting the local school district to confirm school assignments for this home.
Sell for more on Zillow
Get a Zillow Showcase℠ listing at no additional cost and you could sell for .
$678,300
2% more
+$13,566
With Zillow Showcase(estimated)
$691,866
Sell for more on Zillow
Get a Zillow Showcase℠ listing at no additional cost and you could sell for .
$678,300
2% more
+$13,566
With Zillow Showcase(estimated)
$691,866
- North Carolina
- Beaufort County
- Chocowinity
- 27817
- Cypress Landing
- 111 Pamlico Lane
