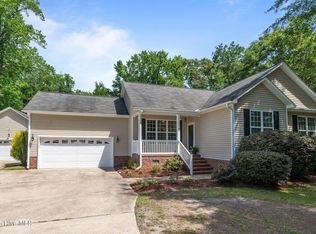
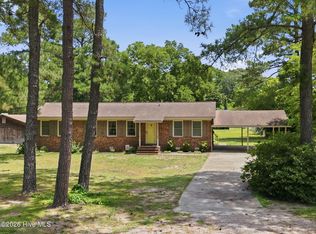
Welcome home to this charming 3-bedroom, 2-bath home tucked away at the end of a quiet cul-de-sac in a peaceful subdivision. Offering a comfortable and inviting setting, this property provides the perfect balance of privacy and convenience. Enjoy being just minutes from town,local schools, shopping, dining, and medical facilities while still having the feel of a quiet neighborhood. With its desirable location and functional layout this home is a great opportunity for anyone looking for comfort,convenience, and a place to call home. Schedule your showing today!
For sale
Price cut: $10K (9/8)
$344,900
151 York Street, Washington, NC 27889
3beds
1,604sqft
Single Family Residence
Built in 2007
1.86 Acres Lot
$337,300 Zestimate®
$215/sqft
$-- HOA
What's special
Quiet cul-de-sacComfortable and inviting settingPeaceful subdivisionFunctional layout
- 22 days
- 1,244
- 73
Likely to sell faster than
Zillow last checked:
Listing updated:
Listed by:
Allison Dudley Mordecai 252-944-6036,
Mordecai Real Estate
Source: Hive MLS,MLS#: 100599668 Originating MLS: Washington-Beaufort County Board of Realtors
Originating MLS: Washington-Beaufort County Board of RealtorsFacts & features
Interior
Bedrooms & bathrooms
- Bedrooms: 3
- Bathrooms: 2
- Full bathrooms: 2
Rooms
- Room types: Master Bedroom, Bedroom 1, Bedroom 2, Living Room, Laundry, Dining Room
Heating
- Electric, Heat Pump
Cooling
- Central Air
Appliances
- Included: Electric Oven, Washer, Refrigerator, Range, Dryer, Dishwasher
- Laundry: Laundry Room
Features
- Master Downstairs, Vaulted Ceiling(s), Blinds/Shades
- Flooring: Carpet, Vinyl, Wood
- Basement: None
- Attic: Access Only,Pull Down Stairs
- Has fireplace: Yes
Interior area
- Total structure area: 1,604
- Total interior livable area: 1,604 sqft
Property
Parking
- Total spaces: 2
- Parking features: Garage Door Opener, Paved
- Attached garage spaces: 2
Features
- Levels: One
- Patio & porch: Open, Covered, Porch, Screened
- Fencing: None
- Has view: Yes
- View description: See Remarks
- Frontage type: See Remarks
Lot
- Size: 1.86 Acres
- Dimensions: 112 RF x 389 x 377 x 387
- Features: Cul-De-Sac
Details
- Parcel number: 7479
- Zoning: R
- Special conditions: Standard
Construction
Type & style
- Home type: SingleFamily
- Property subtype: Single Family Residence
Materials
- Vinyl Siding, Wood Frame
- Foundation: Crawl Space
- Roof: Composition
Condition
- New construction: No
- Year built: 2007
Utilities & green energy
- Sewer: Septic Tank
- Water: Public
- Utilities for property: Water Available
Community & HOA
Community
- Subdivision: Winchester
HOA
- Has HOA: No
- Amenities included: None
Location
- Region: Washington
Financial & listing details
- Price per square foot: $215/sqft
- Tax assessed value: $285,415
- Annual tax amount: $1,522
- Date on market: 8/28/2026
- Cumulative days on market: 22 days
- Listing agreement: Exclusive Right To Sell
- Listing terms: Cash,Conventional,FHA,USDA Loan
- Road surface type: Paved
Estimated market value
$337,300
$320,000 - $354,000
$1,715/mo
Price history
| Date | Event | Price |
|---|---|---|
| 9/8/2026 | Price change | $344,900-2.8%$215/sqft |
Source:  Hive MLS #100599668 Report a problem Hive MLS #100599668 Report a problem | ||
| 8/28/2026 | Listed for sale | $354,900+36.5%$221/sqft |
Source: Hive MLS #100599668 Report a problem | ||
| 4/28/2023 | Sold | $260,000-3.7%$162/sqft |
Source: Hive MLS #100379899 Report a problem | ||
| 4/20/2023 | Pending sale | $269,900$168/sqft |
Source: Hive MLS #100379899 Report a problem | ||
| 4/19/2023 | Listed for sale | $269,900+35.3%$168/sqft |
Source: Hive MLS #100379899 Report a problem | ||
| 11/2/2010 | Sold | $199,500$124/sqft |
Source: Hive MLS #70025637 Report a problem | ||
Public tax history
| Year | Property taxes | Tax assessment |
|---|---|---|
| 2025 | $1,523 +9.7% | $285,415 +46.2% |
| 2024 | $1,388 +1.4% | $195,228 |
| 2023 | $1,369 +12.2% | $195,228 |
| 2022 | $1,220 | $195,228 |
| 2021 | -- | $195,228 |
| 2020 | $1,553 | $195,228 |
| 2019 | -- | $195,228 |
| 2018 | -- | $195,228 -4.1% |
| 2017 | -- | $203,593 |
| 2016 | -- | $203,593 |
| 2015 | -- | -- |
| 2014 | $1,299 | -- |
| 2013 | $1,299 | $203,593 |
| 2011 | -- | -- |
| 2010 | -- | -- |
Find assessor info on the county website
Monthly payment
Est. payment
Payment breakdown
Explore the cost of this home by adjusting the details. Changes won't be saved.Climate risks
Neighborhood: River Road
Nearby schools
Schools provided by the listing agent
- Elementary: Eastern Elementary School
- Middle: P.S. Jones Middle School
- High: Washington High School
Source: Hive MLS. This data may not be complete. We recommend contacting the local school district to confirm school assignments for this home.
Similar homes
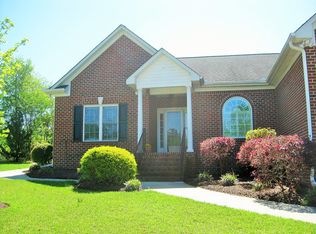
- $365,0003 bd2 ba2.3k sqft424 Camelia Drive, Washington, NC 27889For Sale
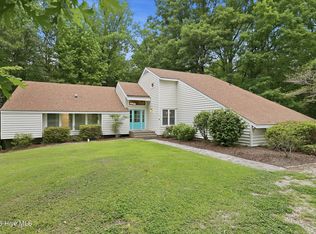
 MLS ID #100573995, Angela Smith, ENC Pirate Realty Belhaven-Howard Hanna Allen Tate. Hive MLS
 - $360,0003 bd2 ba1.7k sqft201 Asheberne Drive, Washington, NC 27889For Sale
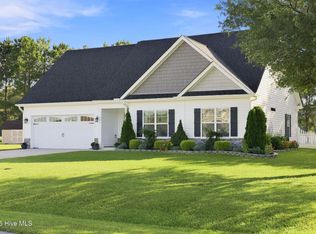 MLS ID #100602984, Elizabeth Hardee Wilder, United Country Respess Real Estate. Hive MLS
 - $289,9003 bd2 ba1.3k sqft1156 S Asbury Church Road, Washington, NC 27889For Sale
 MLS ID #100587134, Deborah Bland Manning, The Rich Company. Hive MLS
 - $327,5003 bd3 ba2.3k sqft304 Lawson Road, Washington, NC 27889For Sale
 MLS ID #100579463, Michelle Lones, Century 21 The Realty Group. Hive MLS
 - $309,0003 bd3 ba2k sqft111 N Wedgewood Drive, Washington, NC 27889For SaleMLS ID #100587356, Lydie Jennings, eXp Realty. Hive MLS
- $314,0003 bd2 ba2.2k sqft1306 Summit Avenue, Washington, NC 27889For SaleMLS ID #100583850, Dan Jenkins, United Real Estate East Carolina. Hive MLS
- $329,9003 bd2 ba1.8k sqft504 Somerset Drive, Washington, NC 27889For SaleMLS ID #100579390, Bailey Basnight Real Estate, Coldwell Banker Sea Coast AB. Hive MLS
- $320,0003 bd3 ba2.4k sqft302 Oak Drive, Washington, NC 27889For SaleMLS ID #100563806, Scott Campbell, Coldwell Banker Sea Coast Advantage - Washington. Hive MLS
- $365,0004 bd2 ba2.3k sqft1307 N Respess Street, Washington, NC 27889For SaleMLS ID #100560035, Tammy Adell Berry, Berkshire Hathaway HomeServices Prime Properties. Hive MLS
- $344,0003 bd2 ba1.4k sqft1134 Whichards Beach Road, Chocowinity, NC 27817For SaleMLS ID #100548947, Tim Mordecai, The Rich Company. Hive MLS
- $269,0003 bd2 ba1.4k sqft206 Ellison Drive, Washington, NC 27889For SaleMLS ID #100591258, Bertha Pyne, Selective Homes. Hive MLS
- $299,0003 bd2 ba1.6k sqft104 E 13th Street, Washington, NC 27889For SaleMLS ID #100601813, Beth Martin Williams, Rich Company-Bath Branch. Hive MLS
- $260,0003 bd2 ba2k sqft301 W 15th Street, Washington, NC 27889For SaleMLS ID #100600463, Blair Turner, Turner Realty Team. Hive MLS
- $346,0003 bd2 ba1.7k sqft414 E 2nd Street, Washington, NC 27889For SaleMLS ID #100537652, Gerri McKinley, Coldwell Banker Sea Coast Advantage - Washington. Hive MLS
- $319,0004 bd4 ba1.7k sqft622 Lennington Lane, Washington, NC 27889For SaleMLS ID #100570761, Kristie Harrison Homes Team, Epique Realty. Hive MLS
- $417,0003 bd2 ba2.1k sqft105 Circle Street, Washington, NC 27889For SaleMLS ID #100583323, Laura Mucci Gerard, The Rich Company. Hive MLS
- $309,0003 bd3 ba1.9k sqft702 N Charlotte Street, Washington, NC 27889For SaleMLS ID #100584997, Milton Ross Gould, Keller Williams Crystal Coast. Hive MLS
- $379,5003 bd2 ba1.7k sqft24 Teachs Cove Road, Bath, NC 27808For SaleMLS ID #100598453, Eliza Ann Albronda, Coldwell Banker Sea Coast Advantage - Washington. Hive MLS
- $245,0003 bd2 ba1.2k sqft682 Cherry Road, Washington, NC 27889For SaleMLS ID #100586571, Danyel Hartley, eXp Realty. Hive MLS
- $295,0003 bd2 ba2.1k sqft103 Ellison Drive, Washington, NC 27889For SaleMLS ID #100594399, Martha Woolard, The Rich Company. Hive MLS
