FHA LOAN HAS THE POTENTIAL TO BE ASSUMABLE at 4.99% Motivated Sellers
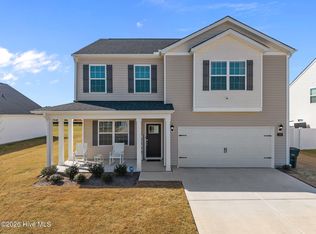
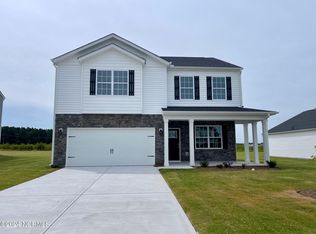
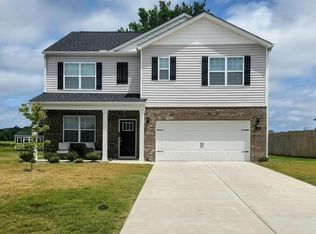
Welcome to this stunning 2024-built home featuring an airy open-concept design and thoughtfully planned living spaces throughout. The main floor includes a private office ideal for work or study. A Large kitchen island that flows into the family room, which features a built-in fireplace. Upstairs the spacious primary suite is complemented with 2 additional large bedrooms both with walk in closets. The second floor also host a generous flex space offering endless possibilities, great for a playroom or second living space. This home is an easy 20-minute commute to East Carolina University and the ECU health medical center, while being one mile away from the country club and pool. With modern finishes and a neutral palette, this home is move-in ready while still offering the perfect opportunity to personalize and create your dream space.
Pending
Price cut: $13K (8/5)
$299,900
1199 Queensland Lane, Ayden, NC 28513
3beds
2,175sqft
Single Family Residence
Built in 2024
0.34 Acres Lot
$-- Zestimate®
$138/sqft
$25/mo HOA
What's special
Modern finishesNeutral paletteLarge kitchen islandSpacious primary suiteAiry open-concept designThoughtfully planned living spaces
- 117 days
- 46
- 2
Zillow last checked:
Listing updated:
Listed by:
Cristle M Bass 252-562-4246,
ENC Pirate Realty Greenville-Howard Hanna Allen Tate
Source: Hive MLS,MLS#: 100572704
Originating MLS: Coastal Plains Association of Realtors
Facts & features
Interior
Bedrooms & bathrooms
- Bedrooms: 3
- Bathrooms: 3
- Full bathrooms: 2
- 1/2 bathrooms: 1
Rooms
- Room types: Master Bedroom, Bedroom 2, Bedroom 3, Office, Living Room, Loft, Laundry
Primary bedroom
- Level: Second
Bedroom 2
- Level: Second
Bedroom 3
- Level: Second
Laundry
- Level: Second
Loft
- Level: Second
Office
- Level: First
Heating
- Electric, Heat Pump
Cooling
- Central Air
Appliances
- Included: Electric Oven, Built-In Microwave, Dishwasher
Features
- Kitchen Island, Pantry
- Attic: Pull Down Stairs
- Number of fireplaces: 1
Interior area
- Total structure area: 2,175
- Total interior livable area: 2,175 sqft
Video & virtual tour
Property
Parking
- Total spaces: 2
- Parking features: Garage
- Attached garage spaces: 2
Features
- Levels: Two
- Patio & porch: Patio
- Fencing: None
- Has view: Yes
- View description: See Remarks
- Frontage type: See Remarks
Lot
- Size: 0.34 Acres
Details
- Parcel number: 090354
- Zoning: R10
- Special conditions: Standard
Construction
Type & style
- Home type: SingleFamily
- Property subtype: Single Family Residence
Materials
- Vinyl Siding, Wood Frame
- Foundation: Slab
- Roof: Shingle
Condition
- New construction: No
- Year built: 2024
Utilities & green energy
- Utilities for property: Sewer Available, Water Available
Community & HOA
Community
- Subdivision: East Ridge
HOA
- Has HOA: Yes
- Amenities included: Maintenance Common Areas
- HOA fee: $300 annually
- HOA name: Ayden East Ridge Homeowners Association Inc.
- HOA phone: 252-955-8884
Location
- Region: Ayden
Financial & listing details
- Price per square foot: $138/sqft
- Tax assessed value: $314,727
- Annual tax amount: $3,843
- Date on market: 5/9/2026
- Cumulative days on market: 117 days
- Listing agreement: Exclusive Right To Sell
- Listing terms: Cash,Conventional,FHA,VA Loan
Estimated market value
Not available
Estimated sales range
Not available
$2,535/mo
Price history
| Date | Event | Price |
|---|---|---|
| 8/19/2026 | Pending sale | $299,900$138/sqft |
Source: | ||
| 8/5/2026 | Price change | $299,900-4.2%$138/sqft |
Source: | ||
| 7/25/2026 | Price change | $312,900-1.6%$144/sqft |
Source: | ||
| 6/24/2026 | Price change | $317,900-0.6%$146/sqft |
Source: | ||
| 5/10/2026 | Listed for sale | $319,900+3.4%$147/sqft |
Source: | ||
| 7/17/2024 | Sold | $309,500$142/sqft |
Source: Public Record Report a problem | ||
Public tax history
| Year | Property taxes | Tax assessment |
|---|---|---|
| 2025 | $3,843 +777.3% | $314,727 |
| 2024 | $438 | $314,727 |
Find assessor info on the county website
Monthly payment
Est. payment
Payment breakdown
Explore the cost of this home by adjusting the details. Changes won't be saved.Climate risks
Neighborhood: 28513
Nearby schools
Schools provided by the listing agent
- Elementary: Ayden Elementary School
- Middle: Ayden Middle School
- High: Ayden-Grifton High School
Source: Hive MLS. This data may not be complete. We recommend contacting the local school district to confirm school assignments for this home.