Skip main navigation
Sold for $299,000
  • $299,000

    1188 Queensland Lane, Ayden, NC 28513

    3beds
    2,175sqft
    Single Family Residence
    Built in 2024
    0.3 Acres Lot
    $311,200 Zestimate®
    $137/sqft
    $2,292 Estimated rent

    Home value

    $311,200

    $296,000 - $327,000

    $2,292/mo

    Zestimate® history
    Loading
    Loading...

    Owner options

    List your home for rent

    $2,292/mo

    Rent Zestimate®

    Find your next renter with Zillow Rental Manager. Plus, with online applications, you can quickly screen prospective tenants – for free.

    Learn more

    $2,292/mo

    Rent Zestimate®

    Refinance and save

    $1,815/mo

    Est. payment

    Refinancing to a lower rate could help reduce your monthly payments and save thousands over the life of the loan.

    See today's rates

    $1,815/mo

    Est. payment

    Explore your selling options

    Work with a Zillow partner agent

    Leverage their expertise and Zillow's premium Showcase listings to get your home seen by more buyers.

    Get started

    List with your own agent

    Get your home in front of millions of buyers by listing it on Zillow.

    Learn how to do it

    Sell it yourself

    Take full control of how buyers see your home on Zillow by listing For Sale by Owner (FSBO).

    List your home

    What's special

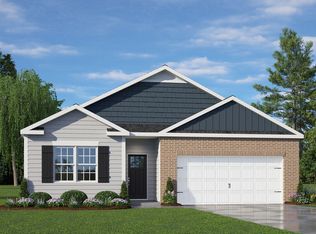
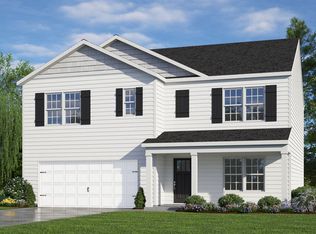
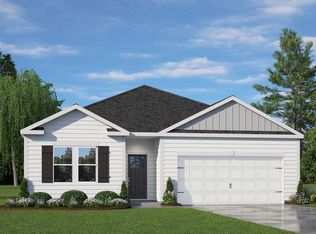
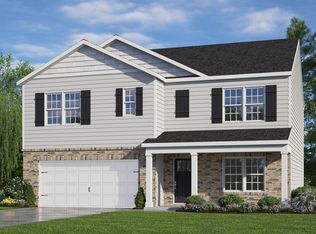
    *** NEW CONSTRUCTION - SPECIAL INTEREST RATE INCENTIVE! *** Welcome to our Penwell floor plan! With just over 2100 square feet, this home packs a punch. Before you step inside, take a seat on the inviting extended front porch. Upon entering, you are met by your dedicated office/flex space. The main level also features a chef-inspired kitchen with an oversized island, granite countertops, a subway tile backsplash and a spacious walk-in pantry. From your kitchen, you have an open view into the rest of your living area. The versatile, elongated living area offers ample space while still feeling cozy - especially since you can snuggle up by your electric fireplace. The owner's suite on the second level offers a walk-in shower with private water closet, and large walk-in closet. Upstairs in this home, you will also find 2 additional bedrooms, for a total of 3, a spacious loft and laundry room. Our homes are built with quality materials and workmanship throughout, and superior attention to detail - Plus a one-year builder's warranty! Your new home also includes our Smart Home technology package! Your Smart Home is equipped with technology that includes the following: Alarm App, 1 Qolsys IQ touch screen panel, Honeywell Z-wave thermostat(s), 1 Amazon Echo Pop, Kwikset Smartcode 620 Deadbolt on front door, 1 Deako Smart Switch, 1 video doorbell on front door. Photos are representational, and colors and materials may vary. Buyers to receive up to $10,000 in Seller Paid Closing Costs with use of preferred lender + attorney!

    Zillow last checked:

    Listing updated:

    Listed by:

    Richard Ponzio 919-880-9511,

    D.R. Horton, Inc.,

    Abby Hutchason 252-668-2227,

    D.R. Horton, Inc.

    Bought with:

    Emily Jackson, 348778

    Tyre Realty Group Inc.

    Source: Hive MLS,MLS#: 100434721MLS LogoOriginating MLS: Coastal Plains Association of Realtors

    Facts & features

    Interior

    Bedrooms & bathrooms
    • Bedrooms: 3
    • Bathrooms: 3
    • Full bathrooms: 2
    • 1/2 bathrooms: 1
    Rooms
    • Room types: Master Bedroom, Bedroom 2, Bedroom 3, Other, Office, Living Room
    Primary bedroom
    • Level: Second
    • Dimensions: 15 x 17
    Bedroom 2
    • Level: Second
    • Dimensions: 13 x 14
    Bedroom 3
    • Level: Second
    • Dimensions: 12 x 13
    Living room
    • Dimensions: 24 x 13
    Office
    • Level: First
    • Dimensions: 11 x 12
    Other
    • Description: Loft
    • Level: Second
    • Dimensions: 12 x 10
    Heating
    • Heat Pump, Electric
    Cooling
    • Central Air
    Appliances
    • Included: Electric Oven, Built-In Microwave, Dishwasher
    • Laundry: Laundry Room
    Features
    • Walk-in Closet(s), High Ceilings, Entrance Foyer, Pantry, Walk-in Shower, Walk-In Closet(s)
    Interior area
    • Total structure area: 2,175
    • Total interior livable area: 2,175 sqft

    Property

    Parking
    • Total spaces: 2
    • Parking features: Attached, Paved
    • Has attached garage: Yes
    Features
    • Levels: Two
    • Stories: 2
    • Patio & porch: Covered, Porch
    • Fencing: None
    Lot
    • Size: 0.3 Acres
    Details
    • Parcel number: 90338
    • Zoning: R
    • Special conditions: Standard

    Construction

    Type & style
    • Home type: SingleFamily
    • Property subtype: Single Family Residence
    Materials
    • Stone, Vinyl Siding
    • Foundation: Slab
    • Roof: Shingle
    Condition
    • New construction: Yes
    • Year built: 2024

    Utilities & green energy

    • Sewer: Public Sewer
    • Water: Public
    • Utilities for property: Sewer Available, Water Available

    Community & HOA

    Community
    • Subdivision: East Ridge
    HOA
    • Has HOA: Yes
    • Amenities included: Maintenance Common Areas
    • HOA fee: $300 monthly
    • HOA name: Keystone Property Management
    • HOA phone: 252-355-8884
    Location
    • Region: Ayden

    Financial & listing details

    • Price per square foot: $137/sqft
    • Tax assessed value: $35,000
    • Date on market: 4/28/2025
    • Cumulative days on market: 172 days
    • Listing agreement: Exclusive Agency
    • Listing terms: Cash,Conventional,FHA,USDA Loan,VA Loan

    Price history

    DateEventPrice
    10/15/2024Sold$299,000$137/sqft
    Source: Hive MLS #100434721 Report a problem
    9/11/2024Pending sale$299,000$137/sqft
    Source: Hive MLS #100434721 Report a problem
    9/5/2024Price change$299,000-1.6%$137/sqft
    Source: DR Horton Report a problem
    8/22/2024Price change$304,000-1.9%$140/sqft
    Source: Hive MLS #100434721 Report a problem
    4/22/2024Price change$309,990+1%$143/sqft
    Source: Hive MLS #100434721 Report a problem
    3/24/2024Listed for sale$306,990$141/sqft
    Source: Hive MLS #100434721 Report a problem

    Public tax history

    Tax history is unavailable.

    Neighborhood: 28513

    Nearby schools

    GreatSchools rating
    Schools provided by the listing agent
    • Elementary: Ayden Elementary School
    • Middle: Ayden Middle School
    • High: Ayden-Grifton High School

    Source: Hive MLS. This data may not be complete. We recommend contacting the local school district to confirm school assignments for this home.

    Get pre-qualified for a loan
    At Zillow Home Loans, we can pre-qualify you in as little as 5 minutes with no impact to your credit score.

    An equal housing lender. NMLS #10287.

    Sell for more on Zillow
    Get a Zillow Showcase℠ listing at no additional cost and you could sell for .
    $311,200
    2% more
    +$6,224
    With Zillow Showcase(estimated)
    $317,424