The elegant corner unit in Brook Hollow will be available for showings beginning August 18th!
This beautiful home features a grand two-story foyer with an open bannister, three bedrooms, and two-and-a-half bathrooms. LVP flooring flows throughout the first floor, upstairs hallway, and two of the bedrooms; one of the bedrooms has carpet. The thoughtfully designed interior offers white soft-close cabinetry, quartz countertops, stainless steel appliances, elegant lighting fixtures, and a spacious open-concept living area.
Enjoy warm summer evenings on the screened-in, covered back porch, complete with a ceiling fan. The low-maintenance backyard features a concrete patio and storage shed, making outdoor living and entertaining effortless.
Beautiful crepe myrtles and mature landscaping add to the home's curb appeal, creating a lovely and inviting setting in Brook Hollow.
Don't miss the opportunity to see this charming corner unit--schedule your showing beginning August 18th!
For sale
$282,000
2401 Dovedale Court #A, Greenville, NC 27834
3beds
1,852sqft
Townhouse
Built in 2013
6,098 Square Feet Lot
$260,200 Zestimate®
$152/sqft
$27/mo HOA
What's special
- 5 days |
- 109 |
- 7 |
Zillow last checked:
Listing updated:
Listed by:
Melissa Nichols 252-341-2181,
eXp Realty
Source: Hive MLS,MLS#: 100596614 Originating MLS: Coastal Plains Association of Realtors
Originating MLS: Coastal Plains Association of RealtorsFacts & features
Interior
Bedrooms & bathrooms
- Bedrooms: 3
- Bathrooms: 3
- Full bathrooms: 2
- 1/2 bathrooms: 1
Rooms
- Room types: Master Bedroom, Bedroom 2, Bedroom 3, Living Room, Dining Room, Laundry
Primary bedroom
- Level: Second
Bedroom 2
- Level: Second
Bedroom 3
- Level: Second
Dining room
- Level: First
Kitchen
- Level: First
Laundry
- Level: Second
Living room
- Level: First
Heating
- Electric, Heat Pump, Natural Gas
Cooling
- Central Air
Appliances
- Included: Built-In Microwave, Disposal, Dishwasher, Electric Range
- Laundry: Dryer Hookup, Washer Hookup, In Hall
Features
- Walk-in Closet(s), Entrance Foyer, Kitchen Island, Ceiling Fan(s), Walk-in Shower, Blinds/Shades, Gas Log, Walk-In Closet(s)
- Flooring: LVT/LVP, Carpet, Ceramic Tile
- Windows: Thermal Windows
- Basement: None
- Attic: Floored,Walk-In
- Number of fireplaces: 1
- Fireplace features: Gas Log
Interior area
- Total structure area: 1,852
- Total interior livable area: 1,852 sqft
Video & virtual tour
Property
Parking
- Total spaces: 2
- Parking features: Attached, Concrete
- Attached garage spaces: 2
Accessibility
- Accessibility features: None
Features
- Levels: Two
- Patio & porch: Covered, Porch, Screened, Rear Porch
- Exterior features: None
- Pool features: None
- Fencing: Back Yard,Fenced
- Has view: Yes
- View description: None
- Waterfront features: None
- Frontage type: See Remarks
Lot
- Size: 6,098 Square Feet
- Features: Open Lot
Details
- Additional structures: Barn(s)
- Parcel number: 075209
- Zoning: R6A
- Special conditions: Standard
Construction
Type & style
- Home type: Townhouse
- Property subtype: Townhouse
Materials
- Brick, Vinyl Siding, Wood Frame
- Foundation: Slab
- Roof: Architectural Shingle
Condition
- New construction: No
- Year built: 2013
Utilities & green energy
- Sewer: Public Sewer
- Water: Public
- Utilities for property: Natural Gas Connected, Sewer Connected, Water Connected
Community & HOA
Community
- Subdivision: Brook Hollow
HOA
- Has HOA: Yes
- Amenities included: Maintenance Common Areas, Maintenance Grounds, Management
- HOA fee: $325 annually
- HOA name: Keystone Prop Mgmt
- HOA phone: 252-355-8884
Location
- Region: Greenville
Financial & listing details
- Price per square foot: $152/sqft
- Tax assessed value: $286,513
- Date on market: 8/18/2026
- Cumulative days on market: 5 days
- Listing agreement: Exclusive Right To Sell
- Listing terms: Cash,Conventional,FHA,VA Loan
Estimated market value
$260,200
$247,000 - $273,000
$1,904/mo
Price history
| Date | Event | Price |
|---|---|---|
| 8/18/2026 | Listed for sale | $282,000+80.8%$152/sqft |
Source:  Hive MLS #100596614 Report a problem Hive MLS #100596614 Report a problem | ||
| 2/1/2013 | Sold | $156,000$84/sqft |
Source: Hive MLS #50104071 Report a problem | ||
Public tax history
Tax history is unavailable.
Monthly payment
Est. payment
Payment breakdown
Explore the cost of this home by adjusting the details. Changes won't be saved.Climate risks
Neighborhood: 27834
Nearby schools
GreatSchools rating
- 6/10Lakeforest Elementary SchoolGrades: PK-5Distance: 0.8 mi
- 6/10E B Aycock Middle SchoolGrades: 6-8Distance: 4 mi
- 6/10South Central High SchoolGrades: 9-12Distance: 2.8 mi
Schools provided by the listing agent
- Elementary: Lake Forest Elementary School
- Middle: E.B. Aycock Middle School
- High: South Central High School
Source: Hive MLS. This data may not be complete. We recommend contacting the local school district to confirm school assignments for this home.
- $261,600-- bd2 ba1.8k sqft2401 B Dovedale Ct, Greenville, NC 27834Off Market
- $273,3003 bd3 ba1.8k sqft2401 A Dovedale Ct, Greenville, NC 27834Off Market
- $274,9003 bd3 ba1.8k sqft2401 Dovedale Ct, Greenville, NC 27834Off Market
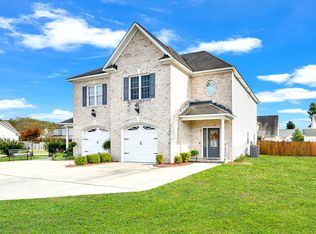
- $249,5003 bd3 ba1.8k sqft2401 Dovedale Ct #B, Greenville, NC 27834Off Market
- $262,300-- bd2 ba1.9k sqft2405 A Dovedale Ct, Greenville, NC 27834Off Market
- $259,9003 bd2 ba1.9k sqft2405 Dovedale Ct #B, Greenville, NC 27834Off Market
- $275,5003 bd3 ba1.9k sqft2405A Dovedale Ct, Greenville, NC 27834Off Market
- $262,3003 bd4 ba1.8k sqft1601 Cambria Dr #B, Greenville, NC 27834Off Market
A local agent can set up tours, give advice and negotiate with sellers.
A local lender can help you make sure your offer is ready when you are.
Similar homes
- $274,9003 bd3 ba1.8k sqft1640 Cambria Drive #A, Greenville, NC 27834For Sale

 MLS ID #100595847, Karen Boston, Chesson Real Estate Group. Hive MLS
 - $249,0003 bd4 ba1.9k sqft2036 Cambria Drive #B, Greenville, NC 27834For Sale
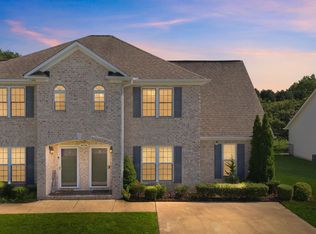 MLS ID #100596362, Stephen Winston, Jr, Keller Williams Realty Points East. Hive MLS
 - $285,0003 bd3 ba1.9k sqft1676 Cambria Drive #B, Greenville, NC 27834For Sale
 MLS ID #100590443, Katherine Deal, Berkshire Hathaway HomeServices Prime Properties. Hive MLS
 - $284,0003 bd3 ba1.8k sqft2032 Cambria Drive #A, Greenville, NC 27834For Sale
 MLS ID #100580256, Gerri McKinley, Coldwell Banker Sea Coast Advantage - Washington. Hive MLS
 - $289,9003 bd3 ba1.9k sqft2019 Leighton Drive #A, Greenville, NC 27834For SaleMLS ID #100561856, Amy Klingensmith, Lee & Harrell Real Estate Professionals. Hive MLS
- $275,0003 bd4 ba2k sqft2204 Dovedale Drive #B, Greenville, NC 27834For SaleMLS ID #100560168, Brad Smith, Berkshire Hathaway HomeServices Prime Properties. Hive MLS
- $254,9003 bd3 ba1.7k sqft2309 Berwick Court #B, Greenville, NC 27834For SaleMLS ID #100586349, CATHI CARMAN, Grimes Real Estate Group. Hive MLS
- $244,9003 bd3 ba1.8k sqft2055 Cambria Drive #B, Greenville, NC 27834For SaleMLS ID #100576172, CATHI CARMAN, Grimes Real Estate Group. Hive MLS
- $273,0003 bd3 ba1.7k sqft3513 Richter Way #A, Greenville, NC 27834For SaleMLS ID #100592382, Amanda Whited, Keller Williams Realty Points East. Hive MLS
- $250,0003 bd2 ba1.6k sqft2917 Ellsworth Drive, Greenville, NC 27834For SaleMLS ID #100597374, Ondria Ortiz, The Brown Keys Real Estate. Hive MLS
- $274,9003 bd3 ba1.8k sqft208 Leines Way #A, Greenville, NC 27834For SaleMLS ID #100579117, Amanda Whited, Keller Williams Realty Points East. Hive MLS
- $295,0003 bd3 ba1.7k sqft2310 Great Laurel Court, Greenville, NC 27834For SaleMLS ID #100588877, Melissa Nichols, eXp Realty. Hive MLS
- $272,0003 bd3 ba1.6k sqft3505 Richter Way #A, Greenville, NC 27834For SaleMLS ID #100578060, Prateek Taminani, United Real Estate East Carolina. Hive MLS
- $269,9003 bd3 ba1.5k sqft949 Teakwood Drive, Greenville, NC 27834For SaleMLS ID #100585577, Kristie Harrison Homes Team, Epique Realty. Hive MLS
- $279,9003 bd2 ba1.4k sqft2205 Muir Court, Greenville, NC 27834For SaleMLS ID #100589538, Homer Tyre, Tyre Realty Group Inc.. Hive MLS
- $272,0003 bd2 ba1.3k sqft1409 B Dorset Drive, Greenville, NC 27834For SaleMLS ID #100593597, DARCY BRADFORD, New Chapter Realty, LLC. Hive MLS
- $277,5003 bd3 ba1.8k sqft1904 Newbury Way #A, Greenville, NC 27834New ConstructionMLS ID #100582781, Homer Tyre, Tyre Realty Group Inc.. Hive MLS
- $277,5003 bd3 ba1.8k sqft1904 Newbury Way #E, Greenville, NC 27834New ConstructionMLS ID #100582787, Homer Tyre, Tyre Realty Group Inc.. Hive MLS
- $292,5003 bd3 ba1.8k sqft2124 Dartford Drive #B, Greenville, NC 27834For SaleMLS ID #100587641, The Tingen Team, Berkshire Hathaway HomeServices Prime Properties. Hive MLS
- $223,0003 bd3 ba1.3k sqft112 Chandler Drive #E, Greenville, NC 27834For SaleMLS ID #100595993, Angela Becker, WPI Realty LLC. Hive MLS
