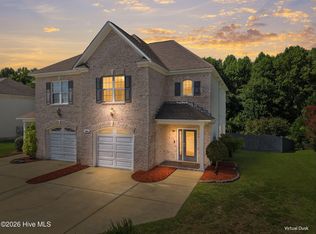
This beautifully crafted townhome is in the desirable Brook Hollow community, with quick access to ECU Health, East Carolina University, shopping, dining, and major commuter routes. Low-maintenance living combined with modern finishes makes this home an exceptional opportunity. The thoughtfully designed Balinger Pine floor plan offers 3 bedrooms, 3 full bathrooms, a versatile bonus room, and an attached one-car garage. The open-concept main level features luxury vinyl plank flooring, a spacious living area, and a well-appointed kitchen complete with granite countertops, tile backsplash, stainless steel appliances, and ample cabinetry. The primary suite and a secondary bedroom are conveniently located on the first floor, while the second level offers a third bedroom, full bath, and bonus room, perfect for guests, a home office, or a media room. The primary suite is designed for comfort with a large walk-in closet, dual granite vanities, a tiled walk-in shower, and a relaxing garden tub. Additional highlights include ceramic tile in all bathrooms, ceiling fans throughout, covered rear porch, exterior storage, and security system pre-wiring.
For sale
$292,500
2124 Dartford Drive #B, Greenville, NC 27834
3beds
1,895sqft
Townhouse
Built in 2025
4,356 Square Feet Lot
$291,800 Zestimate®
$154/sqft
$60/mo HOA
What's special
Modern finishesVersatile bonus roomTiled walk-in showerWell-appointed kitchenGranite countertopsSecurity system pre-wiringAttached one-car garage
- 56 days
- 41
- 3
Zillow last checked:
Listing updated:
Listed by:
The Tingen Team 252-321-6161,
Berkshire Hathaway HomeServices Prime Properties,
Jamie Tingen 252-347-4041,
Berkshire Hathaway HomeServices Prime Properties
Source: Hive MLS,MLS#: 100587641 Originating MLS: Coastal Plains Association of Realtors
Originating MLS: Coastal Plains Association of RealtorsFacts & features
Interior
Bedrooms & bathrooms
- Bedrooms: 3
- Bathrooms: 3
- Full bathrooms: 3
Rooms
- Room types: Master Bedroom, Bedroom 2, Bedroom 3, Bonus Room, Family Room
Primary bedroom
- Level: First
Bedroom 2
- Level: First
Bedroom 3
- Level: Second
Bonus room
- Level: Second
Family room
- Level: First
Kitchen
- Level: First
Heating
- Electric, Heat Pump
Cooling
- Central Air
Appliances
- Included: Built-In Microwave, Range, Dishwasher
- Laundry: Washer Hookup, Laundry Closet
Features
- Master Downstairs, Walk-in Closet(s), Solid Surface, Ceiling Fan(s), Walk-in Shower, Blinds/Shades, Walk-In Closet(s)
- Flooring: LVT/LVP, Tile
- Doors: Thermal Doors
- Windows: Thermal Windows
- Attic: Access Only
- Number of fireplaces: 1
Interior area
- Total structure area: 1,895
- Total interior livable area: 1,895 sqft
Video & virtual tour
Property
Parking
- Total spaces: 3
- Parking features: Garage Faces Front, Attached, Concrete, On Site, Paved, Garage
- Attached garage spaces: 1
Accessibility
- Accessibility features: None
Features
- Levels: Two
- Patio & porch: Covered, Patio, Porch
- Exterior features: Thermal Doors
- Fencing: None
- Has view: Yes
- View description: None
- Frontage type: See Remarks
Lot
- Size: 4,356 Square Feet
- Dimensions: 39 x 105 x 40 x 105
- Features: Interior Lot
Details
- Parcel number: 091163
- Zoning: Residential
- Special conditions: Standard
Construction
Type & style
- Home type: Townhouse
- Property subtype: Townhouse
Materials
- Brick Veneer, Wood Frame
- Foundation: Slab
- Roof: Architectural Shingle
Condition
- New construction: No
- Year built: 2025
Utilities & green energy
- Sewer: Public Sewer
- Water: Public
- Utilities for property: Sewer Connected, Water Connected
Community & HOA
Community
- Security: Smoke Detector(s)
- Subdivision: Brook Hollow
HOA
- Has HOA: Yes
- Amenities included: Maintenance Common Areas, Maintenance Grounds, Management
- HOA fee: $720 annually
- HOA name: Brook Hollow HOA
- HOA phone: 252-355-8884
Location
- Region: Greenville
Financial & listing details
- Price per square foot: $154/sqft
- Tax assessed value: $284,530
- Annual tax amount: $2,016
- Date on market: 7/9/2026
- Cumulative days on market: 56 days
- Listing agreement: Exclusive Right To Sell
- Listing terms: Cash,Conventional,FHA,VA Loan
Estimated market value
$291,800
$277,000 - $306,000
$1,968/mo
Price history
| Date | Event | Price |
|---|---|---|
| 7/9/2026 | Listed for sale | $292,500+0.9%$154/sqft |
Source:  Hive MLS #100587641 Report a problem Hive MLS #100587641 Report a problem | ||
| 2/17/2025 | Sold | $290,000+107.1%$153/sqft |
Source: Public Record Report a problem | ||
| 6/21/2024 | Sold | $140,000$74/sqft |
Source: Public Record Report a problem | ||
Public tax history
| Year | Property taxes | Tax assessment |
|---|---|---|
| 2025 | $2,016 | $284,530 +712.9% |
| 2024 | -- | $35,000 |
Find assessor info on the county website
Monthly payment
Est. payment
Payment breakdown
Explore the cost of this home by adjusting the details. Changes won't be saved.Climate risks
Neighborhood: 27834
Nearby schools
Schools provided by the listing agent
- Elementary: Lake Forest Elementary School
- Middle: E.B. Aycock Middle School
- High: South Central High School
Source: Hive MLS. This data may not be complete. We recommend contacting the local school district to confirm school assignments for this home.

Similar homes
- $267,5003 bd4 ba2k sqft2204 Dovedale Drive #B, Greenville, NC 27834For Sale

 MLS ID #100600954, Brenda Williams, Anchorage Realty Group, LLC. Hive MLS
 - $289,0003 bd3 ba1.9k sqft1904 Cambria Drive #B, Greenville, NC 27834For Sale
 MLS ID #100597714, Theresa Reese, Inner Banks Real Estate Group, Inc.. Hive MLS
 - $294,5003 bd3 ba1.9k sqft2120 Remington Court #B, Greenville, NC 27834For Sale
 MLS ID #100598291, Cristle M Bass, ENC Pirate Realty Greenville-Howard Hanna Allen Tate. Hive MLS
 - $285,0003 bd3 ba1.9k sqft1676 Cambria Drive #B, Greenville, NC 27834For Sale
 MLS ID #100590443, Katherine Deal, Berkshire Hathaway HomeServices Prime Properties. Hive MLS
 - $282,0003 bd3 ba1.8k sqft2401 Dovedale Court #A, Greenville, NC 27834For SaleMLS ID #100596614, Melissa Nichols, eXp Realty. Hive MLS
- $289,9003 bd3 ba1.9k sqft2019 Leighton Drive #A, Greenville, NC 27834For SaleMLS ID #100561856, Amy Klingensmith, Lee & Harrell Real Estate Professionals. Hive MLS
- $284,0003 bd3 ba1.8k sqft2032 Cambria Drive #A, Greenville, NC 27834For SaleMLS ID #100580256, Gerri McKinley, Coldwell Banker Sea Coast Advantage - Washington. Hive MLS
- $274,9003 bd3 ba1.8k sqft1640 Cambria Drive #A, Greenville, NC 27834For SaleMLS ID #100595847, Karen Boston, Chesson Real Estate Group. Hive MLS
- $292,5003 bd3 ba1.8k sqft2005 Dartford Drive #B, Greenville, NC 27834New ConstructionMLS ID #100568879, Homer Tyre, Tyre Realty Group Inc.. Hive MLS
- $245,0003 bd3 ba1.6k sqft2205 Dovedale Drive #B, Greenville, NC 27834For SaleMLS ID #100599066, SARAH WEIR, Sarah Weir Group. Hive MLS
- $304,9003 bd3 ba1.8k sqft2008 Dartford Drive #B, Greenville, NC 27834New ConstructionMLS ID #100568883, Homer Tyre, Tyre Realty Group Inc.. Hive MLS
- $254,9003 bd3 ba1.7k sqft2309 Berwick Court #B, Greenville, NC 27834For SaleMLS ID #100586349, Cathi Carman, Grimes Real Estate Group. Hive MLS
- $297,5003 bd3 ba1.8k sqft2028 Dartford Drive #A, Greenville, NC 27834New ConstructionMLS ID #100502605, Homer Tyre, Tyre Realty Group Inc.. Hive MLS
- $297,5003 bd3 ba1.8k sqft2025 Dartford Drive #A, Greenville, NC 27834New ConstructionMLS ID #100500318, Homer Tyre, Tyre Realty Group Inc.. Hive MLS
- $245,0003 bd4 ba1.9k sqft2036 Cambria Drive #B, Greenville, NC 27834For SaleMLS ID #100596362, Stephen Winston, Jr, Keller Williams Realty Points East. Hive MLS
- $272,0003 bd2 ba1.3k sqft1409 B Dorset Drive, Greenville, NC 27834For SaleMLS ID #100593597, DARCY BRADFORD, New Chapter Realty, LLC. Hive MLS
- $275,0003 bd3 ba1.7k sqft1909 Newbury Way #C, Greenville, NC 27834New ConstructionMLS ID #100571038, Homer Tyre, Tyre Realty Group Inc.. Hive MLS
- $273,0003 bd3 ba1.7k sqft3513 Richter Way #A, Greenville, NC 27834For SaleMLS ID #100592382, Amanda Whited, Keller Williams Realty Points East. Hive MLS
- $272,0003 bd3 ba1.7k sqft3516 Richter Way #A, Greenville, NC 27834For SaleMLS ID #100592514, Michele Connors, The Overton Group. Hive MLS
