Welcome home! This beautiful 3-bedroom, 2-bathroom property offers the perfect combination of space, comfort, and convenience, all situated on a generous 0.80-acre lot. The home is move-in ready and provides plenty of room for everyday living, entertaining, and enjoying the outdoors. Inside, you'll find a spacious layout with three bedrooms, 2 bathrooms, and comfortable living areas designed to accommodate a variety of needs. The large lot offers ample outdoor space for recreation, gardening, gatherings, or simply relaxing and enjoying the privacy of your surroundings. Major updates include an HVAC system replaced in 2010 and a water heater replaced in 2017, providing added peace of mind for the next owner.
Whether you're looking for a home with room to grow or a property where you can settle in and make it your own, this move-in-ready home is a fantastic opportunity. Schedule your showing today and see all this property has to offer! This property will not last!! Photos were enhanced to remove boxes in preparation for moving. Listing Firm does not hold EMD.
For sale
$250,000
2917 Ellsworth Drive, Greenville, NC 27834
3beds
1,659sqft
Single Family Residence
Built in 1999
0.8 Acres Lot
$244,400 Zestimate®
$151/sqft
$-- HOA
What's special
Privacy of your surroundingsSpacious layout
- 8 days |
- 2,321 |
- 180 |
Zillow last checked:
Listing updated:
Listed by:
Ondria Ortiz 910-635-4618,
The Brown Keys Real Estate
Source: Hive MLS,MLS#: 100597374 Originating MLS: Rocky Mount Area Association of Realtors
Originating MLS: Rocky Mount Area Association of RealtorsFacts & features
Interior
Bedrooms & bathrooms
- Bedrooms: 3
- Bathrooms: 2
- Full bathrooms: 2
Rooms
- Room types: Master Bedroom, Bedroom 2, Bedroom 3, Dining Room
Primary bedroom
- Level: First
Bedroom 2
- Level: First
Bedroom 3
- Level: First
Dining room
- Level: First
Kitchen
- Level: First
Heating
- Electric, Heat Pump
Cooling
- Central Air
Appliances
- Included: Refrigerator, Electric Range
Features
- Eat-in Kitchen
- Has fireplace: Yes
Interior area
- Total structure area: 1,659
- Total interior livable area: 1,659 sqft
Property
Parking
- Total spaces: 2
- Parking features: Garage Faces Front, Attached, Garage
- Attached garage spaces: 2
Features
- Levels: One
- Patio & porch: Deck, Front Porch
- Fencing: Partial
- Has view: Yes
- View description: See Remarks
- Frontage type: See Remarks
Lot
- Size: 0.8 Acres
- Dimensions: 80 x 125
Details
- Parcel number: 028381
- Zoning: R6S
- Special conditions: Standard
Construction
Type & style
- Home type: SingleFamily
- Property subtype: Single Family Residence
Materials
- Vinyl Siding
- Foundation: Crawl Space
- Roof: Shingle
Condition
- New construction: No
- Year built: 1999
Utilities & green energy
- Sewer: County Sewer
- Water: County Water
Community & HOA
Community
- Subdivision: Lake Ellsworth
HOA
- Has HOA: No
Location
- Region: Greenville
Financial & listing details
- Price per square foot: $151/sqft
- Tax assessed value: $275,885
- Annual tax amount: $2,797
- Date on market: 8/19/2026
- Cumulative days on market: 8 days
- Listing agreement: Exclusive Right To Sell
- Listing terms: Cash,Conventional,FHA,USDA Loan,VA Loan
Estimated market value
$244,400
$232,000 - $257,000
$1,997/mo
Price history
| Date | Event | Price |
|---|---|---|
| 8/12/2026 | Listed for sale | $250,000+73%$151/sqft |
Source:  LPRMLS #767581 Report a problem LPRMLS #767581 Report a problem | ||
| 11/1/1999 | Sold | $144,500$87/sqft |
Source: Agent Provided Report a problem | ||
Public tax history
| Year | Property taxes | Tax assessment |
|---|---|---|
| 2025 | $2,797 +0.4% | $275,885 |
| 2024 | $2,785 +46.2% | $275,885 +82.6% |
| 2023 | $1,905 +0.6% | $151,109 |
| 2022 | $1,893 | $151,109 |
| 2021 | -- | $151,109 |
| 2020 | $1,909 +14.7% | $151,109 +16.7% |
| 2019 | $1,665 +4.6% | $129,440 +1.8% |
| 2018 | $1,591 | $127,140 |
| 2017 | $1,591 | $127,140 |
| 2016 | $1,591 | $127,140 +0.4% |
| 2015 | $1,591 | $126,686 |
| 2014 | $1,591 | $126,686 |
| 2013 | -- | $126,686 |
| 2012 | -- | $126,686 -12.7% |
| 2011 | -- | $145,125 |
| 2010 | -- | $145,125 |
| 2009 | -- | $145,125 |
| 2008 | -- | $145,125 +4.1% |
| 2007 | -- | $139,360 |
| 2006 | -- | $139,360 |
| 2005 | -- | $139,360 |
| 2004 | -- | $139,360 +30.1% |
| 2003 | -- | $107,080 |
| 2002 | -- | $107,080 |
| 2001 | -- | $107,080 |
Find assessor info on the county website
Monthly payment
Est. payment
Payment breakdown
Explore the cost of this home by adjusting the details. Changes won't be saved.Climate risks
Neighborhood: 27834
Nearby schools
GreatSchools rating
- 6/10Lakeforest Elementary SchoolGrades: PK-5Distance: 0.5 mi
- 3/10C M Eppes Middle SchoolGrades: 6-8Distance: 2.9 mi
- 6/10South Central High SchoolGrades: 9-12Distance: 3.5 mi
Schools provided by the listing agent
- Elementary: Lake Forest Elementary School
- Middle: E.B. Aycock Middle School
- High: J.H. Rose High School
Source: Hive MLS. This data may not be complete. We recommend contacting the local school district to confirm school assignments for this home.
- $272,8004 bd3 ba2.1k sqft2915 Ellsworth Dr, Greenville, NC 27834Off Market

- $250,9003 bd2 ba1.4k sqft2919 Ellsworth Dr, Greenville, NC 27834Off Market
- $259,5003 bd2 ba1.5k sqft3003 Ellsworth Dr, Greenville, NC 27834Off Market
- $268,4004 bd2 ba2.1k sqft200 Trey Dr, Greenville, NC 27834Off Market
- $239,9003 bd2 ba2k sqft2913 Ellsworth Dr, Greenville, NC 27834Off Market
- $209,5003 bd2 ba1.5k sqft201 Trey Dr, Greenville, NC 27834Off Market
- $237,9003 bd2 ba1.5k sqft2904 Ellsworth Dr, Greenville, NC 27834Off Market
- $258,6004 bd3 ba1.5k sqft3005 Ellsworth Dr, Greenville, NC 27834Off Market
A local agent can set up tours, give advice and negotiate with sellers.
A local lender can help you make sure your offer is ready when you are.
Similar homes
- $249,9003 bd2 ba1.5k sqft3172 Ruth Court, Greenville, NC 27834For Sale

 MLS ID #100583046, Demetria L Padgett, eXp Realty. Hive MLS
 - $249,0003 bd4 ba1.9k sqft2036 Cambria Drive #B, Greenville, NC 27834For Sale
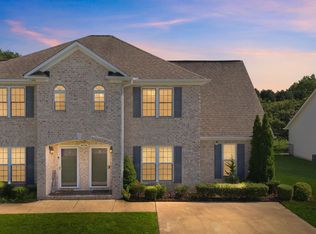 MLS ID #100596362, Stephen Winston, Jr, Keller Williams Realty Points East. Hive MLS
 - $258,0003 bd2 ba1.2k sqft1809 Gretna Drive, Greenville, NC 27834For Sale
 MLS ID #100584519, The Nilsen Team, eXp Realty. Hive MLS
 - $280,0003 bd2 ba1.9k sqft103 Greenwood Drive, Greenville, NC 27834For Sale
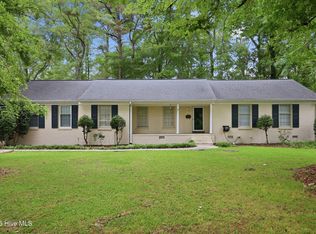 MLS ID #100583771, Jenny Bearden, Keller Williams Realty Points East. Hive MLS
 - $219,5003 bd2 ba1.7k sqft709 Hooker Road, Greenville, NC 27834For SaleMLS ID #100566265, Kristy Conway, ENC Pirate Realty Belhaven-Howard Hanna Allen Tate. Hive MLS
- $298,0003 bd2 ba1.9k sqft2610 Evans Street, Greenville, NC 27834For SaleMLS ID #100594402, Lineberger Team, EXP Realty LLC - C. Hive MLS
- $255,0003 bd3 ba1.7k sqft115 Trent Circle, Greenville, NC 27834For SaleMLS ID #100592895, Rob Hall, Rob Hall Realty. Hive MLS
- $223,0003 bd3 ba1.3k sqft112 Chandler Drive #E, Greenville, NC 27834For SaleMLS ID #100595993, Angela Becker, WPI Realty LLC. Hive MLS
- $305,0004 bd3 ba2.3k sqft213 Woodhaven Road, Greenville, NC 27834For SaleMLS ID #100595084, KHRISTI DIXON, Emerald City REALTORS. Hive MLS
- $299,0003 bd2 ba2k sqft1407 Rondo Drive, Greenville, NC 27858For SaleMLS ID #100597150, Carol Lee, ENC Pirate Realty Greenville-Howard Hanna Allen Tate. Hive MLS
- $295,0003 bd3 ba1.7k sqft2310 Great Laurel Court, Greenville, NC 27834For SaleMLS ID #100588877, Melissa Nichols, eXp Realty. Hive MLS
- $274,9003 bd3 ba1.8k sqft1640 Cambria Drive #A, Greenville, NC 27834For SaleMLS ID #100595847, Karen Boston, Chesson Real Estate Group. Hive MLS
- $270,0003 bd2 ba1.3k sqft2345 Mayfield Drive, Winterville, NC 28590For SaleMLS ID #100594563, Lindsey Pearson, Keller Williams Realty Points East. Hive MLS
- $287,9003 bd2 ba1.6k sqft1520 Penncross Drive, Greenville, NC 27834For SaleMLS ID #100587188, Emily McAllister, REAL Broker LLC. Hive MLS
- $272,0003 bd2 ba1.8k sqft1719 Beaumont Drive, Greenville, NC 27858For SaleMLS ID #100587826, Rob Hall, Rob Hall Realty. Hive MLS
- $260,0003 bd2 ba1.6k sqft203 Avalon Lane, Greenville, NC 27858For SaleMLS ID #100588557, Paula Villalva, Clifton Property Investment. Hive MLS
- $273,0003 bd3 ba1.7k sqft3513 Richter Way #A, Greenville, NC 27834For SaleMLS ID #100592382, Amanda Whited, Keller Williams Realty Points East. Hive MLS
- $310,0004 bd2 ba2.1k sqft2453 Pennant Drive, Greenville, NC 27834For SaleMLS ID #100594831, Dan Jenkins, United Real Estate East Carolina. Hive MLS
- $284,0003 bd3 ba1.8k sqft2032 Cambria Drive #A, Greenville, NC 27834For SaleMLS ID #100580256, Gerri McKinley, Coldwell Banker Sea Coast Advantage - Washington. Hive MLS
- $325,0004 bd3 ba1.9k sqft2110 Sir Raleigh Court, Greenville, NC 27858For SaleMLS ID #100596585, Mamie White, United Real Estate East Carolina. Hive MLS
