Only 2 miles from ECU Health, 3 bedroom, 2 bath ranch offers comfortable one level living in a convenient Greenville location. Updates include fresh paint, a new water heater and HVAC system in 2025, and a 30yr architectural shingle roof in 2023. The spacious family room features a vaulted ceiling, gas log fireplace, ceiling fans, and 2 inch blinds. The kitchen includes granite countertops and stainless steel appliances. The primary suite features a private bath with a soaking tub and shower combination, double vanity, and oversized walk in closet. Outside, enjoy the fenced backyard, covered rear porch, large patio, and attached 2 car garage. The seller is also providing a $1,200 flooring allowance. Located in a cul de sac and convenient to shopping, dining, medical facilities, and ECU Health.
For sale
$279,900
2205 Muir Court, Greenville, NC 27834
3beds
1,460sqft
:
Get pre-qualified$1,699/mo
Single Family Residence
Built in 2013
0.34 Acres Lot
$276,800 Zestimate®
$192/sqft
$10/mo HOA
What's special
Gas log fireplaceComfortable one level livingVaulted ceilingLarge patioCeiling fansSpacious family roomFenced backyard
- 18 days |
- 921 |
- 83 |
Likely to sell faster than
Zillow last checked:
Listing updated:
Listed by:
Homer Tyre 252-758-4663,
Tyre Realty Group Inc.
Source: Hive MLS,MLS#: 100589538 Originating MLS: Coastal Plains Association of Realtors
Originating MLS: Coastal Plains Association of RealtorsFacts & features
Interior
Bedrooms & bathrooms
- Bedrooms: 3
- Bathrooms: 2
- Full bathrooms: 2
Rooms
- Room types: Family Room, Laundry, Master Bedroom, Bedroom 2, Bedroom 3
Primary bedroom
- Level: First
Bedroom 2
- Level: First
Bedroom 3
- Level: First
Family room
- Level: First
Kitchen
- Level: First
Laundry
- Level: First
Heating
- Electric, Heat Pump
Cooling
- Central Air
Appliances
- Included: Electric Oven, Electric Cooktop, Built-In Microwave, Refrigerator, Dishwasher
- Laundry: Dryer Hookup, Washer Hookup, Laundry Room
Features
- Master Downstairs, Walk-in Closet(s), Tray Ceiling(s), High Ceilings, Entrance Foyer, Ceiling Fan(s), Pantry, Blinds/Shades, Gas Log, Walk-In Closet(s)
- Flooring: LVT/LVP, Carpet, Vinyl
- Doors: Thermal Doors
- Windows: Thermal Windows
- Basement: None
- Attic: Access Only
- Has fireplace: Yes
- Fireplace features: Gas Log
Interior area
- Total structure area: 1,460
- Total interior livable area: 1,460 sqft
Video & virtual tour
Property
Parking
- Total spaces: 2
- Parking features: Concrete
- Attached garage spaces: 2
Features
- Levels: One
- Patio & porch: Covered, Patio
- Exterior features: Thermal Doors
- Fencing: Privacy,Back Yard,Wood
- Has view: Yes
- View description: See Remarks
- Frontage type: See Remarks
Lot
- Size: 0.34 Acres
- Dimensions: 0.24 Acre
- Features: Cul-De-Sac
Details
- Parcel number: 079064
- Zoning: RES
- Special conditions: Standard
Construction
Type & style
- Home type: SingleFamily
- Property subtype: Single Family Residence
Materials
- Stone, Vinyl Siding, Wood Frame
- Foundation: Slab
- Roof: Architectural Shingle
Condition
- New construction: No
- Year built: 2013
Utilities & green energy
- Water: Public
- Utilities for property: Water Connected
Community & HOA
Community
- Security: Security System
- Subdivision: Teakwood Green
HOA
- Has HOA: Yes
- Amenities included: Other
- HOA fee: $125 annually
- HOA name: Teakwood Green HOA
Location
- Region: Greenville
Financial & listing details
- Price per square foot: $192/sqft
- Tax assessed value: $260,700
- Annual tax amount: $2,651
- Date on market: 7/16/2026
- Cumulative days on market: 19 days
- Listing agreement: Exclusive Right To Sell
- Listing terms: Cash,Conventional,FHA,VA Loan
- Road surface type: Paved
Estimated market value
$276,800
$263,000 - $291,000
$1,804/mo
Price history
| Date | Event | Price |
|---|---|---|
| 7/16/2026 | Listed for sale | $279,900+101.7%$192/sqft |
Source:  Hive MLS #100589538 Report a problem Hive MLS #100589538 Report a problem | ||
| 12/20/2013 | Sold | $138,772+825.1%$95/sqft |
Source: Hive MLS #50110863 Report a problem | ||
| 8/26/2013 | Sold | $15,000$10/sqft |
Source: Hive MLS #50111227 Report a problem | ||
Public tax history
| Year | Property taxes | Tax assessment |
|---|---|---|
| 2025 | $2,651 +0.5% | $260,700 |
| 2024 | $2,639 +33% | $260,700 +65.1% |
| 2023 | $1,985 +0.6% | $157,894 |
| 2022 | $1,973 | $157,894 |
| 2021 | -- | $157,894 |
| 2020 | $1,989 +7.2% | $157,894 +10.9% |
| 2019 | $1,855 +654.1% | $142,367 |
| 2018 | $246 | $142,367 |
| 2017 | $246 | $142,367 |
| 2016 | $246 | $142,367 -0.5% |
| 2015 | $246 | $143,068 |
| 2014 | $246 | $143,068 |
Find assessor info on the county website
Monthly payment
Est. payment
Payment breakdown
Explore the cost of this home by adjusting the details. Changes won't be saved.Climate risks
Neighborhood: 27834
Nearby schools
GreatSchools rating
- 6/10Lakeforest Elementary SchoolGrades: PK-5Distance: 1.7 mi
- 6/10Farmville Middle SchoolGrades: 6-8Distance: 7 mi
- 5/10Farmville Central High SchoolGrades: 9-12Distance: 6.8 mi
Schools provided by the listing agent
- Elementary: Lake Forest Elementary School
- Middle: Farmville Middle School
- High: Farmville Central High School
Source: Hive MLS. This data may not be complete. We recommend contacting the local school district to confirm school assignments for this home.
- $277,3003 bd3 ba1.6k sqft2201 Muir Ct, Greenville, NC 27834Off Market
- $275,3003 bd3 ba1.6k sqft2209 Muir Ct, Greenville, NC 27834Off Market
- $260,300-- bd2 ba1.3k sqft2205 Marin Way, Greenville, NC 27834Off Market
- $255,3003 bd2 ba1.2k sqft2201 Marin Way, Greenville, NC 27834Off Market
- $284,600-- bd2 ba1.6k sqft2204 Muir Ct, Greenville, NC 27834Off Market
- $267,500-- bd2 ba1.3k sqft2200 Muir Ct, Greenville, NC 27834Off Market
- $267,2003 bd2 ba1.4k sqft1313 Presidio Ln, Greenville, NC 27834Off Market
- $310,6003 bd3 ba2k sqft1309 Presidio Ln, Greenville, NC 27834Off Market
A local agent can set up tours, give advice and negotiate with sellers.
A local lender can help you make sure your offer is ready when you are.
Similar homes
- $285,0003 bd3 ba1.5k sqft949 Teakwood Drive, Greenville, NC 27834For Sale

 MLS ID #100585577, Kristie Harrison Homes Team, Epique Realty. Hive MLS
 - $305,0003 bd3 ba1.7k sqft2310 Great Laurel Court, Greenville, NC 27834For Sale
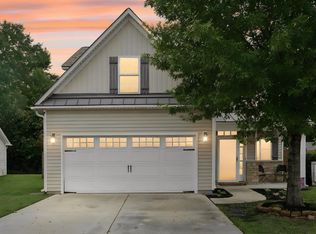 MLS ID #100588877, Melissa Nichols, eXp Realty. Hive MLS
 - $254,9003 bd2 ba1.5k sqft3172 Ruth Court, Greenville, NC 27834For Sale
 MLS ID #100583046, Demetria L Padgett, eXp Realty. Hive MLS
 - $289,9003 bd2 ba1.6k sqft1520 Penncross Drive, Greenville, NC 27834For Sale
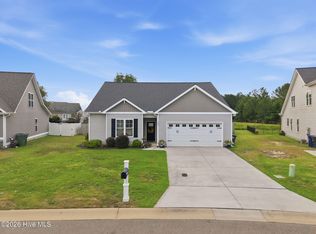 MLS ID #100587188, Emily McAllister, REAL Broker LLC. Hive MLS
 - $258,0003 bd2 ba1.2k sqft1809 Gretna Drive, Greenville, NC 27834For SaleMLS ID #100584519, The Nilsen Team, eXp Realty. Hive MLS
- $275,0003 bd2 ba1.5k sqft3203 Gordon Drive, Greenville, NC 27834For SaleMLS ID #100566607, Tahaia (Kunny) Brothers, Century 21 The Realty Group. Hive MLS
- $369,9003 bd4 ba2.1k sqft1768 Oak Pointe Drive, Greenville, NC 27834For SaleMLS ID #100593155, Kristy Askew, Legacy Premier Real Estate, LLC. Hive MLS
- $289,0003 bd2 ba1.7k sqft1708 Penncross Dr, Greenville, NC 27834For Sale
 MLS ID #10179571, Claudia Mariana Benavides Cavero. Doorify MLS
 - $260,0003 bd2 ba1.4k sqft1866 Century Drive, Greenville, NC 27834For SaleMLS ID #100580768, Candice Pearce Rhodes, Coldwell Banker Howard Perry & Walston. Hive MLS
- $300,0004 bd4 ba1.9k sqft1121 Masters Lane #A And B, Greenville, NC 27834For SaleMLS ID #100589312, Andrew Bennett, Haystack Realty Group. Hive MLS
- $273,0003 bd3 ba1.7k sqft3513 Richter Way #A, Greenville, NC 27834For SaleMLS ID #100592382, Amanda Whited, Keller Williams Realty Points East. Hive MLS
- $229,9003 bd2 ba1.1k sqft3612 Ramsey Drive, Greenville, NC 27834For SaleMLS ID #100590683, Scott Waters, Legacy Premier Real Estate, LLC. Hive MLS
- $285,0003 bd3 ba1.9k sqft1676 Cambria Drive #B, Greenville, NC 27834For SaleMLS ID #100590443, Katherine Deal, Berkshire Hathaway HomeServices Prime Properties. Hive MLS
- $249,0003 bd2 ba1.5k sqft3128 Ruth Court, Greenville, NC 27834For SaleMLS ID #100566052, Glenn Taylor, Berkshire Hathaway HomeServices Prime Properties. Hive MLS
- $284,0003 bd3 ba1.8k sqft2032 Cambria Drive #A, Greenville, NC 27834For SaleMLS ID #100580256, Gerri McKinley, Coldwell Banker Sea Coast Advantage - Washington. Hive MLS
- $292,9003 bd3 ba1.9k sqft2012 Croyden Circle #B, Greenville, NC 27834For SaleMLS ID #100588226, Najiyyah Lewis, Keller Williams Realty Points East. Hive MLS
- $269,0006 bd4 ba909 sqft3936 Stantonsburg Road, Greenville, NC 27834For SaleMLS ID #100583558, Jackie Robertson, Jackie Robertson Team, Inc.. Hive MLS
- $297,9993 bd2 ba1.6k sqft1701 Penncross Drive, Greenville, NC 27834For SaleMLS ID #100584124, Ava LaJoie, Century 21 The Realty Group. Hive MLS
- $350,0003 bd3 ba1.9k sqft3505 Lena Lane, Greenville, NC 27834For SaleMLS ID #100589390, John J Jenkins, Keller Williams Realty Points East. Hive MLS
- $289,9003 bd3 ba1.9k sqft2019 Leighton Drive #A, Greenville, NC 27834For SaleMLS ID #100561856, Amy Klingensmith, Lee and Harrell Real Estate Professionals. Hive MLS
