This amazing triple wide manufactured home, boast a spacious floor plan of 1900 sqft. heated space. Its open concept includes Kitchen with eat-in area. Dining room, family room with a Fireplace, breakfast bar and additional dining space. The living room give space for relaxation and meditation along with 2 bedrooms and an awesome Master suite for luxury living. Walk-in Closet, Laundry Room, and a new addition spacious closed in Back Porch. This house sits on an 1.26 acreage of Land and has an separate 4 Bedroom Septic System already on the Property, along with running water and electricity.
Don't miss this opportunity to own this amazing property.
For sale
$284,000
1586 Gum Swamp Church Road, Greenville, NC 27834
3beds
1,900sqft
Manufactured Home
Built in 2000
1.26 Acres Lot
$278,400 Zestimate®
$149/sqft
$-- HOA
What's special
- 196 days
- 157
- 7
Zillow last checked:
Listing updated:
Listed by:
Carolyn Joyner 919-740-8368,
Keller Williams Realty Points East
Source: Hive MLS,MLS#: 100565066 Originating MLS: Coastal Plains Association of Realtors
Originating MLS: Coastal Plains Association of RealtorsFacts & features
Interior
Bedrooms & bathrooms
- Bedrooms: 3
- Bathrooms: 2
- Full bathrooms: 2
Rooms
- Room types: Master Bedroom, Bedroom 2, Living Room, Dining Room, Laundry, Family Room, Breakfast Room
Bedroom 2
- Level: First
Bedroom 2
- Level: First
Breakfast room
- Level: First
Dining room
- Level: First
Family room
- Level: First
Kitchen
- Level: First
Laundry
- Level: First
Living room
- Level: First
Heating
- Propane, Electric, Heat Pump
Cooling
- Central Air, Ceiling Fan(s)
Appliances
- Included: Vented Exhaust Fan, Refrigerator, Dishwasher, Electric Range
- Laundry: Dryer Hookup, Washer Hookup, Laundry Room
Features
- Walk-in Closet(s), High Ceilings, Ceiling Fan(s), Walk-in Shower, Blinds/Shades, Eat-in Kitchen, Walk-In Closet(s)
- Flooring: Laminate
- Doors: Thermal Doors
- Windows: Storm Window(s)
- Basement: None,Crawl Space
- Attic: Access Only
- Number of fireplaces: 1
Interior area
- Total structure area: 1,900
- Total interior livable area: 1,900 sqft
Video & virtual tour
Property
Parking
- Total spaces: 6
- Parking features: Circular Driveway, Unpaved, Off Street, No Garage
- Carport spaces: 1
- Has uncovered spaces: Yes
Accessibility
- Accessibility features: None
Features
- Levels: One
- Patio & porch: Covered, Porch, Rear Porch
- Exterior features: Thermal Doors, Other
- Pool features: None
- Fencing: None
- View description: None
- Waterfront features: None
- Frontage type: See Remarks
Lot
- Size: 1.26 Acres
- Dimensions: 200 x 260 x 200 x 260
- Features: Open Lot
Details
- Additional structures: Shed(s)
- Parcel number: 028009
- Zoning: RA
- Special conditions: Standard
Construction
Type & style
- Home type: MobileManufactured
- Property subtype: Manufactured Home
Materials
- Vinyl Siding
- Foundation: Other
- Roof: Shingle
Condition
- New construction: No
- Year built: 2000
Utilities & green energy
- Sewer: Septic Tank
- Water: Public
- Utilities for property: Water Available
Green energy
- Green verification: None
Community & HOA
Community
- Subdivision: Not In Subdivision
HOA
- Has HOA: No
Location
- Region: Greenville
Financial & listing details
- Price per square foot: $149/sqft
- Tax assessed value: $148,255
- Annual tax amount: $1,171
- Date on market: 4/5/2026
- Cumulative days on market: 196 days
- Listing agreement: Exclusive Right To Sell
- Listing terms: Cash,Conventional
Estimated market value
$278,400
$264,000 - $292,000
Not available
Price history
| Date | Event | Price |
|---|---|---|
| 6/10/2026 | Price change | $284,000-0.4%$149/sqft |
Source:  Hive MLS #100565066 Report a problem Hive MLS #100565066 Report a problem | ||
| 4/5/2026 | Listed for sale | $285,000+519.6%$150/sqft |
Source: Hive MLS #100565066 Report a problem | ||
| 4/1/1994 | Sold | $46,000$24/sqft |
Source: Agent Provided Report a problem | ||
Public tax history
| Year | Property taxes | Tax assessment |
|---|---|---|
| 2026 | $662 | $148,255 |
| 2025 | $662 +1.8% | $148,255 |
| 2024 | $650 +33.3% | $148,255 +64.4% |
| 2023 | $488 +2.5% | $90,160 |
| 2022 | $476 | $90,160 |
| 2021 | -- | $90,160 |
| 2020 | $472 +27.9% | $90,160 +23.6% |
| 2019 | $369 -40.7% | $72,933 |
| 2018 | $623 | $72,933 |
| 2017 | $623 | $72,933 |
| 2016 | $623 | $72,933 -1.5% |
| 2015 | $623 | $74,044 |
| 2014 | $623 | $74,044 |
| 2013 | -- | $74,044 |
| 2012 | -- | $74,044 +9.3% |
| 2011 | -- | $67,750 |
| 2010 | -- | $67,750 |
| 2009 | -- | $67,750 |
| 2008 | -- | $67,750 -4.3% |
| 2007 | -- | $70,760 |
| 2006 | -- | $70,760 |
| 2004 | -- | $70,760 +5.4% |
| 2002 | -- | $67,160 +4% |
| 2001 | -- | $64,590 |
Find assessor info on the county website
Monthly payment
Climate risks
Neighborhood: 27834
Nearby schools
Schools provided by the listing agent
- Elementary: Northwest Elementary School
- Middle: Wellcome Middle School
- High: North Pitt High School
Source: Hive MLS. This data may not be complete. We recommend contacting the local school district to confirm school assignments for this home.

Similar homes
- $229,0004 bd2 ba2k sqft945 Katherines Place, Greenville, NC 27834For Sale
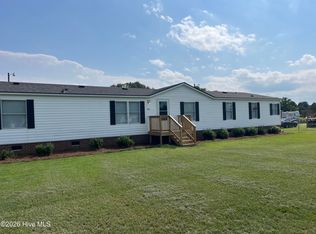
 MLS ID #100598655, Sherry Howell, Century 21 The Realty Group. Hive MLS
 - $315,0003 bd2 ba1.9k sqft1120 Josh Court, Greenville, NC 27834For Sale
 MLS ID #100608828, Craig Tribus, Beycome Brokerage Realty LLC. Hive MLS
 - $310,0004 bd2 ba2.1k sqft2453 Pennant Drive, Greenville, NC 27834For Sale
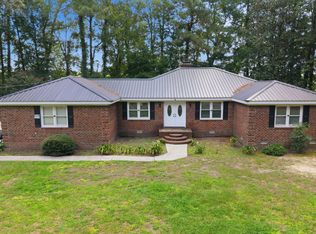 MLS ID #100594831, Dan Jenkins, United Real Estate East Carolina. Hive MLS
 - $294,0003 bd3 ba1.8k sqft4061 Charles Boulevard, Greenville, NC 27858For Sale
 MLS ID #100593385, Daniel Heffner, Century 21 The Realty Group. Hive MLS
 - $233,9003 bd2 ba1.5k sqft3203 Gordon Drive, Greenville, NC 27834For SaleMLS ID #100566607, Tahaia (Kunny) Brothers, Century 21 The Realty Group. Hive MLS
- $299,9004 bd3 ba2.3k sqft2106 Southview Drive, Greenville, NC 27858For SaleMLS ID #100610545, Justin Louis Adams, Lee & Harrell Real Estate Professionals. Hive MLS
- $254,9003 bd3 ba1.7k sqft2309 Berwick Court #B, Greenville, NC 27834For SaleMLS ID #100586349, Cathi Carman, Grimes Real Estate Group. Hive MLS
- $289,8883 bd3 ba1.6k sqft2304 Woodridge Drive, Winterville, NC 28590For SaleMLS ID #100602155, Anthony Ng, ATM Properties, LLC. Hive MLS
- $199,9003 bd2 ba1.4k sqft2888 Bell Arthur Road, Greenville, NC 27834For SaleMLS ID #100592515, Laura Skinner, Haystack Realty Group. Hive MLS
- $239,9003 bd2 ba2k sqft8189 Us 258, Pinetops, NC 27864For SaleMLS ID #100591901, Steve Swanger, eXp Realty. Hive MLS
- $244,9003 bd3 ba1.8k sqft2055 Cambria Drive #B, Greenville, NC 27834For SaleMLS ID #100576172, Cathi Carman, Grimes Real Estate Group. Hive MLS
- $255,0003 bd3 ba1.7k sqft2302 Stirrup Court, Greenville, NC 27858For SaleMLS ID #100571471, Deborah Jones, Aldridge & Southerland. Hive MLS
- $335,0006 bd2 ba1.1k sqft520 Lake Road #A&B, Greenville, NC 27834For SaleMLS ID #100555320, Scott Harris, HARRIS REAL ESTATE GROUP, INC. Hive MLS
- $149,9003 bd3 ba1.4k sqft338 Haven Drive #S6, Greenville, NC 27834For SaleMLS ID #100592212, Frank Fields, Keller Williams Realty Points East. Hive MLS
- $259,9003 bd2 ba1.5k sqft2619 Nc Hwy Carolina 121, Farmville, NC 27828For SaleMLS ID #100608046, Danyel Hartley, eXp Realty. Hive MLS
- $299,0003 bd2 ba2.5k sqft4068 Grimmersburg Street, Farmville, NC 27828For SaleMLS ID #100565943, Kevin Lee, Lee & Harrell Real Estate Professionals. Hive MLS
- $239,9003 bd3 ba2.1k sqft507 Eleanor Street, Greenville, NC 27858For SaleMLS ID #100607714, Laura Skinner, Haystack Realty Group. Hive MLS
- $248,0003 bd2 ba1.7k sqft1405 N Overlook Drive, Greenville, NC 27858For SaleMLS ID #100601154, Mike McCarty, Lee & Harrell Real Estate Professionals. Hive MLS
- $225,0004 bd2 ba2.2k sqft6321 Nc 42 Highway E, Elm City, NC 27822For SaleMLS ID #100581237, Heather Alford, KW Wilson (Keller Williams Realty). Hive MLS
