Welcome home! This spacious and updated property offers the opportunity for relaxation, recreation, and peaceful living in a country setting.
The home features 3 bedrooms - all with access to a full bath! The primary suite has a sitting room/flex room, double entry closet, and a full en-suite with a walk in shower and separate bathtub. The second bedroom has private access to the guest bathroom, with a tub over shower combo. The 3rd bedroom is a junior suite with its own private full bathroom.
The kitchen is perfect for entertaining or simply creating meals for everyday living. The granite countertops are beautiful, accented by the new white cabinetry and fashionable blue gray cabinets across the way. The stove, microwave, and dishwasher are brand new!
The home has so many flexible options. There is a room open to the family room and another room with more a door off of the living room with private entry to the primary bedroom; either could be used as office or play room. The laundry room just off the back entrance is roomy enough to be used as a mudroom for storing shoes and backpacks.
Outside you will find 4.98 acres of gorgeous open land and treed spaces. Gardening, relaxing, and recreation are all options here!
Reach out for a showing appointment today!
For sale
Price cut: $10K (8/13)
$239,900
8189 Us 258, Pinetops, NC 27864
3beds
2,031sqft
Manufactured Home
Built in 2000
4.93 Acres Lot
$-- Zestimate®
$118/sqft
$-- HOA
What's special
- 82 days
- 1,082
- 112
Zillow last checked:
Listing updated:
Listed by:
Steve Swanger 919-518-8100,
eXp Realty
Source: Hive MLS,MLS#: 100591901 Originating MLS: Cape Fear Realtors MLS, Inc.
Originating MLS: Cape Fear Realtors MLS, Inc.Facts & features
Interior
Bedrooms & bathrooms
- Bedrooms: 3
- Bathrooms: 2
- Full bathrooms: 2
Rooms
- Room types: Master Bedroom, Bedroom 1, Bedroom 2, Laundry, Living Room, Family Room, Dining Room, Office
Heating
- Electric, Forced Air
Cooling
- Central Air
Features
- Master Downstairs, Walk-in Closet(s), Solid Surface, Pantry, Walk-in Shower, Walk-In Closet(s)
- Has fireplace: No
Interior area
- Total structure area: 2,031
- Total interior livable area: 2,031 sqft
Property
Parking
- Parking features: None
Features
- Levels: One
- Patio & porch: Open, Porch
- Fencing: None
- View description: None
- Frontage type: See Remarks
Lot
- Size: 4.93 Acres
- Dimensions: 707 x 78 x 119 x 176 x 599 x 155 x 155
Details
- Parcel number: 471477740800
- Zoning: res ag
- Special conditions: Standard
Construction
Type & style
- Home type: MobileManufactured
- Property subtype: Manufactured Home
Materials
- See Remarks, Vinyl Siding
- Foundation: Crawl Space
- Roof: Shingle
Condition
- New construction: No
- Year built: 2000
Utilities & green energy
- Sewer: Septic Tank
- Water: Well
- Utilities for property: None
Community & HOA
Community
- Subdivision: Not In Subdivision
HOA
- Has HOA: No
Location
- Region: Pinetops
Financial & listing details
- Price per square foot: $118/sqft
- Tax assessed value: $95,904
- Annual tax amount: $1,119
- Date on market: 7/27/2026
- Cumulative days on market: 82 days
- Listing agreement: Exclusive Right To Sell
- Listing terms: Cash,Conventional,FHA,USDA Loan,VA Loan
Estimated market value
Not available
Estimated sales range
Not available
Not available
Price history
| Date | Event | Price |
|---|---|---|
| 9/9/2026 | Listed for sale | $239,900$118/sqft |
Source: eXp Realty #100591901 Report a problem | ||
| 9/7/2026 | Pending sale | $239,900$118/sqft |
Source:  Doorify MLS #10182754 Report a problem Doorify MLS #10182754 Report a problem | ||
| 8/13/2026 | Price change | $239,900-4%$118/sqft |
Source: eXp Realty #10182754 Report a problem | ||
| 7/27/2026 | Listed for sale | $249,900+90.4%$123/sqft |
Source:  Hive MLS #100591901 Report a problem Hive MLS #100591901 Report a problem | ||
| 5/14/2026 | Sold | $131,250$65/sqft |
Source: Hive MLS #100539242 Report a problem | ||
Public tax history
| Year | Property taxes | Tax assessment |
|---|---|---|
| 2025 | $1,119 +2.3% | $95,904 |
| 2024 | $1,094 -4.9% | $95,904 +0.1% |
| 2023 | $1,150 | $95,823 |
| 2022 | $1,150 | $95,823 |
| 2021 | $1,150 +3.5% | -- |
| 2020 | $1,111 | -- |
| 2019 | $1,111 | -- |
| 2018 | $1,111 -98.3% | -- |
| 2017 | $64,245 +5399.7% | -- |
| 2016 | $1,168 +2.7% | -- |
| 2015 | $1,137 -98.9% | -- |
| 2014 | $108,044 | -- |
| 2013 | -- | -- |
| 2012 | -- | -- |
| 2011 | -- | -- |
| 2010 | -- | -- |
Find assessor info on the county website
Monthly payment
Climate risks
Neighborhood: 27864
Nearby schools
Schools provided by the listing agent
- Elementary: GW Carver
- Middle: South Edgecombe
- High: Southwest Edgecombe
Source: Hive MLS. This data may not be complete. We recommend contacting the local school district to confirm school assignments for this home.
Similar homes
- $215,0003 bd2 ba1.6k sqft4652 Faith Baptist Church Road, Pinetops, NC 27864For Sale

 MLS ID #100567620, Katherine A Akers, Fathom Realty NC LLC. Hive MLS
 - $244,9983 bd2 ba1.2k sqft107 W Burnette Street, Pinetops, NC 27864New Construction
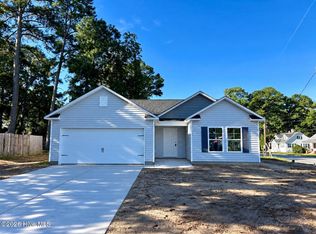 MLS ID #100597397, Matthew J Osborne, Osborne Real Estate Solutions, LLC. Hive MLS
 - $243,1983 bd2 ba1.2k sqft306 W Sater Street, Pinetops, NC 27864New Construction
 MLS ID #100578556, Matthew J Osborne, Osborne Real Estate Solutions, LLC. Hive MLS
 - $229,0004 bd2 ba2k sqft945 Katherines Place, Greenville, NC 27834For Sale
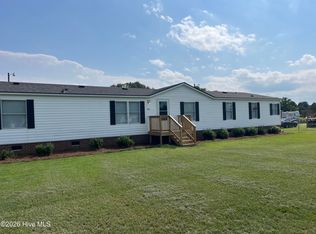 MLS ID #100598655, Sherry Howell, Century 21 The Realty Group. Hive MLS
 - $235,0003 bd2 ba1.3k sqft7511 Bakertown Road E, Elm City, NC 27822For SaleMLS ID #100603724, Johnna Dorough, Branco Realty. Hive MLS
- $240,0004 bd2 ba1.7k sqft7886 Nc 222, Fountain, NC 27829For SaleMLS ID #100566417, Kevin Lee, Lee & Harrell Real Estate Professionals. Hive MLS
- $239,9944 bd3 ba1.5k sqft105 W Sater Street, Pinetops, NC 27864New ConstructionMLS ID #100572254, Matthew J Osborne, Osborne Real Estate Solutions, LLC. Hive MLS
- $169,9002 bd2 ba1.3k sqft6362 Faith Baptist Church Road, Pinetops, NC 27864For SaleMLS ID #100593553, Lance Rhodes, True Local Realty. Hive MLS
- $249,9844 bd3 ba1.7k sqft107 W Sater Street, Pinetops, NC 27864New ConstructionMLS ID #100578457, Matthew J Osborne, Osborne Real Estate Solutions, LLC. Hive MLS
- $129,0002 bd1 ba1.1k sqft101 E Reason St, Pinetops, NC 27864For Sale
 MLS ID #10197630, Peter Gitto. Doorify MLS
 - $253,0003 bd2 ba1.6k sqft1303 Woodgreen Road, Tarboro, NC 27886For SaleMLS ID #100575770, Brigette Dickson, Keller Williams Realty Points East. Hive MLS
- $284,0003 bd2 ba1.9k sqft1586 Gum Swamp Church Road, Greenville, NC 27834For SaleMLS ID #100565066, Carolyn Joyner, Keller Williams Realty Points East. Hive MLS
- $259,9003 bd2 ba1.5k sqft2619 Nc Hwy Carolina 121, Farmville, NC 27828For SaleMLS ID #100608046, Danyel Hartley, eXp Realty. Hive MLS
- $238,9003 bd2 ba1.4k sqft407 W Northern Boulevard, Tarboro, NC 27886For SaleMLS ID #100602668, Mary Bunting, Right Realty Group. Hive MLS
- $270,0003 bd2 ba1.5k sqft4719 Lakeview Road, Elm City, NC 27822For SaleMLS ID #100608730, Reams Team, Reams Team Realty, LLC. Hive MLS
- $229,9003 bd2 ba1.2k sqft582 Saw Mill Road, Rocky Mount, NC 27801For SaleMLS ID #100587118, Max Avent, Century 21 Sterling Combs. Hive MLS
- $249,0003 bd2 ba1.5k sqft2203 Mohawk Court, Farmville, NC 27828For SaleMLS ID #100607828, Amanda Whited, Keller Williams Realty Points East. Hive MLS
- $239,0003 bd2 ba1.3k sqft2704 Stoneybrook Rd, Farmville, NC 27828For SaleMLS ID #10182460, Leo Murphy. Doorify MLS
- $239,9003 bd2 ba1.8k sqft1016 Niblick Drive, Rocky Mount, NC 27804For SaleMLS ID #100572945, Dawn Wallen, Boone, Hill, Allen & Ricks. Hive MLS
- $239,9003 bd2 ba1.5k sqft3172 Ruth Court, Greenville, NC 27834For SaleMLS ID #100583046, Demetria L Padgett, eXp Realty. Hive MLS
