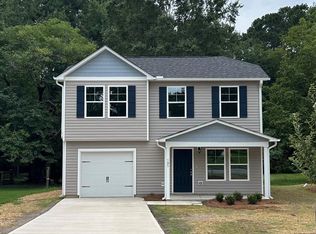
New Construction in the heart of Pinetops. Just an hour to Raleigh and only 30 minutes to Greenville. Welcome to the Hickory Plan -- a luxurious single-story home offering 3 bedrooms, 2 full bathrooms, and a 2-car garage. The spacious Owner's Suite includes a private en-suite bath with a walk-in shower with glass door and a large walk-in closet. Enjoy LVT flooring throughout the entire home, giving it a seamless and stylish look. The kitchen will feature granite countertops, and the bathrooms will be finished with beautiful quartz tops. Affordable new construction with quality finishes you'll love!
New construction
$244,998
107 W Burnette Street, Pinetops, NC 27864
3beds
1,253sqft
Single Family Residence
Built in 2026
7,841 Square Feet Lot
$244,800 Zestimate®
$196/sqft
$-- HOA
What's special
Granite countertopsLuxurious single-story homeLarge walk-in closetPrivate en-suite bath
- 16 days
- 104
- 5
Zillow last checked:
Listing updated:
Listed by:
Matthew J Osborne 252-364-9658,
Osborne Real Estate Solutions, LLC
Source: Hive MLS,MLS#: 100597397 Originating MLS: Coastal Plains Association of Realtors
Originating MLS: Coastal Plains Association of RealtorsFacts & features
Interior
Bedrooms & bathrooms
- Bedrooms: 3
- Bathrooms: 2
- Full bathrooms: 2
Rooms
- Room types: Family Room, Dining Room, Laundry, Bedroom 1, Bedroom 2, Bedroom 3
Bedroom 1
- Level: Main
- Dimensions: 11 x 15.8
Bedroom 2
- Level: Main
- Dimensions: 10.1 x 10.4
Bedroom 3
- Level: Main
- Dimensions: 10 x 10.4
Dining room
- Level: Main
- Dimensions: 8.6 x 9.4
Family room
- Level: Main
- Dimensions: 18.6 x 13.8
Kitchen
- Level: Main
- Dimensions: 9 x 9.4
Laundry
- Level: Main
- Dimensions: 6 x 7.4
Heating
- Heat Pump, Electric
Cooling
- Heat Pump
Appliances
- Included: Electric Oven, Built-In Microwave, Dishwasher
- Laundry: Laundry Room
Features
- Walk-in Closet(s), Vaulted Ceiling(s), Entrance Foyer, Mud Room, Ceiling Fan(s), Walk-In Closet(s)
- Flooring: LVT/LVP
- Attic: Access Only,Scuttle
- Has fireplace: No
Interior area
- Total structure area: 1,253
- Total interior livable area: 1,253 sqft
Property
Parking
- Total spaces: 2
- Parking features: Garage Faces Front, Concrete
- Attached garage spaces: 2
Features
- Levels: One
- Patio & porch: Patio, Porch
- Fencing: None
- Has view: Yes
- View description: See Remarks
- Frontage type: See Remarks
Lot
- Size: 7,841 Square Feet
- Dimensions: 75 x 100
Details
- Parcel number: 470435533700
- Zoning: B1
- Special conditions: Standard
Construction
Type & style
- Home type: SingleFamily
- Property subtype: Single Family Residence
Materials
- Vinyl Siding, Wood Frame
- Foundation: Slab
- Roof: Architectural Shingle
Condition
- New construction: Yes
- Year built: 2026
Utilities & green energy
- Sewer: Public Sewer
- Water: Public
- Utilities for property: Water Connected
Community & HOA
Community
- Subdivision: Not In Subdivision
HOA
- Has HOA: No
Location
- Region: Pinetops
Financial & listing details
- Price per square foot: $196/sqft
- Date on market: 8/19/2026
- Cumulative days on market: 16 days
- Listing agreement: Exclusive Right To Sell
- Listing terms: Cash,Conventional,FHA,USDA Loan,VA Loan
- Road surface type: Paved
Estimated market value
$244,800
$233,000 - $257,000
$1,594/mo
Price history
| Date | Event | Price |
|---|---|---|
| 8/19/2026 | Listed for sale | $244,998$196/sqft |
Source:  Hive MLS #100597397 Report a problem Hive MLS #100597397 Report a problem | ||
Public tax history
Tax history is unavailable.
Monthly payment
Est. payment
Payment breakdown
Explore the cost of this home by adjusting the details. Changes won't be saved.Climate risks
Neighborhood: 27864
Nearby schools
Schools provided by the listing agent
- Elementary: GW Carver
- Middle: South Edgecombe
- High: Southwest Edgecombe
Source: Hive MLS. This data may not be complete. We recommend contacting the local school district to confirm school assignments for this home.
Similar homes
- $210,0003 bd2 ba1.1k sqft33 Red Cardinal Lane, Pinetops, NC 27864For Sale

 MLS ID #100600880, Teresa Bottoms, You Will Love It Realty, LLC. Hive MLS
 - $245,0003 bd2 ba1.4k sqft3286 N Nc 122 S, Pinetops, NC 27864For Sale
 MLS ID #100590071, Mark Kevin Smith, True Local Realty. Hive MLS
 - $243,1983 bd2 ba1.2k sqft306 W Sater Street, Pinetops, NC 27864New Construction
 MLS ID #100578556, Matthew J Osborne, Osborne Real Estate Solutions, LLC. Hive MLS
 - $239,9944 bd3 ba1.5k sqft105 W Sater Street, Pinetops, NC 27864New Construction
 MLS ID #100572254, Matthew J Osborne, Osborne Real Estate Solutions, LLC. Hive MLS
 - $249,9844 bd3 ba1.7k sqft107 W Sater Street, Pinetops, NC 27864New ConstructionMLS ID #100578457, Matthew J Osborne, Osborne Real Estate Solutions, LLC. Hive MLS
- $249,9003 bd2 ba1.3k sqft3863 Us 258 S, Tarboro, NC 27886For SaleMLS ID #100596924, AARON M RIGGS, RIGGS REALTY GROUP. Hive MLS
- $230,0003 bd2 ba1.6k sqft4652 Faith Baptist Church Road, Pinetops, NC 27864For SaleMLS ID #100567620, Katherine A Akers, Fathom Realty NC LLC. Hive MLS
- $245,0003 bd2 ba1.3k sqft7511 Bakertown Road E, Elm City, NC 27822For SaleMLS ID #100568925, Johnna Dorough, Branco Realty. Hive MLS
- $245,0003 bd3 ba1.6k sqft2206 Cotton Drive, Tarboro, NC 27886For SaleMLS ID #100598431, Jay Cutler, True Local Realty. Hive MLS
- $229,9003 bd2 ba1.2k sqft582 Saw Mill Road, Rocky Mount, NC 27801For SaleMLS ID #100587118, Max Avent, Century 21 Sterling Combs. Hive MLS
- $229,9003 bd1 ba1k sqft121 Rhyne St, Morganton, NC 28655For Sale
 MLS ID #4415739, Blythe Walker, Nest Realty Morganton. Canopy MLS as distributed by MLS GRID
 - $204,9003 bd2 ba1.8k sqft199 N Nc 124 W, Macclesfield, NC 27852For SaleMLS ID #100590674, Lance Rhodes, True Local Realty. Hive MLS
- $230,0003 bd2 ba1.4k sqft5257 Us 64 Alt E, Conetoe, NC 27819For SaleMLS ID #100576726, Jay Cutler, True Local Realty. Hive MLS
- $205,0003 bd2 ba1.1k sqft126 Deer Walk Lane, Tarboro, NC 27886For SaleMLS ID #100591390, Monroe Williams, United Real Estate East Carolina. Hive MLS
- $240,0004 bd2 ba1.7k sqft7886 Nc 222, Fountain, NC 27829For SaleMLS ID #100566417, Kevin Lee, Lee & Harrell Real Estate Professionals. Hive MLS
- $214,9003 bd2 ba1.4k sqft4646 Windsor Road, Elm City, NC 27822For SaleMLS ID #100595170, Missy Todd, True Local Realty. Hive MLS
- $253,0003 bd2 ba1.6k sqft1303 Woodgreen Road, Tarboro, NC 27886For SaleMLS ID #100575770, Brigette Dickson, Keller Williams Realty Points East. Hive MLS
