New Construction in the heart of Pinetops. Just an hour to Raleigh and only 30 minutes to Greenville. Welcome to the Hickory Plan -- a luxurious single-story home offering 3 bedrooms, 2 full bathrooms, and a 2-car garage. The spacious Owner's Suite includes a private en-suite bath with a walk-in shower with glass door and a large walk-in closet. Enjoy LVT flooring throughout the entire home, giving it a seamless and stylish look. The kitchen will feature granite countertops, and the bathrooms will be finished with beautiful quartz tops. Affordable new construction with quality finishes you'll love!
New construction
$243,198
306 W Sater Street, Pinetops, NC 27864
3beds
1,253sqft
Single Family Residence
Built in 2026
8,276 Square Feet Lot
$243,000 Zestimate®
$194/sqft
$-- HOA
What's special
- 138 days
- 78
- 8
Zillow last checked:
Listing updated:
Listed by:
Matthew J Osborne 252-364-9658,
Osborne Real Estate Solutions, LLC
Source: Hive MLS,MLS#: 100578556 Originating MLS: Coastal Plains Association of Realtors
Originating MLS: Coastal Plains Association of RealtorsFacts & features
Interior
Bedrooms & bathrooms
- Bedrooms: 3
- Bathrooms: 2
- Full bathrooms: 2
Rooms
- Room types: Family Room, Dining Room, Laundry, Bedroom 1, Bedroom 2, Bedroom 3
Bedroom 1
- Level: Main
- Dimensions: 11 x 15.8
Bedroom 2
- Level: Main
- Dimensions: 10.1 x 10.4
Bedroom 3
- Level: Main
- Dimensions: 10 x 10.4
Dining room
- Level: Main
- Dimensions: 8.6 x 9.4
Family room
- Level: Main
- Dimensions: 18.6 x 13.8
Kitchen
- Level: Main
- Dimensions: 9 x 9.4
Laundry
- Level: Main
- Dimensions: 6 x 7.4
Heating
- Heat Pump, Electric
Cooling
- Heat Pump
Appliances
- Included: Electric Oven, Built-In Microwave, Dishwasher
- Laundry: Laundry Room
Features
- Walk-in Closet(s), Vaulted Ceiling(s), Entrance Foyer, Mud Room, Ceiling Fan(s), Walk-In Closet(s)
- Flooring: LVT/LVP
- Attic: Access Only,Scuttle
- Has fireplace: No
Interior area
- Total structure area: 1,253
- Total interior livable area: 1,253 sqft
Video & virtual tour
Property
Parking
- Total spaces: 2
- Parking features: Garage Faces Front, Concrete
- Attached garage spaces: 2
Features
- Levels: One
- Patio & porch: Patio, Porch
- Fencing: None
- View description: None
- Frontage type: See Remarks
Lot
- Size: 8,276 Square Feet
- Dimensions: 110 x 75
Details
- Parcel number: 4704257105
- Zoning: Res
- Special conditions: Standard
Construction
Type & style
- Home type: SingleFamily
- Property subtype: Single Family Residence
Materials
- Vinyl Siding, Wood Frame
- Foundation: Slab
- Roof: Architectural Shingle
Condition
- New construction: Yes
- Year built: 2026
Utilities & green energy
- Sewer: Public Sewer
- Water: Public
- Utilities for property: Water Connected
Community & HOA
Community
- Subdivision: Not In Subdivision
HOA
- Has HOA: No
Location
- Region: Pinetops
Financial & listing details
- Price per square foot: $194/sqft
- Date on market: 6/2/2026
- Cumulative days on market: 138 days
- Listing agreement: Exclusive Right To Sell
- Listing terms: Cash,Conventional,FHA,USDA Loan,VA Loan
- Road surface type: Paved
Estimated market value
$243,000
$231,000 - $255,000
$1,581/mo
Price history
| Date | Event | Price |
|---|---|---|
| 6/2/2026 | Listed for sale | $243,198$194/sqft |
Source:  Hive MLS #100578556 Report a problem Hive MLS #100578556 Report a problem | ||
Public tax history
Tax history is unavailable.
Monthly payment
Est. payment
Payment breakdown
Explore the cost of this home by adjusting the details. Changes won't be saved.Climate risks
Neighborhood: 27864
Nearby schools
Schools provided by the listing agent
- Elementary: GW Carver
- Middle: South Edgecombe
- High: Southwest Edgecombe
Source: Hive MLS. This data may not be complete. We recommend contacting the local school district to confirm school assignments for this home.
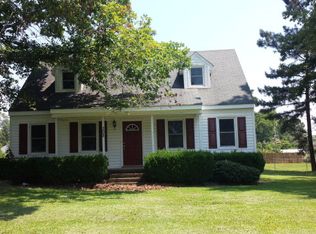
Similar homes
- $244,9983 bd2 ba1.2k sqft107 W Burnette Street, Pinetops, NC 27864New Construction
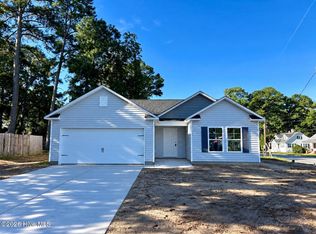
 MLS ID #100597397, Matthew J Osborne, Osborne Real Estate Solutions, LLC. Hive MLS
 - $129,0002 bd1 ba1.1k sqft101 E Reason St, Pinetops, NC 27864For Sale
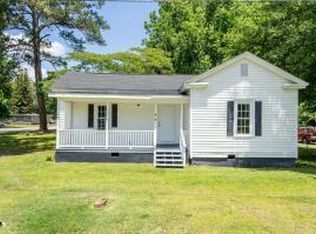
 MLS ID #10197630, Peter Gitto. Doorify MLS
 - $249,0003 bd2 ba1.5k sqft2203 Mohawk Court, Farmville, NC 27828For Sale
 MLS ID #100607828, Amanda Whited, Keller Williams Realty Points East. Hive MLS
 - $259,9003 bd2 ba1.5k sqft2619 Nc Hwy Carolina 121, Farmville, NC 27828For Sale
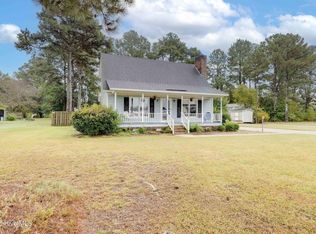 MLS ID #100608046, Danyel Hartley, eXp Realty. Hive MLS
 - $247,8003 bd2 ba1.2k sqft2717 Winding Ridge Drive W, Wilson, NC 27893For SaleMLS ID #100598559, Lineberger Team, EXP Realty LLC - C. Hive MLS
- $215,0003 bd2 ba1.1k sqft5779 Nc-43, Greenville, NC 27834For SaleMLS ID #100592898, Mia Nelson, Haystack Realty Group. Hive MLS
- $239,9003 bd3 ba1.7k sqft2509 Ward Boulevard, Wilson, NC 27893For SaleMLS ID #100606767, Pam Redding, First Venture Commercial & Residential. Hive MLS
- $219,9004 bd3 ba1.8k sqft3775 James Street, Bethel, NC 27812For SaleMLS ID #100571190, Denequa Staton, Dream Bigg Realty LLC. Hive MLS
- $219,9003 bd2 ba1.3k sqft1040 Southbriar Drive, Rocky Mount, NC 27804For SaleMLS ID #100587625, Zachary Bass, Keystone Realty, LLC. Hive MLS
- $249,9003 bd3 ba1.7k sqft115 Trent Circle, Greenville, NC 27834For SaleMLS ID #100592895, Rob Hall, Rob Hall Realty. Hive MLS
- $210,0003 bd2 ba1.5k sqft100 Payne Court, Rocky Mount, NC 27801For SaleMLS ID #100591125, Thomas Shoupe, Opendoor Brokerage LLC. Hive MLS
- $300,0003 bd2 ba1.5k sqft28 Elaine Dr, Rocky Mount, NC 27801For SaleMLS ID #10160353, Deisy Palmer. Doorify MLS
- $229,9003 bd2 ba1.3k sqft1000 Wythe Way, Rocky Mount, NC 27804For SaleMLS ID #100599558, Michael L Allen, Boone, Hill, Allen & Ricks. Hive MLS
- $188,5003 bd2 ba1.2k sqft1709 W Wilson Street, Tarboro, NC 27886For SaleMLS ID #100601044, Jay Hooks, Champion Real Estate. Hive MLS
- $189,0003 bd2 ba1.3k sqft240 Katie Drive, Rocky Mount, NC 27803For SaleMLS ID #100608956, Diego Santos Reyes, United Real Estate Tri-County. Hive MLS
- $272,9903 bd3 ba1.4k sqft3818 Dianne Drive NW, Wilson, NC 27896New ConstructionMLS ID #100608981, D.R. Horton New Bern, D.R. Horton, Inc.. Hive MLS
