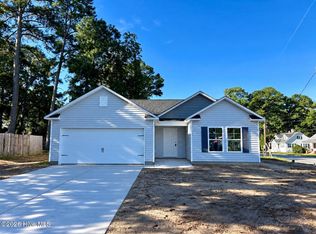
New Construction in the heart of Pinetops. Just an hour to Raleigh and only 30 minutes to Greenville. The Walnut Plan is a 1 car garage home with all 4 bedrooms on the 2nd floor along with 2 full bathrooms. The Owners Suite features an On-Suite bathroom with a Walk in Shower with a glass door and a large Walk in Closet. The first floor features LVT throughout the eat in kitchen, family room, living room, laundry room and powder room. The upstairs will have LVT in the bathrooms and carpet in the bedrooms and hall. The kitchen will have granite countertops and the bathrooms will have cultured marble tops.
New construction
$249,984
107 W Sater Street, Pinetops, NC 27864
4beds
1,710sqft
Single Family Residence
Built in 2026
7,405 Square Feet Lot
$250,000 Zestimate®
$146/sqft
$-- HOA
What's special
- 138 days
- 62
- 11
Zillow last checked:
Listing updated:
Listed by:
Matthew J Osborne 252-364-9658,
Osborne Real Estate Solutions, LLC
Source: Hive MLS,MLS#: 100578457 Originating MLS: Coastal Plains Association of Realtors
Originating MLS: Coastal Plains Association of RealtorsFacts & features
Interior
Bedrooms & bathrooms
- Bedrooms: 4
- Bathrooms: 3
- Full bathrooms: 2
- 1/2 bathrooms: 1
Rooms
- Room types: Family Room, Living Room, Bedroom 1, Bedroom 2, Bedroom 3, Bedroom 4
Bedroom 1
- Level: Second
- Dimensions: 12.1 x 17
Bedroom 2
- Level: Second
- Dimensions: 12 x 12.6
Bedroom 3
- Level: Second
- Dimensions: 11.2 x 12.1
Bedroom 4
- Level: Second
- Dimensions: 11.1 x 10.9
Family room
- Level: Main
- Dimensions: 15 x 15.5
Kitchen
- Level: Main
- Dimensions: 11.3 x 14.7
Living room
- Level: Main
- Dimensions: 10.9 x 10.4
Heating
- Heat Pump, Electric, Zoned
Cooling
- Zoned, Heat Pump
Features
- Vaulted Ceiling(s), Entrance Foyer, Ceiling Fan(s)
- Flooring: LVT/LVP, Carpet
- Doors: Thermal Doors
- Windows: Thermal Windows
- Attic: Access Only,Scuttle
- Has fireplace: No
Interior area
- Total structure area: 1,710
- Total interior livable area: 1,710 sqft
Video & virtual tour
Property
Parking
- Total spaces: 1
- Parking features: Garage Faces Front, Concrete, Garage Door Opener
- Attached garage spaces: 1
Features
- Levels: Two
- Patio & porch: Patio, Porch
- Exterior features: Thermal Doors
- Fencing: None
- View description: None
- Frontage type: See Remarks
Lot
- Size: 7,405 Square Feet
- Dimensions: 150 x 50
Details
- Parcel number: 4704342695
- Zoning: res
- Special conditions: Standard
Construction
Type & style
- Home type: SingleFamily
- Property subtype: Single Family Residence
Materials
- Vinyl Siding, Wood Frame
- Foundation: Slab
- Roof: Shingle
Condition
- New construction: Yes
- Year built: 2026
Utilities & green energy
- Sewer: Public Sewer
- Water: Public
- Utilities for property: Sewer Available, Water Available
Community & HOA
Community
- Subdivision: Not In Subdivision
HOA
- Has HOA: No
Location
- Region: Pinetops
Financial & listing details
- Price per square foot: $146/sqft
- Tax assessed value: $7,960
- Annual tax amount: $117
- Date on market: 6/2/2026
- Cumulative days on market: 138 days
- Listing agreement: Exclusive Right To Sell
- Listing terms: Cash,Conventional,FHA,USDA Loan,VA Loan
Estimated market value
$250,000
$238,000 - $263,000
$1,993/mo
Price history
| Date | Event | Price |
|---|---|---|
| 6/2/2026 | Listed for sale | $249,984+284.6%$146/sqft |
Source:  Hive MLS #100578457 Report a problem Hive MLS #100578457 Report a problem | ||
| 3/13/2026 | Sold | $65,000+381.5%$38/sqft |
Source: Public Record Report a problem | ||
| 6/25/2020 | Sold | $13,499$8/sqft |
Source: Public Record Report a problem | ||
Public tax history
| Year | Property taxes | Tax assessment |
|---|---|---|
| 2025 | $117 | $7,960 |
| 2024 | -- | $7,960 +50.2% |
| 2023 | -- | $5,300 |
| 2022 | -- | $5,300 |
| 2021 | -- | -- |
| 2020 | $75 | -- |
| 2019 | $75 +48.4% | -- |
| 2018 | $50 -99% | -- |
| 2017 | $5,035 +9968% | -- |
| 2016 | $50 -99% | -- |
| 2015 | $5,001 +6.2% | -- |
| 2014 | $4,711 | -- |
| 2013 | -- | -- |
| 2012 | -- | -- |
| 2011 | -- | -- |
| 2010 | -- | -- |
Find assessor info on the county website
Monthly payment
Est. payment
Payment breakdown
Explore the cost of this home by adjusting the details. Changes won't be saved.Climate risks
Neighborhood: 27864
Nearby schools
Schools provided by the listing agent
- Elementary: GW Carver
- Middle: South Edgecombe
- High: Southwest Edgecombe
Source: Hive MLS. This data may not be complete. We recommend contacting the local school district to confirm school assignments for this home.
Similar homes
- $239,9944 bd3 ba1.5k sqft105 W Sater Street, Pinetops, NC 27864New Construction

 MLS ID #100572254, Matthew J Osborne, Osborne Real Estate Solutions, LLC. Hive MLS
 - $244,9983 bd2 ba1.2k sqft107 W Burnette Street, Pinetops, NC 27864New Construction
 MLS ID #100597397, Matthew J Osborne, Osborne Real Estate Solutions, LLC. Hive MLS
 - $243,1983 bd2 ba1.2k sqft306 W Sater Street, Pinetops, NC 27864New Construction
 MLS ID #100578556, Matthew J Osborne, Osborne Real Estate Solutions, LLC. Hive MLS
 - $239,9003 bd2 ba2k sqft8189 Us 258, Pinetops, NC 27864For Sale
 MLS ID #100591901, Steve Swanger, eXp Realty. Hive MLS
 - $235,0003 bd2 ba1.3k sqft7511 Bakertown Road E, Elm City, NC 27822For SaleMLS ID #100603724, Johnna Dorough, Branco Realty. Hive MLS
- $229,9003 bd2 ba1.2k sqft582 Saw Mill Road, Rocky Mount, NC 27801For SaleMLS ID #100587118, Max Avent, Century 21 Sterling Combs. Hive MLS
- $238,9003 bd2 ba1.4k sqft407 W Northern Boulevard, Tarboro, NC 27886For SaleMLS ID #100602668, Mary Bunting, Right Realty Group. Hive MLS
- $253,0003 bd2 ba1.6k sqft1303 Woodgreen Road, Tarboro, NC 27886For SaleMLS ID #100575770, Brigette Dickson, Keller Williams Realty Points East. Hive MLS
- $249,8003 bd2 ba1.3k sqft18 Wildberry Court, Rocky Mount, NC 27804For SaleMLS ID #100591458, Tara Fuller Thomas, Coldwell Banker Allied Real Es. Hive MLS
- $239,6524 bd3 ba1.5k sqft4364 Belcher Street, Farmville, NC 27828New ConstructionMLS ID #100603364, Matthew J Osborne, Osborne Real Estate Solutions, LLC. Hive MLS
- $229,9864 bd3 ba1.7k sqft1121 Albemarle Avenue, Tarboro, NC 27886New ConstructionMLS ID #100572147, Matthew J Osborne, Osborne Real Estate Solutions, LLC. Hive MLS
- $169,9002 bd2 ba1.3k sqft6362 Faith Baptist Church Road, Pinetops, NC 27864For SaleMLS ID #100593553, Lance Rhodes, True Local Realty. Hive MLS
- $199,9004 bd2 ba1.2k sqft1105 Hope Farm Drive, Tarboro, NC 27886For SaleMLS ID #100581605, Marsha House, EXP Realty LLC - C. Hive MLS
- $265,0003 bd3 ba1.5k sqft1132 Hill Street, Rocky Mount, NC 27801New ConstructionMLS ID #100602528, Ernesta Harrell, Coldwell Banker Allied Real Es. Hive MLS
- $219,9004 bd3 ba1.8k sqft3775 James Street, Bethel, NC 27812For SaleMLS ID #100571190, Denequa Staton, Dream Bigg Realty LLC. Hive MLS
- $269,9004 bd2 ba1.9k sqft3501 Colonial Lane, Rocky Mount, NC 27804For SaleMLS ID #100603375, ARVELLE MOORE, MOORE REAL ESTATE MKTG INC. Hive MLS
- $264,9003 bd2 ba1.6k sqft3609 Fulton Place NW, Wilson, NC 27896For SaleMLS ID #100591918, Susana Kanter, Kanter Realty. Hive MLS
- $229,9003 bd2 ba1.4k sqft3206 Fieldstream Drive N, Wilson, NC 27896For SaleMLS ID #100607664, Penny Whitfield, Whitfield Agency, LLC. Hive MLS
- $219,9964 bd3 ba1.5k sqft1119 Albemarle Avenue, Tarboro, NC 27886New ConstructionMLS ID #100572178, Matthew J Osborne, Osborne Real Estate Solutions, LLC. Hive MLS
- $244,9003 bd2 ba1.8k sqft228 Timberlane Drive, Rocky Mount, NC 27804For SaleMLS ID #100558218, Carole R Wilber, Century 21 Sterling Combs. Hive MLS
