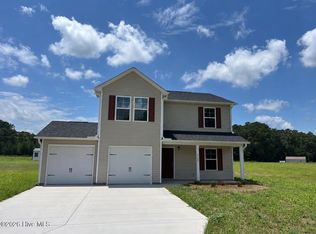
New Construction in Tarboro walking distance to downtown Tarboro and just an hour to Raleigh and only 30 minutes to Greenville. The Oak Plan is a 1508 sqft 1 car garage home with 4 bedrooms on the 2nd floor along with 2 full bathrooms. The Owners Suite features an On-Suite bathroom with a Walk in Shower with a glass door and a large Walk in Closet. The first floor features LVT throughout the eat in kitchen, family room, laundry room and powder room. The upstairs has LVT in the bathrooms and carpet in the bedrooms and hall. The kitchen has granite countertops and the bathrooms have quartz tops.
New construction
$219,996
1119 Albemarle Avenue, Tarboro, NC 27886
4beds
1,508sqft
:
Get pre-qualified$1,531/mo
Single Family Residence
Built in 2026
6,098 Square Feet Lot
$219,900 Zestimate®
$146/sqft
$-- HOA
What's special
- 86 days |
- 266 |
- 22 |
Zillow last checked:
Listing updated:
Listed by:
Matthew J Osborne 252-364-9658,
Osborne Real Estate Solutions, LLC
Source: Hive MLS,MLS#: 100572178 Originating MLS: Coastal Plains Association of Realtors
Originating MLS: Coastal Plains Association of RealtorsFacts & features
Interior
Bedrooms & bathrooms
- Bedrooms: 4
- Bathrooms: 3
- Full bathrooms: 2
- 1/2 bathrooms: 1
Rooms
- Room types: Family Room, Laundry, Bedroom 1, Bedroom 2, Bedroom 3, Bedroom 4
Bedroom 1
- Level: Second
- Dimensions: 15.9 x 12.8
Bedroom 2
- Level: Second
- Dimensions: 11.4 x 10.5
Bedroom 3
- Level: Second
- Dimensions: 11.4 x 10.5
Bedroom 4
- Level: Second
- Dimensions: 10.3 x 10.3
Family room
- Level: Main
- Dimensions: 15.11 x 14.2
Kitchen
- Level: Main
- Dimensions: 12.1 x 17.4
Laundry
- Level: Main
- Dimensions: 8 x 5.9
Heating
- Heat Pump, Electric, Zoned
Cooling
- Zoned, Heat Pump
Appliances
- Laundry: Laundry Room
Features
- Vaulted Ceiling(s), Ceiling Fan(s)
- Flooring: LVT/LVP, Carpet
- Basement: None
- Attic: Access Only,Scuttle
Interior area
- Total structure area: 1,508
- Total interior livable area: 1,508 sqft
Video & virtual tour
Property
Parking
- Total spaces: 1
- Parking features: Garage Faces Front, Concrete
- Attached garage spaces: 1
Features
- Levels: Two
- Patio & porch: Patio, Porch
- Fencing: None
- Has view: Yes
- View description: See Remarks
- Frontage type: See Remarks
Lot
- Size: 6,098 Square Feet
- Dimensions: 50 x 117
Details
- Parcel number: 4738177446
- Zoning: RES
- Special conditions: Standard
Construction
Type & style
- Home type: SingleFamily
- Property subtype: Single Family Residence
Materials
- Vinyl Siding, Wood Frame
- Foundation: Slab
- Roof: Shingle
Condition
- New construction: Yes
- Year built: 2026
Utilities & green energy
- Sewer: Public Sewer
- Water: Public
- Utilities for property: Sewer Connected, Water Connected
Community & HOA
Community
- Subdivision: Not In Subdivision
HOA
- Has HOA: No
Location
- Region: Tarboro
Financial & listing details
- Price per square foot: $146/sqft
- Tax assessed value: $56,030
- Annual tax amount: $125
- Date on market: 5/7/2026
- Cumulative days on market: 86 days
- Listing agreement: Exclusive Right To Sell
- Listing terms: Cash,Conventional,FHA,USDA Loan,VA Loan
- Road surface type: Paved
Estimated market value
$219,900
$209,000 - $231,000
$1,849/mo
Price history
| Date | Event | Price |
|---|---|---|
| 5/7/2026 | Listed for sale | $219,996+1733.3%$146/sqft |
Source:  Hive MLS #100572178 Report a problem Hive MLS #100572178 Report a problem | ||
| 2/11/2022 | Sold | $12,000$8/sqft |
Source: Public Record Report a problem | ||
Public tax history
| Year | Property taxes | Tax assessment |
|---|---|---|
| 2025 | $125 | $14,000 |
| 2024 | $125 +9.3% | $14,000 +16.7% |
| 2023 | $114 | $12,000 |
| 2022 | $114 | $12,000 |
| 2021 | $114 | -- |
| 2020 | $114 | -- |
| 2019 | $114 | -- |
| 2018 | $114 -99% | -- |
| 2017 | $11,400 +9900% | -- |
| 2016 | $114 -99% | -- |
| 2015 | $11,400 | -- |
Find assessor info on the county website
Monthly payment
Est. payment
Payment breakdown
Explore the cost of this home by adjusting the details. Changes won't be saved.Climate risks
Neighborhood: 27886
Nearby schools
GreatSchools rating
- 6/10Stocks ElementaryGrades: PK-5Distance: 0.7 mi
- 7/10Martin Millennium AcademyGrades: K-8Distance: 0.3 mi
- 2/10Tarboro HighGrades: 9-12Distance: 1 mi
Schools provided by the listing agent
- Elementary: Stocks
- Middle: Patillo
- High: Tarboro
Source: Hive MLS. This data may not be complete. We recommend contacting the local school district to confirm school assignments for this home.
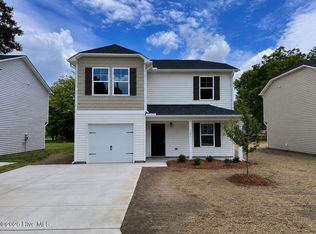
- $229,9864 bd3 ba1.7k sqft1121 Albemarle Ave, Tarboro, NC 27886New Construction
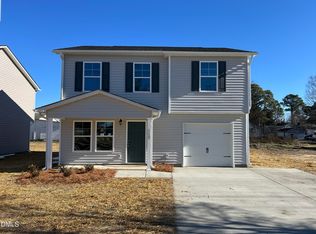
- $214,9924 bd3 ba1.5k sqft1123 Albemarle Ave, Tarboro, NC 27886Sold
- $116,430-- bd-- ba2.2k sqft1115-1117 Albemarle Ave, Tarboro, NC 27886Off Market
- $63,8702 bd1 ba884 sqft1312 Dancy St, Tarboro, NC 27886Off Market
- $50,1212 bd1 ba672 sqft1310 Dancy St, Tarboro, NC 27886Off Market
- $225,0004 bd3 ba1.7k sqft1125 Albemarle Ave, Tarboro, NC 27886Pending
- $143,6002 bd1 ba952 sqft1314 Dancy St, Tarboro, NC 27886Off Market
- $120,0003 bd1 ba1.1k sqft1308 Dancy St, Tarboro, NC 27886For Sale
A local agent can set up tours, give advice and negotiate with sellers.
A local lender can help you make sure your offer is ready when you are.
Similar homes
- $229,9864 bd3 ba1.7k sqft1121 Albemarle Avenue, Tarboro, NC 27886New Construction
 MLS ID #100572147, Matthew J Osborne, Osborne Real Estate Solutions, LLC. Hive MLS
 - $199,9004 bd2 ba1.2k sqft1105 Hope Farm Drive, Tarboro, NC 27886For Sale
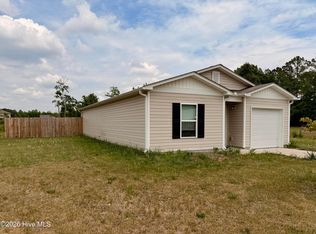 MLS ID #100581605, Marsha House, EXP Realty LLC - C. Hive MLS
 - $210,0003 bd2 ba1.4k sqft310 S Howard Circle, Tarboro, NC 27886For Sale
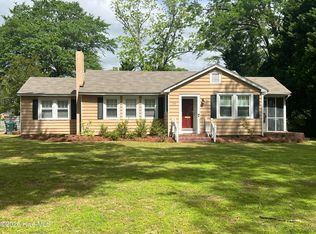 MLS ID #100569872, Debra Guthrie, TARBORO REALTY. Hive MLS
 - $259,9924 bd3 ba1.7k sqft2260 Mcnair Road, Tarboro, NC 27886New Construction
 MLS ID #100557235, Matthew J Osborne, Osborne Real Estate Solutions, LLC. Hive MLS
 - $253,9003 bd2 ba1.6k sqft1303 Woodgreen Road, Tarboro, NC 27886For SaleMLS ID #100575770, Brigette Dickson, Keller Williams Realty Points East. Hive MLS
- $179,0002 bd1 ba1k sqft1202 W Howard Avenue, Tarboro, NC 27886For SaleMLS ID #100581414, Sherri B. Alligood, Coldwell Banker Allied Real Es. Hive MLS
- $144,0003 bd1 ba1.5k sqft600 Chestnut Street, Tarboro, NC 27886For SaleMLS ID #100543643, Sherri B. Alligood, Coldwell Banker Allied Real Es. Hive MLS
- $271,9503 bd2 ba1.4k sqft1304 W Canal Street, Tarboro, NC 27886New ConstructionMLS ID #100560182, Tracy P Dowling, Homecoin.com. Hive MLS
- $139,9003 bd2 ba1.6k sqft915 Saint David Street, Tarboro, NC 27886For SaleMLS ID #100553831, Debra Guthrie, TARBORO REALTY. Hive MLS
- $145,0003 bd1 ba1.5k sqft713 E Church Street, Tarboro, NC 27886For SaleMLS ID #100574888, Phyllis Algood, All Good Real Estate LLC. Hive MLS
- $135,0003 bd1 ba1k sqft210 Russell Drive, Princeville, NC 27886For SaleMLS ID #100571419, Carlton L. Jones, Main Street Realty of Tarboro. Hive MLS
- $225,0003 bd3 ba2.2k sqft1960 Edwards Fork Road, Scotland Neck, NC 27874For SaleMLS ID #100583704, Thomas Shoupe, Opendoor Brokerage LLC. Hive MLS
- $239,9944 bd3 ba1.7k sqft3620 Moore Drive, Bethel, NC 27812New ConstructionMLS ID #100572471, Matthew J Osborne, Osborne Real Estate Solutions, LLC. Hive MLS
- $229,9003 bd2 ba1.2k sqft582 Saw Mill Road, Rocky Mount, NC 27801For SaleMLS ID #100587118, Max Avent, Century 21 Sterling Combs. Hive MLS
- $239,9944 bd3 ba1.5k sqft105 W Sater Street, Pinetops, NC 27864New ConstructionMLS ID #100572254, Matthew J Osborne, Osborne Real Estate Solutions, LLC. Hive MLS
- $249,9003 bd2 ba2k sqft8189 Us 258, Pinetops, NC 27864For SaleMLS ID #100591901, Steve Swanger, eXp Realty. Hive MLS
- $229,9003 bd2 ba1.6k sqft1021 Turnstone Drive, Rocky Mount, NC 27803For SaleMLS ID #100577111, Mike Eatmon, Our Town Properties Inc.. Hive MLS
- $229,9004 bd3 ba1.8k sqft3775 James Street, Bethel, NC 27812For SaleMLS ID #100571190, Denequa Staton, Dream Bigg Realty LLC. Hive MLS
- $249,9844 bd3 ba1.7k sqft107 W Sater Street, Pinetops, NC 27864New ConstructionMLS ID #100578457, Matthew J Osborne, Osborne Real Estate Solutions, LLC. Hive MLS
- $259,9003 bd2 ba1.3k sqft18 Wildberry Court, Rocky Mount, NC 27804For SaleMLS ID #100591458, Hannah Jones, Coldwell Banker Allied Real Es. Hive MLS
