New Construction FOR SALE | Tarboro, NC | ''Olivia II Plan'' by ECKB Builders''The Olivia II'' plan is a beautifully crafted, semi-custom modern house located in the established and peaceful Forest Acres neighborhood of Tarboro, NC. Built by a small, local business with over 35 years of local experience, this home combines thoughtful design, energy efficiency, and high-end finishes, all backed by a 10-year builder warranty for peace of mind. Step inside and be welcomed by an open-concept floor plan with 9-foot ceilings, oversized 6-foot-tall windows, and LVP flooring throughout the main living areas. The kitchen is a showstopper with: Quartz countertops (also throughout house) High-end soft-close cabinetry Under-cabinet lighting Tile backsplash Stainless steel appliances Kitchen island - perfect for gathering The master suite includes a spacious walk-in closet and a spa-like bathroom with double vanities and a tile walk-in shower. Additional highlights: Multipurpose sunroom/flex space with deck access Functional laundry room with sink Energy-efficient design & HVAC placement Sits on a 0.29-acre lot at the end of a dead-end street - no through traffic! Located in an established community, this home is perfect for anyone looking for comfort, quality, and a sense of place. Move-In ready!
New construction
$271,950
1304 W Canal Street, Tarboro, NC 27886
3beds
1,471sqft
:
Get pre-qualified$1,802/mo
Single Family Residence
Built in 2026
0.29 Acres Lot
$271,600 Zestimate®
$185/sqft
$-- HOA
What's special
Tile walk-in showerTile backsplashUnder-cabinet lightingQuartz countertopsSpacious walk-in closetOpen-concept floor planHigh-end soft-close cabinetry
- 140 days |
- 217 |
- 6 |
Zillow last checked:
Listing updated:
Listed by:
Tracy P Dowling 888-400-2513,
Homecoin.com
Source: Hive MLS,MLS#: 100560182 Originating MLS: Cape Fear Realtors MLS, Inc.
Originating MLS: Cape Fear Realtors MLS, Inc.Facts & features
Interior
Bedrooms & bathrooms
- Bedrooms: 3
- Bathrooms: 2
- Full bathrooms: 2
Rooms
- Room types: Master Bedroom, Bedroom 1, Bedroom 2, Living Room, Bonus Room
Primary bedroom
- Level: First
- Dimensions: 13.42 x 12
Bedroom 1
- Level: First
- Dimensions: 11.42 x 11
Bedroom 2
- Level: First
- Dimensions: 11.42 x 11
Bonus room
- Level: First
- Dimensions: 19.42 x 7.42
Kitchen
- Level: First
- Dimensions: 17 x 13.42
Living room
- Level: First
- Dimensions: 14 x 13.42
Heating
- Electric, Heat Pump
Cooling
- Central Air
Appliances
- Included: Electric Oven, Electric Cooktop, Built-In Microwave, Dishwasher
Features
- Walk-in Closet(s), High Ceilings, Ceiling Fan(s), Pantry, Walk-in Shower, Walk-In Closet(s)
- Flooring: LVT/LVP, Carpet, Tile
- Basement: None
- Attic: Access Only
Interior area
- Total structure area: 1,471
- Total interior livable area: 1,471 sqft
Property
Parking
- Parking features: Off Street, Paved
Features
- Levels: One
- Patio & porch: Deck, Porch
- Pool features: None
- Fencing: None
- Has view: Yes
- View description: See Remarks
- Frontage type: See Remarks
Lot
- Size: 0.29 Acres
- Dimensions: 160 x 80
- Features: Dead End
Details
- Parcel number: 473858180400
- Zoning: RA8
- Special conditions: Standard
Construction
Type & style
- Home type: SingleFamily
- Property subtype: Single Family Residence
Materials
- Block, Concrete, Brick, Vinyl Siding, Wood Frame
- Foundation: Raised, Slab
- Roof: Architectural Shingle
Condition
- New construction: Yes
- Year built: 2026
Utilities & green energy
- Utilities for property: Other
Community & HOA
Community
- Subdivision: Forest Acres
HOA
- Has HOA: No
Location
- Region: Tarboro
Financial & listing details
- Price per square foot: $185/sqft
- Tax assessed value: $131,421
- Annual tax amount: $320
- Date on market: 3/13/2026
- Cumulative days on market: 140 days
- Listing agreement: Exclusive Agency
- Listing terms: Cash,Conventional,FHA,VA Loan
- Road surface type: Paved
Estimated market value
$271,600
$258,000 - $285,000
$1,603/mo
Price history
| Date | Event | Price |
|---|---|---|
| 3/13/2026 | Listed for sale | $271,950$185/sqft |
Source:  Hive MLS #100560182 Report a problem Hive MLS #100560182 Report a problem | ||
Public tax history
| Year | Property taxes | Tax assessment |
|---|---|---|
| 2025 | $218 | $24,500 |
Find assessor info on the county website
Monthly payment
Est. payment
Payment breakdown
Explore the cost of this home by adjusting the details. Changes won't be saved.Climate risks
Neighborhood: 27886
Nearby schools
GreatSchools rating
- 6/10Stocks ElementaryGrades: PK-5Distance: 1.2 mi
- 7/10Martin Millennium AcademyGrades: K-8Distance: 0.4 mi
- 2/10Tarboro HighGrades: 9-12Distance: 1.7 mi
Schools provided by the listing agent
- Elementary: Stocks
- Middle: Martin
- High: Tarboro
Source: Hive MLS. This data may not be complete. We recommend contacting the local school district to confirm school assignments for this home.
- $286,0000.29 Acres1302 W Canal St, Tarboro, NC 27886Sold
- $20,0000.66 Acres10 W Battle Ave, Tarboro, NC 27886Sold

- $268,0003 bd2 ba1.4k sqft1306 W Canal St, Tarboro, NC 27886Sold
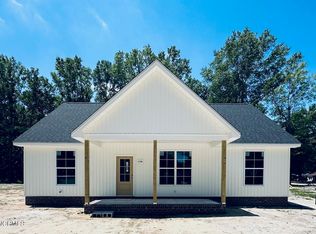
- $251,8003 bd2 ba1.3k sqft1306 W Canal St, Tarboro, NC 27886Off Market
- $275,0003 bd2 ba1.6k sqft1308 W Canal St, Tarboro, NC 27886Sold
- $241,5004 bd2 ba1.9k sqft619 E Johnston St, Tarboro, NC 27886Off Market
- $22,5000.59 Acres11 E Johnston St, Tarboro, NC 27886Sold
- $15,0000.315 Acres701 E Battle Ave, Tarboro, NC 27886Off Market
A local agent can set up tours, give advice and negotiate with sellers.
A local lender can help you make sure your offer is ready when you are.
Similar homes
- $210,0003 bd2 ba1.4k sqft310 S Howard Circle, Tarboro, NC 27886For Sale
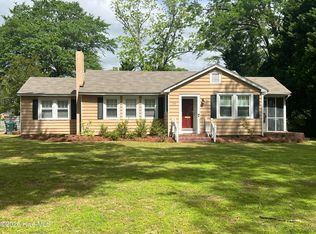
 MLS ID #100569872, Debra Guthrie, TARBORO REALTY. Hive MLS
 - $329,9003 bd3 ba1.7k sqft313 W Northern Boulevard, Tarboro, NC 27886For Sale
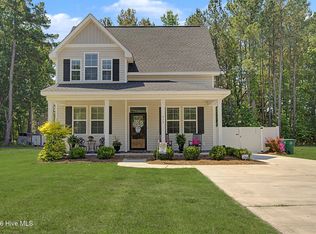 MLS ID #100582592, Lineberger Team, EXP Realty LLC - C. Hive MLS
 - $185,0003 bd2 ba1.2k sqft1711 Ambleside Drive, Tarboro, NC 27886For Sale
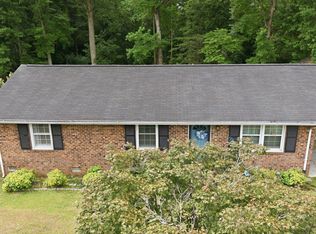 MLS ID #100586633, Connie Corey, Realty ONE Group Aspire. Hive MLS
 - $195,0002 bd2 ba1.3k sqft605 Saint David Street, Tarboro, NC 27886For Sale
 MLS ID #100559133, Sterling Grimes, Foote Real Estate Group. Hive MLS
 - $162,0003 bd2 ba1k sqft207 Centre Street, Tarboro, NC 27886For SaleMLS ID #100572404, Jay Cutler, True Local Realty. Hive MLS
- $398,5003 bd3 ba2.1k sqft2141 Mcnair Road, Tarboro, NC 27886For SaleMLS ID #100570452, Sterling Grimes, Foote Real Estate Group. Hive MLS
- $195,0003 bd3 ba1.4k sqft9813 Nc 42 E, Tarboro, NC 27886For SaleMLS ID #100587186, Keaira Murrell, RIGGS REALTY GROUP. Hive MLS
- $155,0003 bd2 ba1.3k sqft109 Snowden Street, Princeville, NC 27886For SaleMLS ID #100579318, Landy Swain, Yolanda Martin Homes. Hive MLS
- $175,0004 bd3 ba2.1k sqft304 Mullins Street, Princeville, NC 27886For SaleMLS ID #100590952, Deana Trapani, Berkshire Hathaway HomeServices Prime Properties. Hive MLS
- $269,9003 bd2 ba1.3k sqft7712 La Finca Road, Elm City, NC 27822For SaleMLS ID #100579798, Jonathan B Lewis, Berkshire Hathaway Home Services McMillen & Associates Realty. Hive MLS
- $300,0003 bd2 ba1.5k sqft28 Elaine Dr, Rocky Mount, NC 27801For Sale
 MLS ID #10160353, Deisy Palmer. Doorify MLS
 - $279,0003 bd2 ba1.5k sqft1124 Beechwood Drive, Rocky Mount, NC 27803For SaleMLS ID #100583090, Margaret H Pearse, REAL ESTATE PROFESSIONALS. Hive MLS
- $285,0002 bd3 ba1.5k sqft2013 Holland Road, Greenville, NC 27834For SaleMLS ID #100571888, Erin Pierce, Lee and Harrell Real Estate Professionals. Hive MLS
- $268,5003 bd2 ba1.3k sqft2041 Cottage Way, Rocky Mount, NC 27803For SaleMLS ID #100587241, Jay Hooks, Champion Real Estate. Hive MLS
- $264,0004 bd2 ba2k sqft3793 Robinson Street, Bethel, NC 27812For SaleMLS ID #100592072, Trudy Gulley, Lee and Harrell Real Estate Professionals. Hive MLS
- $299,5003 bd3 ba2.1k sqft170 Lothian, Rocky Mount, NC 27804For SaleMLS ID #100573520, Jay Hooks, Champion Real Estate. Hive MLS
- $244,9983 bd2 ba1.2k sqft110 N 12th Street, Pinetops, NC 27864New ConstructionMLS ID #100578502, Matthew J Osborne, Osborne Real Estate Solutions, LLC. Hive MLS
- $299,0004 bd2 ba1.7k sqft209 Rosemount, Rocky Mount, NC 27804For SaleMLS ID #100583757, Trevor Foote, Foote Real Estate Group. Hive MLS
- $224,0003 bd2 ba1.5k sqft100 Payne Court, Rocky Mount, NC 27801For SaleMLS ID #100591125, Thomas Shoupe, Opendoor Brokerage LLC. Hive MLS
- $223,0003 bd2 ba1.8k sqft1050 Springfield Road, Rocky Mount, NC 27801For SaleMLS ID #100571427, Robert Hodge, Keller Williams Realty Points East. Hive MLS
