New Construction | ''The Carley'' Plan by ECKB Builders | Tarboro, NC
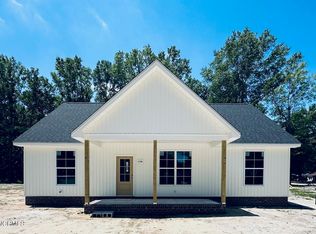
ECKB Builders is proud to present ''The Carley'', a beautifully crafted, semi-custom modern house located in the established and peaceful Forest Acres neighborhood of Tarboro, NC. Built by a family-owned and operated company with over 30 years of local experience, this home combines thoughtful design, energy efficiency, and high-end finishes — all backed by a 10-year builder warranty for peace of mind.
Step inside and be welcomed by an open-concept floor plan with 9-foot ceilings, oversized 6-foot-tall windows, and LVP flooring throughout the main living areas. The living room and master suite both feature tray ceilings, and the electric fireplace with shiplap surround adds a cozy focal point to the space.
The kitchen is a showstopper with:
Quartz countertops (also throughout house)
High-end soft-close cabinetry
Under-cabinet lighting
Tile backsplash
Stainless steel appliances
Large kitchen island - perfect for gathering
The master suite includes a spacious walk-in closet and a spa-like bathroom with double vanities and a tile walk-in shower.
Additional highlights:
✔️ Multipurpose sunroom/flex space with deck access
✔️ Functional laundry room with sink
✔️ Energy-efficient design & HVAC placement
✔️ Sits on a 0.29-acre lot at the end of a dead-end street - no through traffic!
Landscaping is currently in progress!
Located in a safe, established community, this home is perfect for anyone looking for comfort, quality, and a sense of place.
Sold for $275,000
$275,000
1308 W Canal Street, Tarboro, NC 27886
3beds
1,670sqft
Single Family Residence
Built in 2025
0.29 Acres Lot
$276,000 Zestimate®
$165/sqft
$1,844 Estimated rent
Home value
$276,000
Estimated sales range
Not available
$1,844/mo
Zestimate® history
Owner options
List your home for rent
$1,844/mo
Rent Zestimate®
Find your next renter with Zillow Rental Manager. Plus, with online applications, you can quickly screen prospective tenants – for free.
$1,844/mo
Rent Zestimate®
Refinance and save
$1,755/mo
Est. payment
Refinancing to a lower rate could help reduce your monthly payments and save thousands over the life of the loan.
$1,755/mo
Est. payment
Explore your selling options
Work with a Zillow partner agent
Leverage their expertise and Zillow's premium Showcase listings to get your home seen by more buyers.
Get startedList with your own agent
Get your home in front of millions of buyers by listing it on Zillow.
Learn how to do itSell it yourself
Take full control of how buyers see your home on Zillow by listing For Sale by Owner (FSBO).
List your homeWhat's special
Zillow last checked:
Listing updated:
Listed by:
Joseph Kendrick 866-807-9087,
USRealty.com, LLP
Bought with:
Ben H Turlington, 349171
Riverside Realty Group, Inc.
Source: Hive MLS,MLS#: 100500181 Originating MLS: Cape Fear Realtors MLS, Inc.
Originating MLS: Cape Fear Realtors MLS, Inc.Facts & features
Interior
Bedrooms & bathrooms
- Bedrooms: 3
- Bathrooms: 2
- Full bathrooms: 2
Rooms
- Room types: Living Room, Dining Room, Kitchen, Master Bedroom, Bedroom 2, Bedroom 3, Laundry, Bonus Room
Primary bedroom
- Level: Main
- Dimensions: 13 x 15
Bedroom 2
- Level: Main
- Dimensions: 10.5 x 12
Bedroom 3
- Level: Main
- Dimensions: 105 x 12
Bonus room
- Level: Main
- Dimensions: 19 x 8
Dining room
- Level: Main
- Dimensions: 12.5 x 10
Kitchen
- Level: Main
- Dimensions: 14.5 x 14.5
Laundry
- Level: Main
- Dimensions: 6 x 8.5
Living room
- Level: Main
- Dimensions: 16.5 x 16
Heating
- Forced Air, Electric
Cooling
- Central Air
Appliances
- Included: Electric Oven, Built-In Microwave, Range, Dishwasher
Features
- Kitchen Island, Ceiling Fan(s)
- Flooring: Carpet, Laminate, Tile
- Basement: None
- Attic: Access Only
Interior area
- Total structure area: 1,670
- Total interior livable area: 1,670 sqft
Property
Parking
- Total spaces: 4
- Parking features: See Remarks
- Uncovered spaces: 4
Features
- Levels: One
- Stories: 1
- Patio & porch: Deck, Porch
- Fencing: None
- Has view: Yes
- View description: See Remarks
Lot
- Size: 0.29 Acres
Details
- Parcel number: 473858092900
- Zoning: RA8
- Special conditions: Standard
Construction
Type & style
- Home type: SingleFamily
- Property subtype: Single Family Residence
Materials
- See Remarks, Vinyl Siding
- Foundation: Slab
- Roof: Shingle
Condition
- New construction: Yes
- Year built: 2025
Utilities & green energy
- Utilities for property: See Remarks
Community & HOA
Community
- Subdivision: Forest Acres
HOA
- Has HOA: No
Location
- Region: Tarboro
Financial & listing details
- Price per square foot: $165/sqft
- Tax assessed value: $116,521
- Annual tax amount: $1,255
- Date on market: 7/18/2025
- Cumulative days on market: 91 days
- Listing agreement: Exclusive Right To Sell
- Listing terms: Cash,Conventional,FHA,USDA Loan,VA Loan
Price history
| Date | Event | Price |
|---|---|---|
| 8/20/2025 | Sold | $275,000-1.4%$165/sqft |
Source:  Hive MLS #100500181 Report a problem Hive MLS #100500181 Report a problem | ||
| 7/8/2025 | Pending sale | $278,900$167/sqft |
Source: Hive MLS #100500181 Report a problem | ||
| 6/25/2025 | Price change | $278,900-3.5%$167/sqft |
Source: Hive MLS #100500181 Report a problem | ||
| 5/27/2025 | Price change | $288,900-3.3%$173/sqft |
Source: Hive MLS #100500181 Report a problem | ||
| 4/30/2025 | Price change | $298,900-3.3%$179/sqft |
Source: Hive MLS #100500181 Report a problem | ||
| 4/10/2025 | Listed for sale | $308,950$185/sqft |
Source: Hive MLS #100500181 Report a problem | ||
Public tax history
| Year | Property taxes | Tax assessment |
|---|---|---|
| 2025 | $1,255 | $275,537 |
Find assessor info on the county website
Neighborhood: 27886
Nearby homes
- $251,7003 bd2 ba1.3k sqft1306 W Canal St, Tarboro, NC 27886Off Market
- $22,5000.59 Acres11 E Johnston St, Tarboro, NC 27886Sold

- $268,0003 bd2 ba1.4k sqft1306 W Canal St, Tarboro, NC 27886Sold
- $20,0000.66 Acres10 W Battle Ave, Tarboro, NC 27886Sold

- $271,9503 bd2 ba1.4k sqft1304 W Canal St, Tarboro, NC 27886New Construction
- $286,0000.29 Acres1302 W Canal St, Tarboro, NC 27886Sold
- $315,0004 bd3 ba2.4k sqft1403 E Canal St, Tarboro, NC 27886Sold
- $251,5001 bd1 ba1.4k sqft1405 E Canal St, Tarboro, NC 27886Off Market
Nearby schools
GreatSchools rating
- 6/10Stocks ElementaryGrades: PK-5Distance: 1.2 mi
- 7/10Martin Millennium AcademyGrades: K-8Distance: 0.4 mi
- 2/10Tarboro HighGrades: 9-12Distance: 1.7 mi
Schools provided by the listing agent
- Elementary: Stocks
- Middle: Martin
- High: Tarboro
Source: Hive MLS. This data may not be complete. We recommend contacting the local school district to confirm school assignments for this home.


Get pre-qualified for a loan
At Zillow Home Loans, we can pre-qualify you in as little as 5 minutes with no impact to your credit score.An equal housing lender. NMLS #10287.
- North Carolina
- Edgecombe County
- Tarboro
- 27886
- 1308 W Canal Street
Nearby cities
Nearby zip codes
Other Tarboro Topics
