Nestled in a charming, established neighborhood just off Red Banks Road, this 3-bedroom, 2.5-bath vinyl-sided home offers a fantastic opportunity to make it your own. The functional floor plan features a desirable first-floor owner's suite with a private bath, while two additional bedrooms and a full bath are located upstairs as well as walk-in attic spaces (3) for storage. Beautiful hardwood flooring adds warmth and character throughout the downstairs owner's bedroom, hallway, and living room.
Step outside to enjoy the brick patio surrounded by mature landscaping that creates a natural hedge, offering both beauty and privacy. Major exterior updates include a new roof and new vinyl siding installed in 2025, providing added peace of mind for years to come.
While the home could benefit from some cosmetic updates, it offers tremendous potential for buyers looking to personalize a well-built home in a convenient location. Please note: The exterior door beside the fireplace in the living room needs to be replaced. Do not open.
Under contract
$269,000
1515 Hollybriar Lane, Greenville, NC 27858
3beds
1,654sqft
Single Family Residence
Built in 1984
10,019 Square Feet Lot
$266,200 Zestimate®
$163/sqft
$-- HOA
What's special
New roofFunctional floor plan
- 23 days
- 573
- 16
Likely to sell faster than
Zillow last checked:
Listing updated:
Listed by:
Jennifer Batts 252-341-5558,
Aldridge & Southerland
Source: Hive MLS,MLS#: 100593787 Originating MLS: Coastal Plains Association of Realtors
Originating MLS: Coastal Plains Association of RealtorsFacts & features
Interior
Bedrooms & bathrooms
- Bedrooms: 3
- Bathrooms: 3
- Full bathrooms: 2
- 1/2 bathrooms: 1
Rooms
- Room types: Master Bedroom, Bedroom 2, Bedroom 3, Living Room, Bathroom 1, Bathroom 2, Bathroom 3
Primary bedroom
- Level: First
Bedroom 2
- Level: Second
Bedroom 3
- Level: Second
Bathroom 1
- Description: Half bath
- Level: First
Bathroom 2
- Description: Primary suite
- Level: First
Bathroom 3
- Level: Second
Kitchen
- Level: First
Living room
- Level: First
Heating
- Heat Pump, Electric
Cooling
- Central Air, Heat Pump
Appliances
- Included: Refrigerator, Dishwasher, Electric Range
Features
- Pantry
- Attic: Scuttle,Walk-In
- Number of fireplaces: 1
Interior area
- Total structure area: 1,654
- Total interior livable area: 1,654 sqft
Video & virtual tour
Property
Parking
- Parking features: Concrete, On Site
Features
- Levels: One and One Half
- Patio & porch: Covered, Patio, Porch
- Fencing: None
- Has view: Yes
- View description: None
- Frontage type: See Remarks
Lot
- Size: 10,019 Square Feet
- Dimensions: 124 x 80
Details
- Parcel number: 036503
- Zoning: R9S
- Special conditions: Standard
Construction
Type & style
- Home type: SingleFamily
- Property subtype: Single Family Residence
Materials
- Vinyl Siding, Wood Frame
- Foundation: Crawl Space
- Roof: Composition
Condition
- New construction: No
- Year built: 1984
Utilities & green energy
- Sewer: Public Sewer
- Water: Public
- Utilities for property: Cable Available, Underground Utilities
Community & HOA
Community
- Subdivision: Baytree
HOA
- Has HOA: No
Location
- Region: Greenville
Financial & listing details
- Price per square foot: $163/sqft
- Tax assessed value: $210,719
- Annual tax amount: $2,170
- Date on market: 8/4/2026
- Cumulative days on market: 23 days
- Listing agreement: Exclusive Right To Sell
- Listing terms: Cash,Conventional
Estimated market value
$266,200
$253,000 - $280,000
$1,943/mo
Price history
| Date | Event | Price |
|---|---|---|
| 8/15/2026 | Contingent | $269,000$163/sqft |
Source:  Hive MLS #100593787 Report a problem Hive MLS #100593787 Report a problem | ||
| 8/4/2026 | Listed for sale | $269,000+230.1%$163/sqft |
Source: Hive MLS #100593787 Report a problem | ||
| 10/1/1986 | Sold | $81,500$49/sqft |
Source: Agent Provided Report a problem | ||
Public tax history
| Year | Property taxes | Tax assessment |
|---|---|---|
| 2025 | $2,170 +0.6% | $210,719 |
| 2024 | $2,158 +18.4% | $210,719 +46.3% |
| 2023 | $1,822 +0.7% | $144,039 |
| 2022 | $1,810 | $144,039 |
| 2021 | -- | $144,039 |
| 2020 | $1,825 +6.6% | $144,039 +10.1% |
| 2019 | $1,711 +6.5% | $130,860 |
| 2018 | $1,607 | $130,860 |
| 2017 | $1,607 | $130,860 |
| 2016 | $1,607 | $130,860 +2.2% |
| 2015 | $1,607 | $128,001 |
| 2014 | $1,607 | $128,001 |
| 2013 | -- | $128,001 |
| 2012 | -- | $128,001 -0.9% |
| 2011 | -- | $129,163 |
| 2010 | -- | $129,163 |
| 2009 | -- | $129,163 |
| 2008 | -- | $129,163 +11.5% |
| 2007 | -- | $115,880 |
| 2006 | -- | $115,880 |
| 2005 | -- | $115,880 |
Find assessor info on the county website
Monthly payment
Est. payment
Payment breakdown
Explore the cost of this home by adjusting the details. Changes won't be saved.Climate risks
Neighborhood: 27858
Nearby schools
Schools provided by the listing agent
- Elementary: Wahl-Coates Elementary School of the Arts
- Middle: E.B. Aycock Middle School
- High: J.H. Rose High School
Source: Hive MLS. This data may not be complete. We recommend contacting the local school district to confirm school assignments for this home.
- $244,4003 bd2 ba1.5k sqft1513 Hollybriar Pl, Greenville, NC 27858Off Market
- $292,6003 bd2 ba1.7k sqft1517 Hollybriar Ln, Greenville, NC 27858Off Market
- $223,2003 bd2 ba1.3k sqft1510 Hollybriar Ln, Greenville, NC 27858Off Market

- $264,0003 bd2 ba1.8k sqft1505 Hollybriar Ln, Greenville, NC 27858Off Market
Similar homes
- $262,0003 bd2 ba1.8k sqft1719 Beaumont Drive, Greenville, NC 27858For Sale

 MLS ID #100587826, Rob Hall, Rob Hall Realty. Hive MLS
 - $279,9003 bd2 ba1.6k sqft202 Hardee Circle, Greenville, NC 27858For Sale
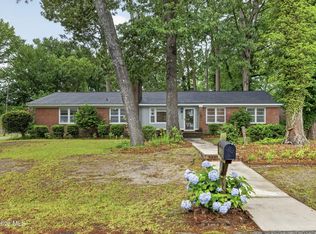 MLS ID #100578576, Robertson - O'Sullivan Team, Aldridge & Southerland. Hive MLS
 - $260,0003 bd2 ba1.6k sqft203 Avalon Lane, Greenville, NC 27858For Sale
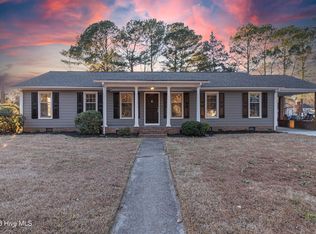 MLS ID #100588557, Paula Villalva, Clifton Property Investment. Hive MLS
 - $266,0003 bd2 ba1.4k sqft108 Wilkshire Drive, Greenville, NC 27858For Sale
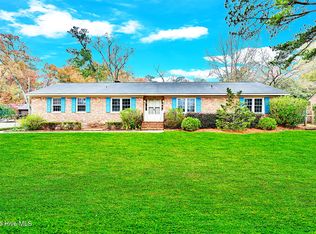 MLS ID #100542620, Lori Stancill, Keller Williams Realty Points East. Hive MLS
 - $259,9004 bd2 ba1.5k sqft102 N Meade Street, Greenville, NC 27858For SaleMLS ID #100598005, Emily McAllister, REAL Broker LLC. Hive MLS
- $325,0004 bd3 ba1.9k sqft2110 Sir Raleigh Court, Greenville, NC 27858For SaleMLS ID #100596585, Mamie White, United Real Estate East Carolina. Hive MLS
- $330,0004 bd3 ba2.1k sqft409 Oxford Road, Greenville, NC 27858For SaleMLS ID #100594076, Kinsey June, Keller Williams Realty Points East. Hive MLS
- $304,0003 bd2 ba1.8k sqft503 Plateau Drive, Greenville, NC 27858For SaleMLS ID #100596887, Thomas Shoupe, Opendoor Brokerage LLC. Hive MLS
- $288,0003 bd2 ba1.9k sqft2610 Evans Street, Greenville, NC 27834For SaleMLS ID #100594402, Lineberger Team, EXP Realty LLC - C. Hive MLS
- $225,0003 bd1 ba1.3k sqft105 Tanglewood Drive, Greenville, NC 27858For SaleMLS ID #100583503, Christy Wallace, eXp Realty. Hive MLS
- $315,0003 bd2 ba1.6k sqft3709 Cattail Lane, Greenville, NC 27858For SaleMLS ID #100579923, Tahaia (Kunny) Brothers, Century 21 The Realty Group. Hive MLS
- $280,0003 bd2 ba1.9k sqft103 Greenwood Drive, Greenville, NC 27834For SaleMLS ID #100583771, Jenny Bearden, Keller Williams Realty Points East. Hive MLS
- $300,0004 bd4 ba1.5k sqft404 S Ash St, Greenville, NC 27858For Sale
 MLS ID #10143359, Dustin Bennett. Doorify MLS
 - $315,0003 bd3 ba2.2k sqft1248 Riverstone Drive, Greenville, NC 27858For SaleMLS ID #100596254, Kinsey June, Keller Williams Realty Points East. Hive MLS
- $299,5004 bd3 ba2.3k sqft213 Woodhaven Road, Greenville, NC 27834For SaleMLS ID #100595084, KHRISTI DIXON, Emerald City REALTORS. Hive MLS
- $389,0003 bd2 ba2.3k sqft1705 Englewood Drive, Greenville, NC 27858For SaleMLS ID #100577641, Rob Hall, Rob Hall Realty. Hive MLS
- $255,0003 bd3 ba1.7k sqft115 Trent Circle, Greenville, NC 27834For SaleMLS ID #100592895, Rob Hall, Rob Hall Realty. Hive MLS
- $187,9003 bd3 ba1.4k sqft17 Scott Street, Greenville, NC 27858For SaleMLS ID #100596426, Amanda Whited, Keller Williams Realty Points East. Hive MLS
- $299,9003 bd2 ba1.6k sqft106 Duchess Drive, Winterville, NC 28590For SaleMLS ID #100589168, Bart Upchurch, Bart Upchurch Properties, LLC. Hive MLS
- $244,9003 bd2 ba1.5k sqft3172 Ruth Court, Greenville, NC 27834For SaleMLS ID #100583046, Demetria L Padgett, eXp Realty. Hive MLS
