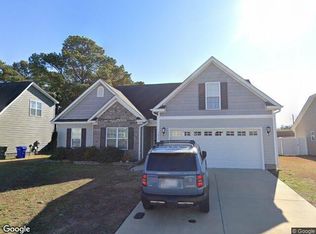
Welcome to 1532 Thayer Drive, located in the highly desirable Providence Place community in Winterville!
This beautifully maintained 3-bedroom, 2-bathroom home combines comfort, functionality, and future potential. Step inside to discover elegant high ceilings that add architectural character and a refined sense of grandeur to the home. The spacious, light-filled interior creates an inviting ambiance while enhancing the openness of the main living spaces.
The thoughtfully designed floor plan includes comfortable living areas, well-appointed bedrooms, and numerous upgrades that enhance everyday living. A Rinnai tankless water heater provides energy-efficient performance and an endless supply of hot water.
Need additional space? The walk-up attic offers exceptional storage and presents an exciting opportunity to create a bonus room, home office, media room, fitness area, or flex space customized to fit your lifestyle.
Outdoor living is just as enjoyable with a private fenced patio--perfect for entertaining guests, relaxing after a long day, or enjoying your morning coffee. The attached two-car garage provides added convenience and storage.
Residents of Providence Place enjoy a welcoming neighborhood atmosphere while being just minutes from shopping, dining, medical facilities, schools, and everything Winterville and Greenville have to offer. Easy access to major roadways makes commuting simple while still allowing you to enjoy the charm and tranquility of an established community.
Offering the perfect blend of comfort, convenience, and room to grow, this home is one you won't want to miss.
Please note: Per the restrictive covenants, owners may not lease or rent the property until they have owned the property for a minimum of one (1) year.
For sale
Price cut: $5K (8/13)
$250,000
1532 Thayer Drive, Winterville, NC 28590
3beds
1,442sqft
Single Family Residence
Built in 2002
6,534 Square Feet Lot
$-- Zestimate®
$173/sqft
$85/mo HOA
What's special
- 74 days |
- 1,362 |
- 57 |
Zillow last checked:
Listing updated:
Listed by:
Kristie Harrison Homes Team 252-902-6850,
Epique Realty
Source: Hive MLS,MLS#: 100581943 Originating MLS: Coastal Plains Association of Realtors
Originating MLS: Coastal Plains Association of RealtorsFacts & features
Interior
Bedrooms & bathrooms
- Bedrooms: 3
- Bathrooms: 2
- Full bathrooms: 2
Rooms
- Room types: Bedroom 1, Bedroom 2, Bedroom 3, Bathroom 1, Bathroom 2, Living Room
Heating
- Electric, Heat Pump
Cooling
- Central Air
Appliances
- Included: Built-In Microwave, Dishwasher, Tankless Water Heater, Electric Range
Features
- Master Downstairs, Walk-in Closet(s), Vaulted Ceiling(s), High Ceilings, Entrance Foyer, Ceiling Fan(s), Walk-in Shower, Blinds/Shades, Eat-in Kitchen, Gas Log, Walk-In Closet(s)
- Flooring: Carpet
- Basement: None
- Attic: Floored,Permanent Stairs,Walk-In
- Number of fireplaces: 1
- Fireplace features: Gas Log
Interior area
- Total structure area: 1,442
- Total interior livable area: 1,442 sqft
Video & virtual tour
Property
Parking
- Total spaces: 2
- Parking features: Concrete, On Site
- Attached garage spaces: 2
Features
- Levels: One
- Patio & porch: Patio
- Fencing: Privacy,Partial,Vinyl
- Has view: Yes
- View description: See Remarks
- Frontage type: See Remarks
Lot
- Size: 6,534 Square Feet
- Dimensions: 61 x 111 x 61 x 110
Details
- Parcel number: 065704
- Zoning: R6S
- Special conditions: Standard
Construction
Type & style
- Home type: SingleFamily
- Property subtype: Single Family Residence
Materials
- Brick Veneer, Vinyl Siding, Wood Frame
- Foundation: Slab
- Roof: Shingle
Condition
- New construction: No
- Year built: 2002
Utilities & green energy
- Sewer: Public Sewer
- Water: Public
- Utilities for property: Natural Gas Connected, Sewer Connected, Water Connected
Community & HOA
Community
- Subdivision: Providence Place
HOA
- Has HOA: Yes
- Amenities included: Maintenance Common Areas, Maintenance Grounds
- HOA fee: $1,020 annually
- HOA name: Keystone
- HOA phone: 252-355-8885
Location
- Region: Winterville
Financial & listing details
- Price per square foot: $173/sqft
- Tax assessed value: $250,212
- Annual tax amount: $2,550
- Date on market: 6/27/2026
- Cumulative days on market: 75 days
- Listing agreement: Exclusive Right To Sell
- Listing terms: Cash,Conventional,FHA,VA Loan
- Road surface type: Paved
Estimated market value
Not available
Estimated sales range
Not available
$1,758/mo
Price history
| Date | Event | Price |
|---|---|---|
| 8/13/2026 | Price change | $250,000-2%$173/sqft |
Source:  Hive MLS #100581943 Report a problem Hive MLS #100581943 Report a problem | ||
| 8/6/2026 | Price change | $255,000-1.9%$177/sqft |
Source: Hive MLS #100581943 Report a problem | ||
| 7/26/2026 | Price change | $260,000-1.9%$180/sqft |
Source: Hive MLS #100581943 Report a problem | ||
| 6/27/2026 | Listed for sale | $265,000+79.7%$184/sqft |
Source: Hive MLS #100581943 Report a problem | ||
| 10/1/2003 | Sold | $147,500$102/sqft |
Source: Agent Provided Report a problem | ||
Public tax history
| Year | Property taxes | Tax assessment |
|---|---|---|
| 2025 | $2,550 +0.5% | $250,212 |
| 2024 | $2,538 +39.6% | $250,212 +74.2% |
| 2023 | $1,818 +0.7% | $143,671 |
| 2022 | $1,806 | $143,671 |
| 2021 | -- | $143,671 |
| 2020 | $1,820 -1% | $143,671 +1.9% |
| 2019 | $1,839 +9.9% | $141,058 |
| 2018 | $1,674 | $141,058 |
| 2017 | $1,674 | $141,058 |
| 2016 | $1,674 | $141,058 +5.6% |
| 2015 | $1,674 | $133,549 |
| 2014 | $1,674 | $133,549 |
| 2013 | -- | $133,549 |
| 2012 | -- | $133,549 -6.1% |
| 2011 | -- | $142,164 |
| 2010 | -- | $142,164 |
| 2009 | -- | $142,164 |
| 2008 | -- | $142,164 |
Find assessor info on the county website
Monthly payment
Est. payment
Payment breakdown
Explore the cost of this home by adjusting the details. Changes won't be saved.Climate risks
Neighborhood: 28590
Nearby schools
GreatSchools rating
- 6/10Ridgewood Elementary SchoolGrades: PK-5Distance: 0.5 mi
- 4/10A G Cox Middle SchoolGrades: 6-8Distance: 2.8 mi
- 6/10South Central High SchoolGrades: 9-12Distance: 1.6 mi
Schools provided by the listing agent
- Elementary: Ridgewood Elementary School
- Middle: A.G. Cox
- High: South Central (Winterville)
Source: Hive MLS. This data may not be complete. We recommend contacting the local school district to confirm school assignments for this home.
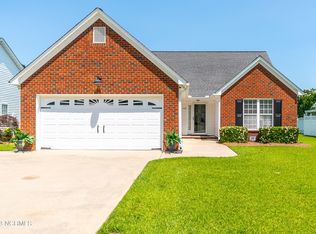
- $262,3003 bd2 ba1.4k sqft1528 Thayer Dr, Winterville, NC 28590Off Market
- $311,0843 bd2 ba2k sqft1536 Thayer Dr, Winterville, NC 28590Off Market
- $257,000-- bd2 ba1.5k sqft3412 Providence Pl, Winterville, NC 28590Off Market
- $252,5003 bd2 ba1.3k sqft1524 Thayer Dr, Winterville, NC 28590Off Market
- $255,2003 bd2 ba1.4k sqft3420 Providence Pl, Winterville, NC 28590Off Market
- $258,4003 bd2 ba1.3k sqft1533 Thayer Dr, Winterville, NC 28590Off Market
- $248,4003 bd2 ba1.2k sqft1529 Thayer Dr, Winterville, NC 28590Off Market
- $274,1003 bd2 ba1.5k sqft1520 Thayer Dr, Winterville, NC 28590Off Market
A local agent can set up tours, give advice and negotiate with sellers.
Similar homes
- $238,0003 bd2 ba1.2k sqft633 Fox Chase Lane, Winterville, NC 28590For Sale
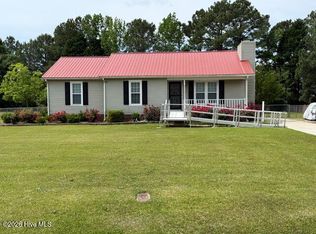
 MLS ID #100572364, Lenette Chapman, Century 21 The Realty Group. Hive MLS
 - $274,9004 bd3 ba1.9k sqft2146 Vale Court, Winterville, NC 28590For Sale
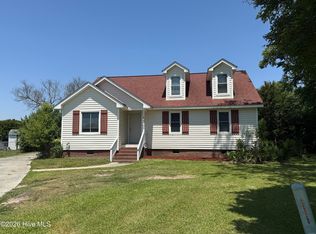 MLS ID #100574835, Melissa Nichols, eXp Realty. Hive MLS
 - $--4 bd3 ba1.9k sqft1008 Jade Ln, Winterville, NC 28590Auction
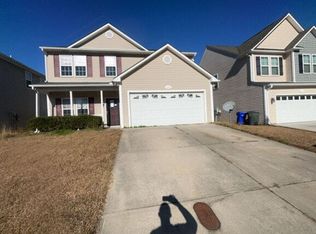 Auction.com 2
 - $--3 bd2 ba1.9k sqft2657 Rhinestone Dr, Greenville, NC 28590Auction
 Xome
Xome - $209,9003 bd3 ba1.7k sqft205 South Pointe Drive #B, Winterville, NC 28590For SaleMLS ID #100598753, Amanda Whited, Keller Williams Realty Points East. Hive MLS
- $--3 bd2 ba1.4k sqft206B Emily Dr, Winterville, NC 28590AuctionAuction.com 2
- $199,0003 bd2 ba1.3k sqft406 Drexel Lane, Winterville, NC 28590For SaleMLS ID #100588493, Kevin Lee, Lee & Harrell Real Estate Professionals. Hive MLS
- $299,0004 bd2 ba1.4k sqft277 Laurie Ellis Road, Winterville, NC 28590For SaleMLS ID #100594805, KEVIN CHESSON, Chesson Real Estate Group. Hive MLS
- $269,9003 bd3 ba1.5k sqft949 Teakwood Drive, Greenville, NC 27834For SaleMLS ID #100585577, Kristie Harrison Homes Team, Epique Realty. Hive MLS
- $299,0003 bd2 ba1.6k sqft2752 Barefoot Lane, Winterville, NC 28590For SaleMLS ID #100572170, Misti Clark Hignite, Keller Williams Realty Points East. Hive MLS
- $250,0003 bd2 ba1.5k sqft3203 Gordon Drive, Greenville, NC 27834For SaleMLS ID #100566607, Tahaia (Kunny) Brothers, Century 21 The Realty Group. Hive MLS
- $255,0003 bd3 ba1.7k sqft2302 Stirrup Court, Greenville, NC 27858For SaleMLS ID #100571471, Deborah Jones, Aldridge & Southerland. Hive MLS
- $320,0003 bd2 ba1.9k sqft2652 Rhinestone Drive, Winterville, NC 28590For SaleMLS ID #100593646, Kieona Staton, eXp Realty. Hive MLS
- $258,9003 bd2 ba1.6k sqft2104 Charles Boulevard, Greenville, NC 27858For SaleMLS ID #100574048, Elizabeth McAlduff, HARRIS REAL ESTATE GROUP, INC. Hive MLS
- $315,0003 bd2 ba1.5k sqft2116 Tulls Cove Road, Winterville, NC 28590For SaleMLS ID #100584298, CHRISTINE ZELAZO, FREEDOM REAL ESTATE GROUP LLC. Hive MLS
- $235,0003 bd3 ba1.7k sqft2256 Kathleen Drive, Greenville, NC 27858For SaleMLS ID #100582827, Angela Smith, ENC Pirate Realty Belhaven-Howard Hanna Allen Tate. Hive MLS
- $164,9003 bd3 ba1.4k sqft3835 Sterling Pointe Drive #Rr5, Winterville, NC 28590For SaleMLS ID #100591268, Thomas Parker, The Thomas Parker Realty Group. Hive MLS
- $264,9003 bd2 ba1.9k sqft109 Hardee Street, Greenville, NC 27858For SaleMLS ID #100574363, Randy Cox, RANDY COX PROPERTIES INC. Hive MLS
- $214,9004 bd4 ba1.9k sqft112 Ridge Place, Greenville, NC 27834For SaleMLS ID #100570343, Robertson - O'Sullivan Team, Aldridge & Southerland. Hive MLS
- $244,9003 bd3 ba1.8k sqft2055 Cambria Drive #B, Greenville, NC 27834For SaleMLS ID #100576172, CATHI CARMAN, Grimes Real Estate Group. Hive MLS
