This covetable and perfectly portioned new construction home is located within a quick drive to ECU Health and Downtown Greenville, and is tucked away in the rear of the neighborhood to ensure a peaceful setting. The first feature you'll notice and love is the rocking chair front porch - a quintessential part of a truly southern home! In addition to its charming curb appeal, the interior of the home delivers as well with its incredibly livable floorplan. The open living area welcomes you to the home, creating a fabulous first impression. Utilize the dining area for dinner with your closest friends and family members, or opt to repurpose the space as an office or play area if formal dining options aren't on your list of needs. The eat-in kitchen provides ample space for a more casual, everyday approach to dining. The openness of the living room to the kitchen means that you won't miss a beat during your favorite show or an important game to hop into the kitchen to grab a beverage or cook up a quick meal. Stay connected to household members and guests alike as you flow between the living spaces. Perhaps even more important to your layout needs, the home provides a split floor plan, with three bedrooms downstairs. On the left side of the home are two guests bedrooms that benefit from a conveniently located full bathroom. Head across the home to your private owner's suite, complete with tray ceiling in the bedroom itself, and a bathroom that's appointed with a beautifully tiled and large walk-in shower, double vanity, linen storage, and an oversized closet. Talk about perfection! But wait - it gets even better! Upstairs you'll find a 4th bedroom, perfect for teen or guests who want to enjoy privacy while visiting. An attached full bathroom makes this upper level incredibly functional. If you don't need a fourth bedroom, you can create the flex room of your dreams, whether that means gaming, crafting, home theatre, play room - you name it! Be sure not to miss access to
Sold for $399,900
$399,900
920 Finn Court, Greenville, NC 27834
4beds
2,211sqft
Single Family Residence
Built in 2024
0.28 Acres Lot
$391,400 Zestimate®
$181/sqft
$2,215 Estimated rent
Home value
$391,400
$372,000 - $411,000
$2,215/mo
Zestimate® history
Owner options
List your home for rent
$2,215/mo
Rent Zestimate®
Find your next renter with Zillow Rental Manager. Plus, with online applications, you can quickly screen prospective tenants – for free.
$2,215/mo
Rent Zestimate®
Refinance and save
$2,468/mo
Est. payment
Refinancing to a lower rate could help reduce your monthly payments and save thousands over the life of the loan.
$2,468/mo
Est. payment
Explore your selling options
Work with a Zillow partner agent
Leverage their expertise and Zillow's premium Showcase listings to get your home seen by more buyers.
Get startedList with your own agent
Get your home in front of millions of buyers by listing it on Zillow.
Learn how to do itSell it yourself
Take full control of how buyers see your home on Zillow by listing For Sale by Owner (FSBO).
List your homeWhat's special
Zillow last checked:
Listing updated:
Listed by:
Amanda Whited 252-999-2030,
Keller Williams Realty Points East
Bought with:
SHAHLI ZAKI, 276216
eXp Realty
Source: Hive MLS,MLS#: 100454862 Originating MLS: Coastal Plains Association of Realtors
Originating MLS: Coastal Plains Association of RealtorsFacts & features
Interior
Bedrooms & bathrooms
- Bedrooms: 4
- Bathrooms: 3
- Full bathrooms: 3
Rooms
- Room types: Master Bedroom, Bedroom 2, Bedroom 3, Bedroom 4, Kitchen, Living Room, Dining Room
Primary bedroom
- Level: First
Bedroom 2
- Level: First
Bedroom 3
- Level: First
Bedroom 4
- Level: Second
Dining room
- Level: First
Kitchen
- Level: First
Living room
- Level: First
Heating
- Heat Pump, Electric
Cooling
- Central Air
Appliances
- Laundry: Laundry Room
Features
- Master Downstairs, Walk-in Closet(s), Kitchen Island, Walk-in Shower, Walk-In Closet(s)
Interior area
- Total structure area: 2,211
- Total interior livable area: 2,211 sqft
Property
Parking
- Total spaces: 2
- Parking features: Garage Faces Front, Concrete
Features
- Levels: One and One Half
- Stories: 2
- Patio & porch: Covered, Patio, Porch
- Fencing: None
Lot
- Size: 0.28 Acres
Details
- Parcel number: 089655
- Zoning: SFR
- Special conditions: Standard
Construction
Type & style
- Home type: SingleFamily
- Property subtype: Single Family Residence
Materials
- Brick, Vinyl Siding
- Foundation: Slab
- Roof: Architectural Shingle
Condition
- New construction: Yes
- Year built: 2024
Utilities & green energy
- Sewer: Public Sewer
- Water: Public
- Utilities for property: Sewer Available, Water Available
Community & HOA
Community
- Subdivision: Mill Creek
HOA
- Has HOA: Yes
- Amenities included: Maintenance Common Areas, Maintenance Grounds, Management, See Remarks
- HOA fee: $194 monthly
- HOA name: Mill Creek Homeowner's Association of Greenville
- HOA phone: 252-329-7368
Location
- Region: Greenville
Financial & listing details
- Price per square foot: $181/sqft
- Tax assessed value: $50,000
- Annual tax amount: $4,076
- Date on market: 8/27/2025
- Cumulative days on market: 51 days
- Listing agreement: Exclusive Right To Sell
- Listing terms: Cash,Conventional,FHA,VA Loan
- Road surface type: Paved
Price history
| Date | Event | Price |
|---|---|---|
| 9/13/2024 | Sold | $399,900$181/sqft |
Source:  Hive MLS #100454862 Report a problem Hive MLS #100454862 Report a problem | ||
| 8/29/2024 | Pending sale | $399,900$181/sqft |
Source: Hive MLS #100454862 Report a problem | ||
| 7/9/2024 | Listed for sale | $399,900+471.3%$181/sqft |
Source: Hive MLS #100454862 Report a problem | ||
| 4/17/2024 | Sold | $70,000$32/sqft |
Source: Public Record Report a problem | ||
Public tax history
| Year | Property taxes | Tax assessment |
|---|---|---|
| 2025 | $4,076 +697.9% | $439,004 +778% |
| 2024 | $511 | $50,000 |
| 2023 | -- | -- |
Find assessor info on the county website
Neighborhood: 27834
Nearby homes
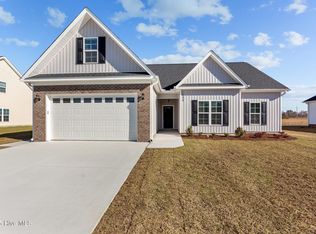
- $365,3683 bd2 ba2k sqft1000 Finn Ct, Greenville, NC 27834Sold
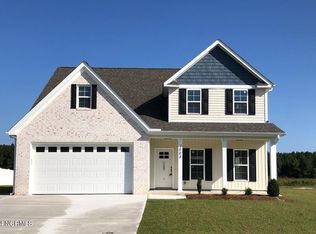
- $412,9004 bd3 ba2.5k sqft1004 Finn Ct, Greenville, NC 27834Sold
- $388,5004 bd3 ba2.4k sqft916 Finn Ct, Greenville, NC 27834Sold
- $419,9004 bd3 ba2.7k sqft1008 Finn Ct, Greenville, NC 27834Sold
- $395,0003 bd2 ba2.1k sqft1017 Finn Ct, Greenville, NC 27858Sold
- $415,0004 bd3 ba2.5k sqft600 Megan Dr, Greenville, NC 27834Pending
- $394,9003 bd2 ba2.4k sqft912 Finn Ct, Greenville, NC 27834Sold
- $425,0004 bd4 ba2.3k sqft1005 Finn Ct, Greenville, NC 27834New Construction
Nearby schools
GreatSchools rating
- 6/10Ridgewood Elementary SchoolGrades: PK-5Distance: 0.5 mi
- 4/10A G Cox Middle SchoolGrades: 6-8Distance: 3.4 mi
- 6/10South Central High SchoolGrades: 9-12Distance: 1.7 mi
Schools provided by the listing agent
- Elementary: Ridgewood Elementary School
- Middle: A. G. Cox
- High: South Central High School
Source: Hive MLS. This data may not be complete. We recommend contacting the local school district to confirm school assignments for this home.


Get pre-qualified for a loan
At Zillow Home Loans, we can pre-qualify you in as little as 5 minutes with no impact to your credit score.An equal housing lender. NMLS #10287.
Sell for more on Zillow
Get a Zillow Showcase℠ listing at no additional cost and you could sell for .
$391,400
2% more
+$7,828
With Zillow Showcase(estimated)
$399,228
- North Carolina
- Pitt County
- Greenville
- 27834
- 920 Finn Court
Nearby cities
Nearby neighborhoods
Nearby zip codes
Other Greenville Topics
