This stunning traditional style new construction home offers abundant space and storage in the Mill Creek subdivision, boasting a convenient location near ECU Health, shopping, restaurants, and various local amenities. Featuring 4 bedrooms and 3 bathrooms, with an oversized pantry and a versatile home office/flex space on the main level. The 4th bedroom is spacious enough to double as a bonus room, complete with a large storage closet. A 2-car garage and full front porch add to the charm. The laundry room is conveniently located on the second floor alongside all bedrooms, each equipped with sizable closets. The primary suite showcases separate vanities, a tiled walk-in shower, tiled floors, and a generous walk-in closet. The kitchen is a focal point, featuring upgraded cabinetry with dovetail drawers and soft-close features, quartz countertops, tiled backsplash, and designer finishes with upgraded lights and plumbing fixtures throughout.
Sold for $419,900
Street View
$419,900
1008 Finn Court, Greenville, NC 27834
4beds
2,711sqft
Single Family Residence
Built in 2024
0.38 Acres Lot
$442,300 Zestimate®
$155/sqft
$2,409 Estimated rent
Home value
$442,300
$420,000 - $464,000
$2,409/mo
Zestimate® history
Owner options
List your home for rent
$2,409/mo
Rent Zestimate®
Find your next renter with Zillow Rental Manager. Plus, with online applications, you can quickly screen prospective tenants – for free.
$2,409/mo
Rent Zestimate®
Refinance and save
$2,594/mo
Est. payment
Refinancing to a lower rate could help reduce your monthly payments and save thousands over the life of the loan.
$2,594/mo
Est. payment
Explore your selling options
Work with a Zillow partner agent
Leverage their expertise and Zillow's premium Showcase listings to get your home seen by more buyers.
Get startedList with your own agent
Get your home in front of millions of buyers by listing it on Zillow.
Learn how to do itSell it yourself
Take full control of how buyers see your home on Zillow by listing For Sale by Owner (FSBO).
List your homeWhat's special
Designer finishesBonus roomFull front porchFlex spaceVersatile home officeUpgraded lightsAbundant space
Zillow last checked:
Listing updated:
Listed by:
Kaylei Duncan 252-864-3265,
Allen Tate - ENC Pirate Realty
Bought with:
SCOTT HARRIS, 284081
HARRIS REAL ESTATE GROUP, INC
Source: Hive MLS,MLS#: 100437220 Originating MLS: Coastal Plains Association of Realtors
Originating MLS: Coastal Plains Association of RealtorsFacts & features
Interior
Bedrooms & bathrooms
- Bedrooms: 4
- Bathrooms: 3
- Full bathrooms: 3
Primary bedroom
- Level: Non Primary Living Area
Dining room
- Features: Combination
Heating
- Heat Pump, Electric
Cooling
- Central Air
Appliances
- Included: Range
Features
- Walk-in Closet(s), Pantry, Walk-in Shower, Walk-In Closet(s)
- Flooring: Carpet, LVT/LVP
- Basement: None
- Attic: Pull Down Stairs
Interior area
- Total structure area: 2,711
- Total interior livable area: 2,711 sqft
Property
Parking
- Total spaces: 2
- Parking features: Paved
Features
- Levels: Two
- Stories: 2
- Patio & porch: Covered, Patio, Porch
- Fencing: None
Lot
- Size: 0.38 Acres
- Dimensions: 232.84 x 159.40 x 145.33
- Features: Corner Lot
Details
- Parcel number: 89652
- Zoning: SFR
- Special conditions: Standard
Construction
Type & style
- Home type: SingleFamily
- Architectural style: Patio
- Property subtype: Single Family Residence
Materials
- Vinyl Siding
- Foundation: Slab
- Roof: Architectural Shingle
Condition
- New construction: Yes
- Year built: 2024
Utilities & green energy
- Sewer: Public Sewer
- Water: Public
- Utilities for property: Sewer Available, Water Available
Community & HOA
Community
- Security: Smoke Detector(s)
- Subdivision: Mill Creek
HOA
- Has HOA: Yes
- Amenities included: None
- HOA name: Mill Creek Homeowner's Association of Greenville
Location
- Region: Greenville
Financial & listing details
- Price per square foot: $155/sqft
- Tax assessed value: $50,000
- Date on market: 10/14/2025
- Cumulative days on market: 3 days
- Listing agreement: Exclusive Right To Sell
- Listing terms: Cash,Conventional,FHA,VA Loan
- Road surface type: Paved
Price history
| Date | Event | Price |
|---|---|---|
| 5/16/2024 | Sold | $419,900$155/sqft |
Source:  Hive MLS #100437220 Report a problem Hive MLS #100437220 Report a problem | ||
| 4/7/2024 | Pending sale | $419,900$155/sqft |
Source: Hive MLS #100437220 Report a problem | ||
| 4/6/2024 | Listed for sale | $419,900$155/sqft |
Source: Hive MLS #100437220 Report a problem | ||
Public tax history
Tax history is unavailable.
Neighborhood: 27834
Nearby homes
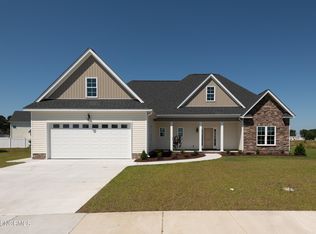
- $395,0003 bd2 ba2.1k sqft1017 Finn Ct, Greenville, NC 27858Sold
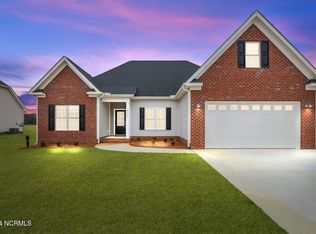
- $394,9003 bd2 ba2.4k sqft912 Finn Ct, Greenville, NC 27834Sold
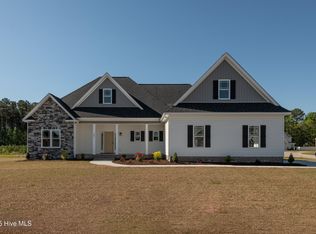
- $399,0003 bd2 ba2.1k sqft601 Megan Dr, Greenville, NC 27834Sold
- $388,5004 bd3 ba2.4k sqft916 Finn Ct, Greenville, NC 27834Sold
- $399,9004 bd3 ba2.2k sqft920 Finn Ct, Greenville, NC 27834Sold
- $374,9005 bd3 ba2.3k sqft917 Finn Ct, Greenville, NC 27834Sold
- $365,3683 bd2 ba2k sqft1000 Finn Ct, Greenville, NC 27834Sold
- $415,0004 bd3 ba2.5k sqft600 Megan Dr, Greenville, NC 27834Pending
Nearby schools
GreatSchools rating
- 6/10Ridgewood Elementary SchoolGrades: PK-5Distance: 0.4 mi
- 4/10A G Cox Middle SchoolGrades: 6-8Distance: 3.4 mi
- 6/10South Central High SchoolGrades: 9-12Distance: 1.7 mi


Get pre-qualified for a loan
At Zillow Home Loans, we can pre-qualify you in as little as 5 minutes with no impact to your credit score.An equal housing lender. NMLS #10287.
Sell for more on Zillow
Get a Zillow Showcase℠ listing at no additional cost and you could sell for .
$442,300
2% more
+$8,846
With Zillow Showcase(estimated)
$451,146
- North Carolina
- Pitt County
- Greenville
- 27834
- 1008 Finn Court
Nearby cities
Nearby neighborhoods
Nearby zip codes
Other Greenville Topics
