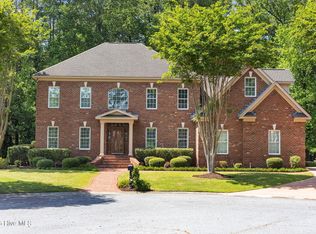
Crafted with attention to detail, 2801 Marylebone is a magnificent home nestled on a cul-de-sac in the highly desired Brook Valley neighborhood. The front door opens to the foyer, where you are greeted by a bright, open concept living room& dining room that flow seamlessly together. This luxurious, custom-built home features a spacious family room with a two-story hand-built stone wall, an office, a fully equipped kitchen, a formal dining room, a breakfast nook, & an oversized 2-car garage. Enjoy the privacy of your 4-season room with large, Pella windows overlooking a heavily wooded backyard & natural creek. Enjoy your morning coffee while feeling like you are in a private treehouse! The first-level master suite features two sinks, a full tub, separate tiled shower, private toilet room, automatic blinds, & enormous master closet.
Upstairs, you will find three additional bedrooms, two bathrooms, a huge linen closet & gracious finished storage room. The upstairs bonus room is already heated & cooled & can easily be finished into a fifth bedroom.
The home has loads of upgrades, including a new dishwasher, new roof, new HVAC, new windows on the front of the home, and hardwood floors throughout, & new Rinnai hot water heater. Additionally, there are upgrades outside, including full yard irrigation, no-maintenance gazebo, & mature landscaping designed by a master gardener.
This home has all the charm of an English Tudor, including raw cedar crown molding, exposed cedar beams in the family room, and a four-quadrant English garden.
An easy walk to the Brook Valley clubhouse, as well as a quick drive to the ECU campus, this home is the perfect blend of convenience and elegance.
Sold for $550,000
$550,000
2801 Marylebone Circle, Greenville, NC 27858
4beds
4,100sqft
Single Family Residence
Built in 2003
0.77 Acres Lot
$654,800 Zestimate®
$134/sqft
$2,987 Estimated rent
Home value
$654,800
$616,000 - $694,000
$2,987/mo
Zestimate® history
Owner options
List your home for rent
$2,987/mo
Rent Zestimate®
Find your next renter with Zillow Rental Manager. Plus, with online applications, you can quickly screen prospective tenants – for free.
$2,987/mo
Rent Zestimate®
Refinance and save
$3,368/mo
Est. payment
Refinancing to a lower rate could help reduce your monthly payments and save thousands over the life of the loan.
$3,368/mo
Est. payment
Explore your selling options
Work with a Zillow partner agent
Leverage their expertise and Zillow's premium Showcase listings to get your home seen by more buyers.
Get startedList with your own agent
Get your home in front of millions of buyers by listing it on Zillow.
Learn how to do itSell it yourself
Take full control of how buyers see your home on Zillow by listing For Sale by Owner (FSBO).
List your homeWhat's special
New windowsBonus roomCustom-built homeNew roofFour-quadrant english gardenFinished storage roomHardwood floors throughout
Zillow last checked:
Listing updated:
Listed by:
Jimmy Register 252-347-6857,
Berkshire Hathaway HomeServices Prime Properties,
Maddi Lamm 229-894-9638,
Berkshire Hathaway HomeServices Prime Properties
Bought with:
Odom, Kelly & Dellano Team, 182189
Aldridge & Southerland
Source: Hive MLS,MLS#: 100394021 Originating MLS: Coastal Plains Association of Realtors
Originating MLS: Coastal Plains Association of RealtorsFacts & features
Interior
Bedrooms & bathrooms
- Bedrooms: 4
- Bathrooms: 4
- Full bathrooms: 3
- 1/2 bathrooms: 1
Rooms
- Room types: Kitchen, Utility Room, Living Room, Breakfast Nook, Office, Sunroom, Dining Room, Master Bedroom, Other, Bedroom 2, Bedroom 3, Bedroom 4
Primary bedroom
- Level: First
- Dimensions: 20 x 14
Bedroom 2
- Level: Second
- Dimensions: 13 x 12
Bedroom 3
- Level: Second
- Dimensions: 12 x 12
Bedroom 4
- Level: Second
- Dimensions: 15 x 12
Breakfast nook
- Level: First
- Dimensions: 12 x 12
Dining room
- Level: First
- Dimensions: 18 x 18
Kitchen
- Level: First
- Dimensions: 15 x 12
Living room
- Level: First
- Dimensions: 20 x 16
Living room
- Level: First
- Dimensions: 26 x 20
Office
- Level: First
- Dimensions: 9 x 9
Other
- Description: Unfinshed but heated and cooled bonus
- Level: Second
- Dimensions: 20 x 20
Other
- Description: Craft room
- Level: Second
- Dimensions: 12 x 12
Other
- Description: garage
- Level: First
- Dimensions: 25 x 22
Sunroom
- Level: First
- Dimensions: 25 x 15
Utility room
- Level: First
- Dimensions: 8 x 8
Heating
- Gas Pack
Cooling
- Central Air
Appliances
- Included: Vented Exhaust Fan, Gas Oven, Built-In Microwave, Disposal, Dishwasher
- Laundry: Laundry Room
Features
- Master Downstairs, Walk-in Closet(s), Vaulted Ceiling(s), Tray Ceiling(s), Kitchen Island, Ceiling Fan(s), Pantry, Walk-in Shower, Walk-In Closet(s)
- Flooring: Tile, Wood
- Doors: Thermal Doors
- Windows: Thermal Windows
- Attic: Floored,Pull Down Stairs,Walk-In
Interior area
- Total structure area: 4,100
- Total interior livable area: 4,100 sqft
Property
Parking
- Total spaces: 2
- Parking features: Off Street, On Site, Paved
Features
- Levels: Two
- Stories: 2
- Patio & porch: None
- Exterior features: Irrigation System, Thermal Doors
- Fencing: None
Lot
- Size: 0.77 Acres
- Features: Cul-De-Sac
Details
- Additional structures: Gazebo
- Parcel number: 061297
- Zoning: R9S
- Special conditions: Standard
Construction
Type & style
- Home type: SingleFamily
- Property subtype: Single Family Residence
Materials
- Brick Veneer
- Foundation: Crawl Space
- Roof: Composition
Condition
- New construction: No
- Year built: 2003
Utilities & green energy
- Sewer: Public Sewer
- Water: Public
- Utilities for property: Sewer Available, Water Available
Community & HOA
Community
- Subdivision: Brook Valley
HOA
- Has HOA: Yes
- Amenities included: Maintenance Common Areas, Street Lights
- HOA fee: $150 monthly
- HOA name: Property MGT
- HOA phone: 329-7368
Location
- Region: Greenville
Financial & listing details
- Price per square foot: $134/sqft
- Tax assessed value: $398,602
- Annual tax amount: $4,797
- Date on market: 7/10/2025
- Cumulative days on market: 99 days
- Listing agreement: Exclusive Right To Sell
- Listing terms: Cash,Conventional,FHA,VA Loan
- Road surface type: Paved
Price history
| Date | Event | Price |
|---|---|---|
| 11/16/2023 | Sold | $550,000-15.4%$134/sqft |
Source:  Hive MLS #100394021 Report a problem Hive MLS #100394021 Report a problem | ||
| 10/18/2023 | Pending sale | $650,000$159/sqft |
Source: Hive MLS #100394021 Report a problem | ||
| 10/12/2023 | Price change | $650,000-3.7%$159/sqft |
Source: Hive MLS #100394021 Report a problem | ||
| 9/25/2023 | Price change | $675,000-1.5%$165/sqft |
Source: Hive MLS #100394021 Report a problem | ||
| 8/28/2023 | Price change | $685,000-6.2%$167/sqft |
Source: Hive MLS #100394021 Report a problem | ||
| 8/17/2023 | Price change | $730,000-2.7%$178/sqft |
Source: Hive MLS #100394021 Report a problem | ||
| 7/24/2023 | Price change | $750,000-4.8%$183/sqft |
Source: Hive MLS #100394021 Report a problem | ||
| 7/13/2023 | Listed for sale | $788,000$192/sqft |
Source: Hive MLS #100394021 Report a problem | ||
Public tax history
| Year | Property taxes | Tax assessment |
|---|---|---|
| 2025 | $5,618 +0.2% | $569,177 |
| 2024 | $5,606 +16.5% | $569,177 +42.8% |
| 2023 | $4,810 +0.3% | $398,602 |
| 2022 | $4,798 | $398,602 |
| 2021 | -- | $398,602 |
| 2020 | $4,838 -9.2% | $398,602 -5.1% |
| 2019 | $5,327 +6.5% | $419,909 |
| 2018 | $5,000 | $419,909 |
| 2017 | $5,000 | $419,909 |
| 2016 | $5,000 | $419,909 +2.2% |
| 2015 | $5,000 | $410,770 |
| 2014 | $5,000 | $410,770 |
| 2013 | -- | $410,770 |
| 2012 | -- | $410,770 -16.2% |
| 2011 | -- | $490,103 |
| 2010 | -- | $490,103 |
| 2009 | -- | $490,103 |
| 2008 | -- | $490,103 +19.7% |
| 2007 | -- | $409,340 |
| 2006 | -- | $409,340 |
| 2005 | -- | $409,340 |
| 2004 | -- | $409,340 |
Find assessor info on the county website
Neighborhood: 27858
Nearby homes
- $750,9004 bd5 ba4.1k sqft701 Kensington Dr, Greenville, NC 27858Off Market
- $699,9005 bd4 ba3.9k sqft2800 Marylebone Cir, Greenville, NC 27858For Sale
- $647,5005 bd4 ba4k sqft2800 Marylebone St, Greenville, NC 27858Off Market
- $650,0006 bd4 ba3.6k sqft1703 Brompton Ct, Greenville, NC 27858Sold

- $703,7004 bd3 ba4.2k sqft502 Carnoustie Dr, Greenville, NC 27858Off Market
- $587,1004 bd3 ba3.3k sqft1703 Vauxhall Ct, Greenville, NC 27858Off Market
- $714,600-- bd4 ba4.1k sqft703 Kensington Dr, Greenville, NC 27858Off Market
- $810,6005 bd8 ba6.1k sqft1702 S Thames Ct, Greenville, NC 27858Off Market
Nearby schools
GreatSchools rating
- 5/10Eastern Elementary SchoolGrades: K-5Distance: 0.7 mi
- 3/10C M Eppes Middle SchoolGrades: 6-8Distance: 1.6 mi
- 6/10Junius H Rose HighGrades: 9-12Distance: 2.8 mi


Get pre-qualified for a loan
At Zillow Home Loans, we can pre-qualify you in as little as 5 minutes with no impact to your credit score.An equal housing lender. NMLS #10287.
Sell for more on Zillow
Get a Zillow Showcase℠ listing at no additional cost and you could sell for .
$654,800
2% more
+$13,096
With Zillow Showcase(estimated)
$667,896
- North Carolina
- Pitt County
- Greenville
- 27858
- 2801 Marylebone Circle
Nearby cities
Nearby neighborhoods
Nearby zip codes
Other Greenville Topics
