Welcome to this beautiful 3-bedroom, 3.5-bath home in the desirable Windsor subdivision of Winterville! Situated on an almost half-acre lot with mature trees, this property offers exceptional privacy and a beautifully landscaped setting. Inside, you'll find newly refinished hardwood floors throughout the main level, a spacious kitchen with granite countertops and ample cabinet space, and formal living and dining rooms that provide the perfect spaces for entertaining and everyday living. Upstairs, the bonus room includes a full bathroom, offering flexibility for a variety of uses. The spacious two-car garage features a workshop area, ideal for hobbies, storage, or projects. Located in a sought-after neighborhood with optional pool membership and no city taxes, this home offers the perfect combination of comfort, convenience, and charm.
Under contract
$385,780
113 Bishop Drive, Winterville, NC 28590
3beds
2,575sqft
Single Family Residence
Built in 1988
0.48 Acres Lot
$-- Zestimate®
$150/sqft
$6/mo HOA
What's special
- 32 days |
- 838 |
- 46 |
Zillow last checked:
Listing updated:
Listed by:
Michelle Lones 252-544-3499,
Century 21 The Realty Group
Source: Hive MLS,MLS#: 100589522 Originating MLS: Coastal Plains Association of Realtors
Originating MLS: Coastal Plains Association of RealtorsFacts & features
Interior
Bedrooms & bathrooms
- Bedrooms: 3
- Bathrooms: 4
- Full bathrooms: 3
- 1/2 bathrooms: 1
Rooms
- Room types: Master Bedroom, Bedroom 2, Bedroom 3, Living Room, Dining Room, Den, Bonus Room
Primary bedroom
- Level: Second
Bedroom 2
- Level: Second
Bedroom 3
- Level: Second
Bonus room
- Level: Second
Den
- Level: First
Dining room
- Level: First
Kitchen
- Level: First
Living room
- Level: First
Heating
- Heat Pump, Electric
Cooling
- Heat Pump
Appliances
- Included: Washer, Refrigerator, Dryer
Features
- Ceiling Fan(s), Walk-in Shower, Blinds/Shades, Gas Log
- Flooring: Carpet, Tile, Wood, Ceramic Tile
- Windows: Thermal Windows
- Basement: None
- Attic: Pull Down Stairs
- Number of fireplaces: 1
- Fireplace features: Gas Log
Interior area
- Total structure area: 2,575
- Total interior livable area: 2,575 sqft
Video & virtual tour
Property
Parking
- Total spaces: 2
- Parking features: Workshop in Garage, Concrete
- Attached garage spaces: 2
Accessibility
- Accessibility features: None
Features
- Levels: Two
- Patio & porch: Deck, Porch
- Exterior features: Gas Log
- Pool features: None
- Fencing: None
- Has view: Yes
- View description: None
- Waterfront features: None
- Frontage type: See Remarks
Lot
- Size: 0.48 Acres
- Dimensions: 100 x 200 x 100 x 220
- Features: Rectangular Lot
Details
- Parcel number: 044072
- Zoning: R15S
- Special conditions: Standard
Construction
Type & style
- Home type: SingleFamily
- Property subtype: Single Family Residence
Materials
- Vinyl Siding, Wood Frame
- Foundation: Brick/Mortar
- Roof: Shingle
Condition
- New construction: No
- Year built: 1988
Utilities & green energy
- Sewer: Septic Tank
- Water: Public
- Utilities for property: Water Connected
Community & HOA
Community
- Security: Smoke Detector(s)
- Subdivision: Windsor
HOA
- Has HOA: Yes
- HOA fee: $75 annually
- HOA name: Windsor HOA
Location
- Region: Winterville
Financial & listing details
- Price per square foot: $150/sqft
- Tax assessed value: $305,600
- Annual tax amount: $2,322
- Date on market: 7/29/2026
- Cumulative days on market: 32 days
- Listing agreement: Exclusive Right To Sell
- Listing terms: Cash,Conventional,FHA,VA Loan
Estimated market value
Not available
Estimated sales range
Not available
$2,655/mo
Price history
| Date | Event | Price |
|---|---|---|
| 8/11/2026 | Contingent | $385,780$150/sqft |
Source:  Hive MLS #100589522 Report a problem Hive MLS #100589522 Report a problem | ||
| 7/29/2026 | Listed for sale | $385,780+114.4%$150/sqft |
Source: Hive MLS #100589522 Report a problem | ||
| 1/1/2001 | Sold | $179,900-0.1%$70/sqft |
Source: Agent Provided Report a problem | ||
| 1/1/2000 | Sold | $180,000$70/sqft |
Source: Agent Provided Report a problem | ||
Public tax history
| Year | Property taxes | Tax assessment |
|---|---|---|
| 2025 | $2,352 +0.5% | $305,600 |
| 2024 | $2,340 +6% | $305,600 +24.1% |
| 2023 | $2,208 +0.5% | $246,268 |
| 2022 | $2,196 | $246,268 |
| 2021 | -- | $246,268 |
| 2020 | $2,128 +17.8% | $246,268 +19.8% |
| 2019 | $1,807 +14.6% | $205,603 +0.2% |
| 2018 | $1,577 | $205,118 |
| 2017 | $1,577 | $205,118 |
| 2016 | $1,577 | $205,118 +5.2% |
| 2015 | $1,577 | $194,924 |
| 2014 | $1,577 | $194,924 |
| 2013 | -- | $194,924 |
| 2012 | -- | $194,924 -10.2% |
| 2011 | -- | $217,077 |
| 2010 | -- | $217,077 |
| 2009 | -- | $217,077 |
| 2008 | -- | $217,077 +15.6% |
| 2007 | -- | $187,830 |
| 2006 | -- | $187,830 |
| 2005 | -- | $187,830 |
| 2004 | -- | $187,830 +17.4% |
| 2003 | -- | $159,990 |
| 2002 | -- | $159,990 |
| 2001 | -- | $159,990 |
Find assessor info on the county website
Monthly payment
Est. payment
Payment breakdown
Explore the cost of this home by adjusting the details. Changes won't be saved.Climate risks
Neighborhood: 28590
Nearby schools
GreatSchools rating
- NAWintergreen Primary SchoolGrades: PK-2Distance: 0.4 mi
- 10/10Hope MiddleGrades: 6-8Distance: 5 mi
- 5/10D H Conley High SchoolGrades: 9-12Distance: 2.4 mi
Schools provided by the listing agent
- Elementary: Wintergreen Primary School
- Middle: Hope Middle School
- High: D.H. Conley High School
Source: Hive MLS. This data may not be complete. We recommend contacting the local school district to confirm school assignments for this home.
- $340,6003 bd2 ba2.2k sqft115 Bishop Dr, Winterville, NC 28590Off Market
- $330,0003 bd2 ba2.4k sqft111 Bishop Dr, Winterville, NC 28590Off Market
- $319,4003 bd2 ba2.1k sqft109 Bishop Dr, Winterville, NC 28590Off Market
- $387,3004 bd3 ba2.7k sqft117 Bishop Dr, Winterville, NC 28590Off Market
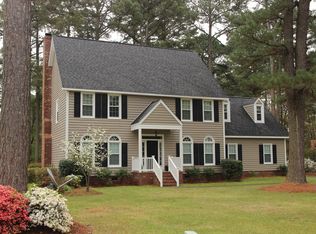
- $348,0003 bd3 ba2.3k sqft125 Squire Dr, Winterville, NC 28590Off Market
- $399,0003 bd3 ba2.5k sqft127 Squire Dr, Winterville, NC 28590For Sale
- $339,0003 bd2 ba2.2k sqft123 Squire Dr, Winterville, NC 28590Off Market
- $377,1003 bd2 ba2.4k sqft129 Squire Dr, Winterville, NC 28590Off Market
A local agent can set up tours, give advice and negotiate with sellers.
Similar homes
- $399,0003 bd3 ba2.5k sqft127 Squire Drive, Winterville, NC 28590For Sale
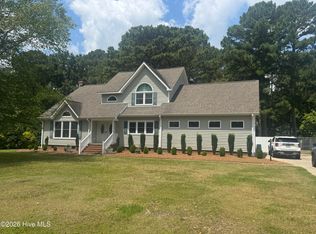
 MLS ID #100583631, CATHI CARMAN, Grimes Real Estate Group. Hive MLS
 - $355,0003 bd3 ba2.1k sqft4001 Walkers Court, Winterville, NC 28590For Sale
 MLS ID #100579476, Anthony Gelardi, Century 21 The Realty Group. Hive MLS
 - $299,9003 bd2 ba1.6k sqft106 Duchess Drive, Winterville, NC 28590For Sale
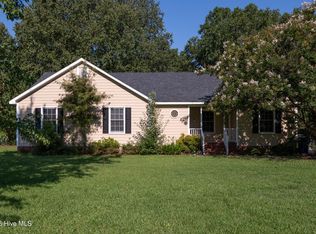 MLS ID #100589168, Bart Upchurch, Bart Upchurch Properties, LLC. Hive MLS
 - $389,9004 bd3 ba2.2k sqft3725 Ashcroft Drive, Winterville, NC 28590For Sale
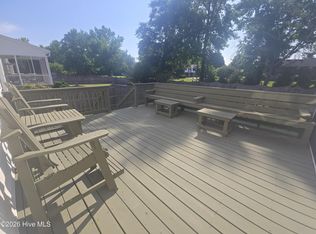 MLS ID #100585360, GENA BRALEY, B & B Realty. Hive MLS
 - $375,0004 bd3 ba2.5k sqft202 Queen Annes Road, Greenville, NC 27858For SaleMLS ID #100597792, Andrew Pair, Aldridge & Southerland. Hive MLS
- $374,9004 bd3 ba2.6k sqft3717 Ashcroft Drive, Winterville, NC 28590For SaleMLS ID #100582459, Cindy Kuhn, Berkshire Hathaway HomeServices Prime Properties. Hive MLS
- $369,9003 bd3 ba2.1k sqft308 Guiness Drive, Winterville, NC 28590For SaleMLS ID #100584521, Rob Hall, Rob Hall Realty. Hive MLS
- $370,0003 bd3 ba2.2k sqft1331 Hemlock Drive, Greenville, NC 27858For SaleMLS ID #100597224, Lori Stancill, Keller Williams Realty Points East. Hive MLS
- $325,0003 bd3 ba2.4k sqft4003 Treetops Circle, Winterville, NC 28590For SaleMLS ID #100588096, Amy Johnson, ENC Pirate Realty Belhaven-Howard Hanna Allen Tate. Hive MLS
- $515,0003 bd3 ba2.6k sqft205 Jack Place, Winterville, NC 28590For SaleMLS ID #100597708, Rob Hall, Rob Hall Realty. Hive MLS
- $419,9003 bd3 ba2.6k sqft111 Robin Road, Greenville, NC 27858For SaleMLS ID #100595872, Brandon Turner, Legacy Premier Real Estate, LLC. Hive MLS
- $317,4283 bd3 ba1.8k sqft547 Tabard Road, Winterville, NC 28590For SaleMLS ID #100584702, Carter Hall, Turner Realty Team. Hive MLS
- $377,9005 bd3 ba2.5k sqft3605 E Baywood Lane E, Greenville, NC 27834For SaleMLS ID #100581099, Falene Little, Keller Williams Realty Points East. Hive MLS
- $385,0003 bd3 ba2.2k sqft1604 Paramore Drive, Greenville, NC 27858For SaleMLS ID #100576281, Karen Boston, Chesson Real Estate Group. Hive MLS
- $279,0003 bd3 ba1.9k sqft204 Oak Branches Close, Winterville, NC 28590For SaleMLS ID #766364, LISA RIVERA, THE AVALON REALTY GROUP, LLC.. LPRMLS
- $455,0004 bd3 ba2.9k sqft2223 Sorrel Lane, Winterville, NC 28590For SaleMLS ID #100574537, Tracey Ayers, ENC Pirate Realty Greenville-Howard Hanna Allen Tate. Hive MLS
- $369,0003 bd2 ba1.9k sqft2321 Big Ben Drive, Greenville, NC 27858For SaleMLS ID #100597672, Amanda Whited, Keller Williams Realty Points East. Hive MLS
- $408,4004 bd3 ba2.6k sqft1802 Rondo Drive, Greenville, NC 27858For SaleMLS ID #100594729, Rob Hall, Rob Hall Realty. Hive MLS
- $409,9004 bd3 ba2.7k sqft3125 Cleere Court, Greenville, NC 27858For SaleMLS ID #100581074, KEVIN CHESSON, Chesson Real Estate Group. Hive MLS
- $465,0004 bd3 ba2.6k sqft2215 Black Horse Lane, Winterville, NC 28590For SaleMLS ID #100569476, Pam Buck, Clark Branch - REALTORS. Hive MLS
