Spacious, inviting, and made for enjoying both indoors and out! This well-maintained 3-bedroom, 2.5-bath home offers a wonderful combination of comfortable living spaces, beautiful outdoor areas, and a location just minutes from the city limits.
A welcoming covered front porch sets the tone and offers plenty of room for rocking chairs. Step inside to find beautiful hardwood flooring throughout the foyer, formal dining room, and kitchen. The spacious family room features a fireplace with gas logs and plenty of natural light, creating a comfortable gathering space for everyday living.
The eat-in kitchen offers abundant cabinet and counter space, stainless appliances, a bar overhang for casual seating, and a bright breakfast area overlooking the yard. A separate formal dining room provides additional space for entertaining.
Upstairs, the generously sized primary suite features a large private bath with double vanities, separate shower, soaking tub, and an oversized closet. Two additional bedrooms share a second full bath, while the fully finished bonus room provides valuable extra space for a home office, media room, playroom, hobby room, or guest space.
Outside may be one of the home's best features! The covered rear porch and expansive deck with a custom pergola and shade system create a fantastic outdoor living area. Step down to the adjoining patio and enjoy the beautifully landscaped backyard with plenty of room to relax, garden, entertain, or play. A detached storage building provides even more useful space.
Additional features include a two-car garage, an additional poured concrete parking pad for extra vehicles or guest parking, newer roof, wired storage building, walk in eve storage and tankless water heater. Located in one of the county's most sought-after school districts and just minutes from the city limits, this home offers the space, setting, and convenience that can be hard to find.
For sale
$370,000
1331 Hemlock Drive, Greenville, NC 27858
3beds
2,259sqft
Single Family Residence
Built in 2000
0.64 Acres Lot
$361,500 Zestimate®
$164/sqft
$-- HOA
What's special
- 3 days |
- 601 |
- 62 |
Likely to sell faster than
Zillow last checked:
Listing updated:
Listed by:
Lori Stancill 252-347-9205,
Keller Williams Realty Points East
Source: Hive MLS,MLS#: 100597224 Originating MLS: Coastal Plains Association of Realtors
Originating MLS: Coastal Plains Association of RealtorsFacts & features
Interior
Bedrooms & bathrooms
- Bedrooms: 3
- Bathrooms: 3
- Full bathrooms: 2
- 1/2 bathrooms: 1
Rooms
- Room types: Family Room, Breakfast Nook, Dining Room, Laundry, Master Bedroom, Bedroom 2, Bedroom 3, Bonus Room
Primary bedroom
- Level: Second
Bedroom 2
- Level: Second
Bedroom 3
- Level: Second
Bonus room
- Level: Second
Breakfast nook
- Level: First
Dining room
- Level: First
Family room
- Level: First
Kitchen
- Level: First
Laundry
- Level: First
Heating
- Electric, Heat Pump, Natural Gas
Cooling
- Central Air
Appliances
- Included: Built-In Microwave, Disposal, Dishwasher, Tankless Water Heater, Gas Range
- Laundry: Laundry Room
Features
- Walk-in Closet(s), Entrance Foyer, Whirlpool, Ceiling Fan(s), Pantry, Walk-in Shower, Blinds/Shades, Gas Log, Walk-In Closet(s)
- Flooring: Carpet, Tile, Wood
- Doors: Thermal Doors, Storm Door(s)
- Windows: Thermal Windows
- Attic: Storage,Pull Down Stairs
- Has fireplace: Yes
- Fireplace features: Gas Log
Interior area
- Total structure area: 2,259
- Total interior livable area: 2,259 sqft
Video & virtual tour
Property
Parking
- Total spaces: 2
- Parking features: Garage Faces Side, Concrete, Garage
- Attached garage spaces: 2
Features
- Levels: Two
- Patio & porch: Covered, Deck, Patio, Porch
- Exterior features: Storm Doors, Thermal Doors
- Fencing: Back Yard
- Has view: Yes
- View description: See Remarks
- Waterfront features: None
- Frontage type: See Remarks
Lot
- Size: 0.64 Acres
- Dimensions: 0.64 acres
Details
- Additional structures: Storage
- Parcel number: 056624
- Zoning: RR
- Special conditions: Standard
Construction
Type & style
- Home type: SingleFamily
- Property subtype: Single Family Residence
Materials
- Vinyl Siding, Wood Frame
- Foundation: Crawl Space
- Roof: Shingle
Condition
- New construction: No
- Year built: 2000
Utilities & green energy
- Sewer: Septic Tank
- Water: Public
- Utilities for property: Water Connected
Community & HOA
Community
- Subdivision: Sandalwood
HOA
- Has HOA: No
- Amenities included: None
Location
- Region: Greenville
Financial & listing details
- Price per square foot: $164/sqft
- Tax assessed value: $304,721
- Annual tax amount: $2,279
- Date on market: 8/19/2026
- Cumulative days on market: 3 days
- Listing agreement: Exclusive Right To Sell
- Listing terms: Cash,Conventional,FHA,VA Loan
- Road surface type: Paved
Estimated market value
$361,500
$343,000 - $380,000
$2,271/mo
Price history
| Date | Event | Price |
|---|---|---|
| 8/19/2026 | Listed for sale | $370,000+58.1%$164/sqft |
Source:  Hive MLS #100597224 Report a problem Hive MLS #100597224 Report a problem | ||
| 5/29/2020 | Sold | $234,000-0.2%$104/sqft |
Source: Hive MLS #100212155 Report a problem | ||
| 4/9/2020 | Pending sale | $234,500$104/sqft |
Source: RE/MAX PREFERRED REALTY #100212155 Report a problem | ||
| 4/3/2020 | Listed for sale | $234,500+6.6%$104/sqft |
Source: RE/MAX PREFERRED REALTY #100212155 Report a problem | ||
| 3/7/2012 | Listing removed | $219,900$97/sqft |
Source: Homes.com #91699 Report a problem | ||
| 3/6/2012 | Listed for sale | $219,900$97/sqft |
Source: Homes.com #91699 Report a problem | ||
| 8/27/2010 | Listing removed | $219,900$97/sqft |
Source: Visual Tour #91699 Report a problem | ||
| 8/6/2010 | Listed for sale | $219,900+2.3%$97/sqft |
Source: Visual Tour #91699 Report a problem | ||
| 6/19/2010 | Listing removed | $215,000$95/sqft |
Source: RE/MAX Preferred Realty #91699 Report a problem | ||
| 6/12/2010 | Listed for sale | $215,000+3.6%$95/sqft |
Source: RE/MAX Preferred Realty #91699 Report a problem | ||
| 5/28/2010 | Sold | $207,500-1.2%$92/sqft |
Source: Hive MLS #50091699 Report a problem | ||
| 4/24/2010 | Price change | $210,000-2.3%$93/sqft |
Source: RE/MAX Preferred Realty #91699 Report a problem | ||
| 2/26/2010 | Listed for sale | $215,000-2.2%$95/sqft |
Source: RE/MAX Preferred Realty #91699 Report a problem | ||
| 1/14/2010 | Listing removed | $219,900$97/sqft |
Source: The Liz Freeman Team - ReMax Preferred Realty #91699 Report a problem | ||
| 8/29/2009 | Listed for sale | $219,900+7.3%$97/sqft |
Source: The Liz Freeman Team - ReMax Preferred Realty #91699 Report a problem | ||
| 9/29/2008 | Sold | $205,000-5.7%$91/sqft |
Source: Public Record Report a problem | ||
| 6/5/2008 | Listing removed | $217,500$96/sqft |
Source: Prudential Real Estate #84758 Report a problem | ||
| 5/4/2008 | Listed for sale | $217,500$96/sqft |
Source: Homes.com #84758 Report a problem | ||
Public tax history
| Year | Property taxes | Tax assessment |
|---|---|---|
| 2025 | $2,279 +0.2% | $304,721 |
| 2024 | $2,275 +22.9% | $304,721 +45.6% |
| 2023 | $1,851 +0.7% | $209,304 |
| 2022 | $1,839 | $209,304 |
| 2021 | -- | $209,304 |
| 2020 | $1,849 +4% | $209,304 +4.9% |
| 2019 | $1,779 +6.2% | $199,486 |
| 2018 | $1,675 | $199,486 |
| 2017 | $1,675 | $199,486 |
| 2016 | $1,675 | $199,486 +4.5% |
| 2015 | $1,675 | $190,826 -7.7% |
| 2014 | $1,675 | $206,762 |
| 2013 | -- | $206,762 |
| 2012 | -- | $206,762 -6% |
| 2011 | -- | $219,960 |
| 2010 | -- | $219,960 |
| 2009 | -- | $219,960 |
| 2008 | -- | $219,960 +8.7% |
| 2007 | -- | $202,320 |
| 2006 | -- | $202,320 |
| 2005 | -- | $202,320 |
| 2004 | -- | $202,320 +53.6% |
| 2003 | -- | $131,740 |
| 2002 | -- | $131,740 |
| 2001 | -- | $131,740 |
Find assessor info on the county website
Monthly payment
Est. payment
Payment breakdown
Explore the cost of this home by adjusting the details. Changes won't be saved.Climate risks
Neighborhood: 27858
Nearby schools
GreatSchools rating
- NAWintergreen Primary SchoolGrades: PK-2Distance: 2.1 mi
- 10/10Hope MiddleGrades: 6-8Distance: 3.3 mi
- 5/10D H Conley High SchoolGrades: 9-12Distance: 1.7 mi
Schools provided by the listing agent
- Elementary: Wintergreen Primary School
- Middle: Hope Middle School
- High: D.H. Conley High School
Source: Hive MLS. This data may not be complete. We recommend contacting the local school district to confirm school assignments for this home.
- $339,1003 bd2 ba2k sqft1321 Hemlock Dr, Greenville, NC 27858Off Market
- $395,6003 bd2 ba2.4k sqft1343 Hemlock Dr, Greenville, NC 27858Off Market
- $384,1004 bd2 ba2.4k sqft2029 Mercury Dr, Greenville, NC 27858Off Market
- $354,5003 bd2 ba2.5k sqft2037 Mercury Dr, Greenville, NC 27858Off Market
- $330,3003 bd2 ba2.1k sqft2019 Mercury Dr, Greenville, NC 27858Off Market
- $412,2004 bd3 ba2.4k sqft1320 Hemlock Dr, Greenville, NC 27858Off Market
- $420,0004 bd2 ba2.7k sqft1313 Hemlock Dr, Greenville, NC 27858Off Market
- $330,2003 bd2 ba1.9k sqft1338 Hemlock Dr, Greenville, NC 27858Off Market
A local agent can set up tours, give advice and negotiate with sellers.
Similar homes
- $369,0003 bd2 ba1.9k sqft2321 Big Ben Drive, Greenville, NC 27858For Sale
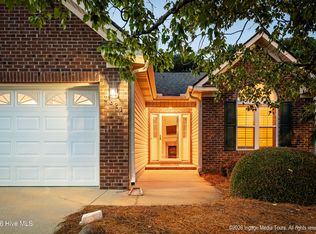
 MLS ID #100597672, Amanda Whited, Keller Williams Realty Points East. Hive MLS
 - $419,9003 bd3 ba2.6k sqft111 Robin Road, Greenville, NC 27858For Sale
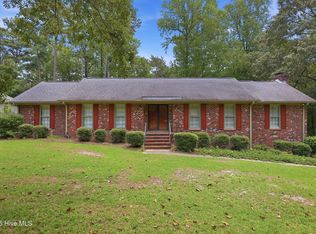 MLS ID #100595872, Brandon Turner, Legacy Premier Real Estate, LLC. Hive MLS
 - $304,0003 bd2 ba1.8k sqft503 Plateau Drive, Greenville, NC 27858For Sale
 MLS ID #100596887, Thomas Shoupe, Opendoor Brokerage LLC. Hive MLS
 - $350,0003 bd4 ba2.1k sqft3117 Cleere Ct, Greenville, NC 27858For Sale By Owner
- $349,9004 bd3 ba2.2k sqft3131 Cleere Court, Greenville, NC 27858For SaleMLS ID #100594266, Phillip Williams, All Weather Realty LLC. Hive MLS
- $325,0004 bd3 ba1.9k sqft2110 Sir Raleigh Court, Greenville, NC 27858For SaleMLS ID #100596585, Mamie White, United Real Estate East Carolina. Hive MLS
- $410,0004 bd3 ba2.4k sqft1934 Cherry Stone Lane, Greenville, NC 27858For SaleMLS ID #100546956, Brooks Bundy, Berkshire Hathaway HomeServices Prime Properties. Hive MLS
- $385,0003 bd3 ba2.2k sqft1604 Paramore Drive, Greenville, NC 27858For SaleMLS ID #100576281, Karen Boston, Chesson Real Estate Group. Hive MLS
- $330,0004 bd3 ba2.1k sqft409 Oxford Road, Greenville, NC 27858For SaleMLS ID #100594076, Kinsey June, Keller Williams Realty Points East. Hive MLS
- $409,9004 bd3 ba2.7k sqft3125 Cleere Court, Greenville, NC 27858For SaleMLS ID #100581074, KEVIN CHESSON, Chesson Real Estate Group. Hive MLS
- $460,0003 bd4 ba2.5k sqft1116 Oak Hill Drive, Greenville, NC 27858For SaleMLS ID #100582851, Caroline Cooke, Lee & Harrell Real Estate Professionals. Hive MLS
- $315,0003 bd3 ba2.2k sqft1248 Riverstone Drive, Greenville, NC 27858For SaleMLS ID #100596254, Kinsey June, Keller Williams Realty Points East. Hive MLS
- $299,0003 bd3 ba1.8k sqft4061 Charles Boulevard, Greenville, NC 27858For SaleMLS ID #100593385, Daniel Heffner, Century 21 The Realty Group. Hive MLS
- $350,0003 bd3 ba3k sqft604 Eleanor Street, Greenville, NC 27858For SaleMLS ID #100546960, Lenette Chapman, Century 21 The Realty Group. Hive MLS
- $480,0004 bd3 ba2.8k sqft2318 Spinnaker Court, Greenville, NC 27858For SaleMLS ID #100594202, Deborah Setzer, Touchdown Realty Co. Hive MLS
- from $359,7003 bd3 ba2.2k sqftRyder Plan, Arbor Hills South II, Greenville, NC 27858New ConstructionBill Clark Homes
- $480,0004 bd4 ba3k sqft1256 Naples Drive, Greenville, NC 27858For SaleMLS ID #100580828, The Tingen Team, Berkshire Hathaway HomeServices Prime Properties. Hive MLS
- $509,9004 bd3 ba2.6k sqft410 Olde Towne Drive, Greenville, NC 27858For SaleMLS ID #100596136, Madelyn D'Olive, Grimes Real Estate Group. Hive MLS
- $315,0003 bd2 ba1.6k sqft3709 Cattail Lane, Greenville, NC 27858For SaleMLS ID #100579923, Tahaia (Kunny) Brothers, Century 21 The Realty Group. Hive MLS
- $399,0003 bd3 ba2.5k sqft127 Squire Drive, Winterville, NC 28590For SaleMLS ID #100583631, CATHI CARMAN, Grimes Real Estate Group. Hive MLS
