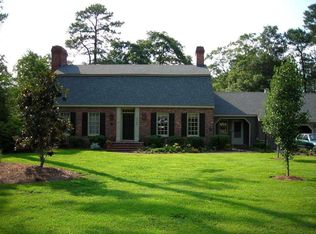
Welcome to this beautiful one story brick ranch home that perfectly blends charm and functionality. Situated on a spacious lot in the desirable community of Farmville, NC, this property features an expansive yard ideal for outdoor activities, a detached carport, and convenient access to Greenville, Wilson and Raleigh via Interstate 587 for easy commuting.
Step inside to discover a thoughtfully designed layout that offers plenty of space and versatility. The home opens with a grand foyer flanked by formal living and dining rooms—elegant spaces perfect for hosting guests. Just beyond, you'll find the heart of the home: a large kitchen with incredible potential. With abundant storage, multiple pantries, and a central island, this space is just waiting to be transformed into a chef's dream. Be sure to check out the AI-enhanced photos for inspiration on how you can make it your own.
Adjacent to the kitchen is a stunning sunroom featuring floor-to-ceiling windows that flood the space with natural light and seamlessly bring the outdoors in. Whether you're entertaining or simply relaxing, this will be the room everyone gravitates toward.
The home includes two generously sized bedrooms, along with a spacious office that could easily be converted into a third bedroom to fit your needs. The primary suite serves as a private retreat, complete with a luxurious ensuite bathroom featuring dual vanities, a soaking tub, separate shower, and two walk-in closets for ultimate convenience.
With its quality construction, smart design, and unbeatable location, this home must be seen in person to be truly appreciated. Schedule your tour today and discover everything this exceptional property has to offer!
Sold for $315,000
$315,000
3652 Hillcrest Drive, Farmville, NC 27828
3beds
2,340sqft
Single Family Residence
Built in 1986
0.45 Acres Lot
$309,500 Zestimate®
$135/sqft
$1,946 Estimated rent
Home value
$309,500
$282,000 - $340,000
$1,946/mo
Zestimate® history
Owner options
List your home for rent
$1,946/mo
Rent Zestimate®
Find your next renter with Zillow Rental Manager. Plus, with online applications, you can quickly screen prospective tenants – for free.
$1,946/mo
Rent Zestimate®
Refinance and save
$1,929/mo
Est. payment
Refinancing to a lower rate could help reduce your monthly payments and save thousands over the life of the loan.
$1,929/mo
Est. payment
Explore your selling options
Work with a Zillow partner agent
Leverage their expertise and Zillow's premium Showcase listings to get your home seen by more buyers.
Get startedList with your own agent
Get your home in front of millions of buyers by listing it on Zillow.
Learn how to do itSell it yourself
Take full control of how buyers see your home on Zillow by listing For Sale by Owner (FSBO).
List your homeWhat's special
Zillow last checked:
Listing updated:
Listed by:
KEVIN LEE 252-327-9668,
Lee and Harrell Real Estate Professionals
Bought with:
LYNDA MOORE, 216900
LYNDA W MOORE REAL ESTATE
Source: Hive MLS,MLS#: 100506574 Originating MLS: Coastal Plains Association of Realtors
Originating MLS: Coastal Plains Association of RealtorsFacts & features
Interior
Bedrooms & bathrooms
- Bedrooms: 3
- Bathrooms: 2
- Full bathrooms: 2
Rooms
- Room types: Dining Room
Primary bedroom
- Level: Primary Living Area
Dining room
- Features: Formal
Heating
- Gas Pack, Electric
Cooling
- Central Air
Features
- Master Downstairs, Walk-in Closet(s), High Ceilings, Entrance Foyer, Bookcases, Kitchen Island, Ceiling Fan(s), Pantry, Walk-in Shower, Walk-In Closet(s)
- Windows: Skylight(s)
- Has fireplace: No
- Fireplace features: None
Interior area
- Total structure area: 2,340
- Total interior livable area: 2,340 sqft
Property
Parking
- Total spaces: 2
- Parking features: Concrete
- Carport spaces: 2
Features
- Levels: One
- Stories: 1
- Patio & porch: Covered, Porch
- Fencing: Partial
Lot
- Size: 0.45 Acres
Details
- Parcel number: 4617661623
- Zoning: res
- Special conditions: Standard
Construction
Type & style
- Home type: SingleFamily
- Property subtype: Single Family Residence
Materials
- Brick
- Foundation: Crawl Space
- Roof: Architectural Shingle
Condition
- New construction: No
- Year built: 1986
Utilities & green energy
- Sewer: Public Sewer
- Water: Public
- Utilities for property: Sewer Available, Water Available
Community & HOA
Community
- Security: Smoke Detector(s)
- Subdivision: Not In Subdivision
HOA
- Has HOA: No
Location
- Region: Farmville
Financial & listing details
- Price per square foot: $135/sqft
- Tax assessed value: $278,296
- Annual tax amount: $3,249
- Date on market: 8/21/2025
- Cumulative days on market: 99 days
- Listing agreement: Exclusive Right To Sell
- Listing terms: Cash,Conventional,FHA,USDA Loan,VA Loan
Price history
| Date | Event | Price |
|---|---|---|
| 7/11/2025 | Sold | $315,000-10%$135/sqft |
Source:  Hive MLS #100506574 Report a problem Hive MLS #100506574 Report a problem | ||
| 7/7/2025 | Contingent | $350,000$150/sqft |
Source: Hive MLS #100506574 Report a problem | ||
| 5/9/2025 | Price change | $350,000-5.4%$150/sqft |
Source: Hive MLS #100506574 Report a problem | ||
| 3/28/2025 | Listed for sale | $370,000$158/sqft |
Source: Hive MLS #100497332 Report a problem | ||
Public tax history
| Year | Property taxes | Tax assessment |
|---|---|---|
| 2025 | $3,249 +0.4% | $278,296 |
| 2024 | $3,237 +47.9% | $278,296 +67% |
| 2023 | $2,188 +0.6% | $166,687 |
| 2022 | $2,176 | $166,687 |
| 2021 | -- | $166,687 |
| 2020 | $2,185 +64.8% | $166,687 +3.5% |
| 2019 | $1,326 +5.7% | $161,069 |
| 2018 | $1,254 | $161,069 |
| 2017 | $1,254 | $161,069 |
| 2016 | $1,254 | $161,069 -1.1% |
| 2015 | $1,254 | $162,897 |
| 2014 | $1,254 | $162,897 |
| 2013 | -- | $162,897 |
| 2012 | -- | $162,897 +0.2% |
| 2011 | -- | $162,526 |
| 2010 | -- | $162,526 |
| 2009 | -- | $162,526 |
| 2008 | -- | $162,526 +23% |
| 2007 | -- | $132,170 |
| 2006 | -- | $132,170 |
| 2005 | -- | $132,170 |
| 2004 | -- | $132,170 +21.2% |
| 2003 | -- | $109,040 |
Find assessor info on the county website
Neighborhood: 27828
Nearby homes
- $278,0003 bd2 ba2.2k sqft3642 Hillcrest Dr, Farmville, NC 27828Off Market
- $252,7003 bd2 ba2k sqft3658 Hillcrest Dr, Farmville, NC 27828Off Market
- $271,5003 bd2 ba2.1k sqft3682 Hillcrest Dr, Farmville, NC 27828Off Market
- $354,5004 bd4 ba3k sqft3580 Hillcrest Dr, Farmville, NC 27828Off Market
- $279,9004 bd3 ba2.5k sqft3630 Hillcrest Dr, Farmville, NC 27828Off Market
- $243,5004 bd2 ba1.8k sqft3692 Hillcrest Dr, Farmville, NC 27828Off Market
- $304,1003 bd3 ba2.8k sqft3598 Hillcrest Dr, Farmville, NC 27828Off Market
- $542,0005 bd4 ba3.4k sqft3655 Hillcrest Dr, Farmville, NC 27828For Sale
Nearby schools
GreatSchools rating
- 6/10Sam D Bundy Elementary SchoolGrades: 3-5Distance: 1.4 mi
- 6/10Farmville Middle SchoolGrades: 6-8Distance: 1.6 mi
- 5/10Farmville Central High SchoolGrades: 9-12Distance: 1.8 mi
Schools provided by the listing agent
- Elementary: H.B. Sugg Elementary School
- Middle: Farmville Middle School
- High: Farmville Central High School
Source: Hive MLS. This data may not be complete. We recommend contacting the local school district to confirm school assignments for this home.


Get pre-qualified for a loan
At Zillow Home Loans, we can pre-qualify you in as little as 5 minutes with no impact to your credit score.An equal housing lender. NMLS #10287.
Sell for more on Zillow
Get a Zillow Showcase℠ listing at no additional cost and you could sell for .
$309,500
2% more
+$6,190
With Zillow Showcase(estimated)
$315,690
- North Carolina
- Pitt County
- Farmville
- 27828
- 3652 Hillcrest Drive
Nearby cities
Nearby zip codes
Other Farmville Topics
