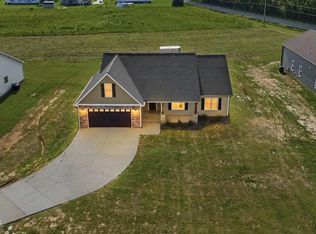
New construction nestled at the end of a quiet cul-de-sac on just over 8.5 breathtaking acres, this Charleston style home is surrounded by mature landscaping and offers 2655 SF ideal for everyday living and effortless entertaining. Complete with a classic rocking chair front porch and expansive backyard ready for relaxation and endless opportunities. This exceptional home blends open concepts with luxury modern living featuring a large island kitchen, walk in pantry and quartz countertops. A spacious family room and first floor primary suite with an oversized walk-in closet. Large mudroom and private half bath add convenience and organization to everyday life. Upstairs, three additional bedrooms, dual vanity hall bath and finished bonus. Conveniently located to 95 and just 20 minutes to Flowers, Wilson and the new Selma Eastfield shopping. Phenomenal opportunity for versatile living & a quiet lifestyle! ( NO FARM AMINALS allowed at this time. )
New construction
Price cut: $5K (7/30)
$579,900
328 Green Pines Estates Dr, Kenly, NC 27542
4beds
2,655sqft
Single Family Residence, Residential
Built in 2025
8.56 Acres Lot
$575,700 Zestimate®
$218/sqft
$29/mo HOA
What's special
First floor primary suitePrivate half bathCharleston style homeSpacious family roomWalk in pantryLarge mudroomSurrounded by mature landscaping
- 471 days |
- 1,054 |
- 67 |
Zillow last checked:
Listing updated:
Listed by:
Joshua Finch 919-524-5422,
Carolina Settings, LLC
Source: Doorify MLS,MLS#: 10093990
Facts & features
Interior
Bedrooms & bathrooms
- Bedrooms: 4
- Bathrooms: 3
- Full bathrooms: 2
- 1/2 bathrooms: 1
Heating
- Electric, Forced Air, Heat Pump
Cooling
- Ceiling Fan(s), Central Air, Electric, Heat Pump
Appliances
- Included: Dishwasher, Electric Range, Microwave
- Laundry: Electric Dryer Hookup, Laundry Room, Main Level
Features
- Open Floorplan
- Flooring: Carpet, Combination, Vinyl
Interior area
- Total structure area: 2,655
- Total interior livable area: 2,655 sqft
- Finished area above ground: 2,655
- Finished area below ground: 0
Property
Parking
- Parking features: Driveway, Garage
- Attached garage spaces: 2
- Uncovered spaces: 2
Features
- Levels: Two
- Stories: 2
- Has view: Yes
Lot
- Size: 8.56 Acres
- Features: Back Yard, Wetlands, Wooded
Details
- Parcel number: 03Q02001R
- Special conditions: Seller Licensed Real Estate Professional
Construction
Type & style
- Home type: SingleFamily
- Architectural style: Cape Cod, Charleston, Cottage, Farmhouse, Traditional, Williamsburg
- Property subtype: Single Family Residence, Residential
Materials
- Vinyl Siding
- Foundation: Slab
- Roof: Asphalt, Shingle
Condition
- New construction: Yes
- Year built: 2025
- Major remodel year: 2025
Utilities & green energy
- Sewer: Septic Tank
- Water: Public
Community & HOA
Community
- Subdivision: Green Pines Estates
HOA
- Has HOA: Yes
- Services included: Utilities
- HOA fee: $350 annually
Location
- Region: Kenly
Financial & listing details
- Price per square foot: $218/sqft
- Tax assessed value: $66,000
- Annual tax amount: $318
- Date on market: 5/5/2025
Estimated market value
$575,700
$547,000 - $604,000
$2,772/mo
Price history
| Date | Event | Price |
|---|---|---|
| 7/30/2026 | Price change | $579,900-0.8%$218/sqft |
Source:  Doorify MLS #10093990 Report a problem Doorify MLS #10093990 Report a problem | ||
| 7/17/2026 | Price change | $584,8500%$220/sqft |
Source: Doorify MLS #10093990 Report a problem | ||
| 7/13/2026 | Price change | $584,900-0.8%$220/sqft |
Source: Doorify MLS #10093990 Report a problem | ||
| 7/1/2026 | Price change | $589,7500%$222/sqft |
Source: Doorify MLS #10093990 Report a problem | ||
| 6/26/2026 | Price change | $589,8000%$222/sqft |
Source: Doorify MLS #10093990 Report a problem | ||
| 6/19/2026 | Price change | $589,8500%$222/sqft |
Source: Doorify MLS #10093990 Report a problem | ||
| 6/11/2026 | Price change | $589,900-0.8%$222/sqft |
Source: Doorify MLS #10093990 Report a problem | ||
| 6/5/2026 | Price change | $594,7500%$224/sqft |
Source: Doorify MLS #10093990 Report a problem | ||
| 5/21/2026 | Price change | $594,8000%$224/sqft |
Source: Doorify MLS #10093990 Report a problem | ||
| 5/14/2026 | Price change | $594,8500%$224/sqft |
Source: Doorify MLS #10093990 Report a problem | ||
| 5/8/2026 | Price change | $594,900-1.5%$224/sqft |
Source: Doorify MLS #10093990 Report a problem | ||
| 4/30/2026 | Price change | $603,900-0.1%$227/sqft |
Source: Doorify MLS #10093990 Report a problem | ||
| 4/23/2026 | Price change | $604,400-0.1%$228/sqft |
Source: Doorify MLS #10093990 Report a problem | ||
| 4/16/2026 | Price change | $604,900-0.5%$228/sqft |
Source: Doorify MLS #10093990 Report a problem | ||
| 4/2/2026 | Price change | $607,900-0.3%$229/sqft |
Source: Doorify MLS #10093990 Report a problem | ||
| 3/26/2026 | Price change | $609,7000%$230/sqft |
Source: Doorify MLS #10093990 Report a problem | ||
| 3/19/2026 | Price change | $609,7500%$230/sqft |
Source: Doorify MLS #10093990 Report a problem | ||
| 3/12/2026 | Price change | $609,8000%$230/sqft |
Source: Doorify MLS #10093990 Report a problem | ||
| 2/26/2026 | Price change | $609,8500%$230/sqft |
Source: Doorify MLS #10093990 Report a problem | ||
| 2/13/2026 | Price change | $609,900-0.7%$230/sqft |
Source: Doorify MLS #10093990 Report a problem | ||
| 1/28/2026 | Price change | $613,900-0.2%$231/sqft |
Source: Doorify MLS #10093990 Report a problem | ||
| 12/18/2025 | Price change | $614,900-0.7%$232/sqft |
Source: Doorify MLS #10093990 Report a problem | ||
| 12/11/2025 | Price change | $619,4500%$233/sqft |
Source: Doorify MLS #10093990 Report a problem | ||
| 12/5/2025 | Price change | $619,5000%$233/sqft |
Source: Doorify MLS #10093990 Report a problem | ||
| 11/25/2025 | Listed for sale | $619,550$233/sqft |
Source: Doorify MLS #10093990 Report a problem | ||
Public tax history
| Year | Property taxes | Tax assessment |
|---|---|---|
| 2025 | $419 +47.8% | $66,000 +88.6% |
| 2024 | $284 | $35,000 |
Find assessor info on the county website
Monthly payment
Est. payment
Payment breakdown
Explore the cost of this home by adjusting the details. Changes won't be saved.Climate risks
Neighborhood: 27542
Nearby schools
GreatSchools rating
- 6/10Glendale-Kenly ElementaryGrades: PK-5Distance: 0.8 mi
- 8/10North Johnston MiddleGrades: 6-8Distance: 5.8 mi
- 4/10North Johnston HighGrades: 9-12Distance: 4.6 mi
Schools provided by the listing agent
- Elementary: Johnston - Glendale Kenly Elementary
- Middle: Johnston - North Johnston Middle
- High: Johnston - North Johnston High
Source: Doorify MLS. This data may not be complete. We recommend contacting the local school district to confirm school assignments for this home.
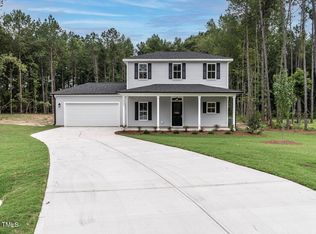
- $362,0003 bd3 ba1.8k sqft337 Green Pines Estates Dr, Kenly, NC 27542Sold
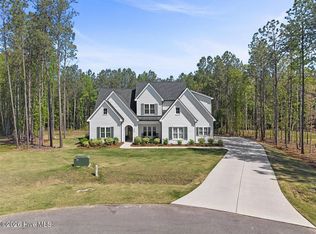
- $600,0003 bd3 ba2.6k sqft338 Green Pines Estates Dr, Kenly, NC 27542Sold
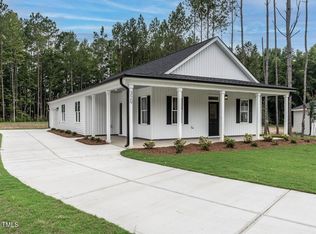
- $329,8503 bd2 ba1.6k sqft329 Green Pines Estates Dr, Kenly, NC 27542Sold
- $424,8503 bd3 ba1.9k sqft306 Green Pines Estates Dr, Kenly, NC 27542New Construction

- $318,7503 bd2 ba1.6k sqft200 Green Pines Estates Dr, Kenly, NC 27542Sold
- $859,8504 bd3 ba3.4k sqft276 Green Pines Estates Dr, Kenly, NC 27542New Construction
- $379,4503 bd2 ba1.8k sqft240 Green Pines Estates Dr, Kenly, NC 27542Sold
- $364,6004 bd2 ba1.8k sqft214 Green Pines Estates Dr, Kenly, NC 27542Sold
A local agent can set up tours, give advice and negotiate with sellers.
Similar homes
- $529,9004 bd3 ba3k sqftAdams Homes, Middlesex, NC 27557New Construction
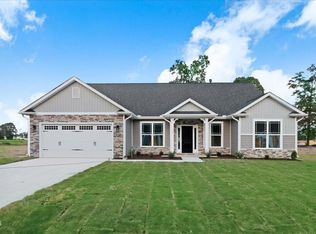
 MLS ID #10174030, Charlotte Cox. Doorify MLS
 - $329,9994 bd2 ba1.7k sqft215 Bay Valley Road, Kenly, NC 27542New Construction
 MLS ID #100596169, Joey Millard-Edwards, Carolina Realty. Hive MLS
 - $524,5004 bd3 ba2.5k sqft250 Carsons Creek Trl, Wendell, NC 27591For Sale
 MLS ID #10173401, Rebecca Williams. Doorify MLS
 - $484,9003 bd3 ba2.5k sqft5142 Willows Edge Drive, Sims, NC 27880New Construction
 Hive MLS
 - $599,9004 bd4 ba2.9k sqft805 E Clydes Point Way, Wendell, NC 27591New ConstructionCaviness & Cates
- $525,0003 bd3 ba2.9k sqft196 Amber Oak Dr, Selma, NC 27576For SaleMLS ID #10185949, Tina Barletta. Doorify MLS
- $675,0004 bd4 ba2.7k sqft202 Batten Pond Rd, Selma, NC 27576New ConstructionMLS ID #10156509, Angie Cole. Doorify MLS
- $519,9004 bd3 ba2.7k sqft95 Howell Farm Dr Lot 28, Selma, NC 27576New ConstructionMLS ID #10177501, Tammy Register. Doorify MLS
- $519,9004 bd3 ba2.7k sqft95 Howell Farm Drive, Selma, NC 27576New ConstructionMLS ID #100585750, Tammy Register, EXP Realty LLC - C. Hive MLS
- $549,9005 bd4 ba3k sqft125 Tarkenton Ct, Clayton, NC 27527For SaleMLS ID #10185786, Angelina Corroo. Doorify MLS
- $461,8004 bd3 ba2.2k sqft91 Great Pine Trl, Middlesex, NC 27557New ConstructionMLS ID #10128511, Charlotte Cox. Doorify MLS
- $549,9004 bd3 ba2.6k sqft455 Perkins Road, Goldsboro, NC 27530New ConstructionMLS ID #100538350, Dean Thompson, East Pointe Real Estate Group, Inc.. Hive MLS
- $529,0005 bd4 ba3.1k sqft65 N Wilders Ridge Way, Clayton, NC 27527For SaleMLS ID #10175107, Rebecca Williams. Doorify MLS
- $471,8004 bd3 ba2.5k sqft80 Leslie Ct, Middlesex, NC 27557New ConstructionMLS ID #10126825, Charlotte Cox. Doorify MLS
- $569,9004 bd3 ba2.7k sqft63 Juju Drive, Clayton, NC 27520New ConstructionMLS ID #100543146, Tammy Register, EXP Realty LLC - C. Hive MLS
- $569,9004 bd3 ba2.7k sqft63 Juju Dr Lot 26, Clayton, NC 27520New ConstructionMLS ID #10134922, Tammy Register. Doorify MLS
- $599,7004 bd3 ba3.1k sqftRaleigh, Zebulon, NC 27597New ConstructionDoorify MLS
- $569,9004 bd3 ba2.7k sqft155 Juju Dr Lot 21, Clayton, NC 27520New ConstructionMLS ID #10160276, Tammy Register. Doorify MLS
- $569,9004 bd3 ba2.7k sqft155 Juju Drive, Clayton, NC 27520New ConstructionMLS ID #100567774, Tammy Register, EXP Realty LLC - C. Hive MLS
- $475,0003 bd3 ba2.7k sqft393 Badger Pass Dr, Clayton, NC 27527For SaleMLS ID #10185007, Meredith M Diamond. Doorify MLS
