New Construction! One story Open concept Ranch plan with 3 bedrooms 2.5 baths, attached 2 car garage. Corner front porch and rear patio setting on an 8.5 acres wooded lot in a one street, 16 lot community in Johnston County. No City Taxes! County water all with on site septic.
New construction
Price cut: $50 (8/13)
$424,850
306 Green Pines Estates Dr, Kenly, NC 27542
3beds
1,966sqft
Single Family Residence, Residential
Built in 2026
8.98 Acres Lot
$424,500 Zestimate®
$216/sqft
$29/mo HOA
What's special
Rear patioCorner front porch
- 33 days |
- 468 |
- 27 |
Likely to sell faster than
Zillow last checked:
Listing updated:
Listed by:
Joshua Finch 919-524-5422,
Carolina Settings, LLC
Source: Doorify MLS,MLS#: 10179733
Facts & features
Interior
Bedrooms & bathrooms
- Bedrooms: 3
- Bathrooms: 3
- Full bathrooms: 2
- 1/2 bathrooms: 1
Heating
- None
Cooling
- Ceiling Fan(s), Central Air, Electric, Heat Pump
Appliances
- Included: Dishwasher, Free-Standing Electric Oven, Free-Standing Range, Microwave, Stainless Steel Appliance(s)
- Laundry: Laundry Room, Main Level
Features
- Bathtub/Shower Combination, Granite Counters, Open Floorplan, Pantry, Master Downstairs, Quartz Counters, Separate Shower, Smooth Ceilings, Walk-In Closet(s), Walk-In Shower, Water Closet
- Flooring: Carpet, Laminate, Vinyl
- Has fireplace: Yes
- Fireplace features: Electric, Living Room, Ventless
- Common walls with other units/homes: No Common Walls
Interior area
- Total structure area: 1,966
- Total interior livable area: 1,966 sqft
- Finished area above ground: 1,966
- Finished area below ground: 0
Property
Parking
- Total spaces: 4
- Parking features: Driveway
- Attached garage spaces: 2
- Uncovered spaces: 2
Features
- Levels: One
- Stories: 1
- Patio & porch: Front Porch, Patio, Side Porch
- Fencing: None
- Has view: Yes
Lot
- Size: 8.98 Acres
- Features: Cleared, Cul-De-Sac, Many Trees, Wetlands, Wooded
Details
- Parcel number: 03Q02001Q
- Zoning: AR
- Special conditions: Seller Licensed Real Estate Professional
Construction
Type & style
- Home type: SingleFamily
- Architectural style: Ranch
- Property subtype: Single Family Residence, Residential
Materials
- Vinyl Siding
- Foundation: Slab
- Roof: Asphalt, Shingle
Condition
- New construction: Yes
- Year built: 2026
- Major remodel year: 2026
Utilities & green energy
- Sewer: Septic Tank
- Water: Public
- Utilities for property: Electricity Available, Electricity Connected, Septic Connected, Water Connected, Underground Utilities
Community & HOA
Community
- Features: Street Lights
- Subdivision: Green Pines Estates
HOA
- Has HOA: Yes
- Services included: Maintenance Grounds
- HOA fee: $350 annually
Location
- Region: Kenly
Financial & listing details
- Price per square foot: $216/sqft
- Tax assessed value: $66,000
- Annual tax amount: $419
- Date on market: 7/13/2026
- Road surface type: Asphalt, Paved
Estimated market value
$424,500
$403,000 - $446,000
$2,384/mo
Price history
| Date | Event | Price |
|---|---|---|
| 8/13/2026 | Price change | $424,8500%$216/sqft |
Source:  Doorify MLS #10179733 Report a problem Doorify MLS #10179733 Report a problem | ||
| 7/13/2026 | Listed for sale | $424,900+239.9%$216/sqft |
Source: Doorify MLS #10179733 Report a problem | ||
| 5/15/2026 | Sold | $125,000$64/sqft |
Source: Public Record Report a problem | ||
Public tax history
| Year | Property taxes | Tax assessment |
|---|---|---|
| 2025 | $419 +47.8% | $66,000 +88.6% |
| 2024 | $284 | $35,000 |
Find assessor info on the county website
Monthly payment
Est. payment
Payment breakdown
Explore the cost of this home by adjusting the details. Changes won't be saved.Climate risks
Neighborhood: 27542
Nearby schools
GreatSchools rating
- 6/10Glendale-Kenly ElementaryGrades: PK-5Distance: 0.8 mi
- 8/10North Johnston MiddleGrades: 6-8Distance: 5.8 mi
- 4/10North Johnston HighGrades: 9-12Distance: 4.6 mi
Schools provided by the listing agent
- Elementary: Johnston - Glendale Kenly Elementary
- Middle: Johnston - North Johnston Middle
- High: Johnston - North Johnston High
Source: Doorify MLS. This data may not be complete. We recommend contacting the local school district to confirm school assignments for this home.
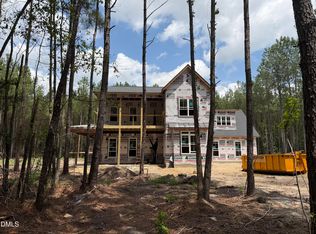
- $859,8504 bd3 ba3.4k sqft276 Green Pines Estates Dr, Kenly, NC 27542New Construction
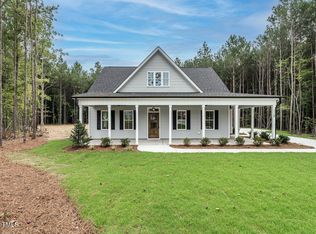
- $579,9004 bd3 ba2.6k sqft328 Green Pines Estates Dr, Kenly, NC 27542New Construction
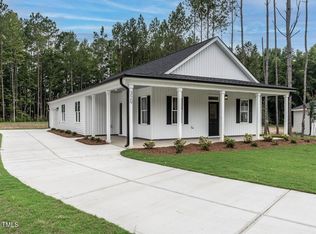
- $329,8503 bd2 ba1.6k sqft329 Green Pines Estates Dr, Kenly, NC 27542Sold
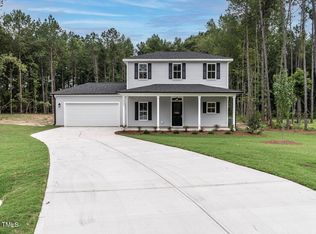
- $362,0003 bd3 ba1.8k sqft337 Green Pines Estates Dr, Kenly, NC 27542Sold
- $379,4503 bd2 ba1.8k sqft240 Green Pines Estates Dr, Kenly, NC 27542Sold
- $318,7503 bd2 ba1.6k sqft200 Green Pines Estates Dr, Kenly, NC 27542Sold
- $600,0003 bd3 ba2.6k sqft338 Green Pines Estates Dr, Kenly, NC 27542Sold
- $364,6004 bd2 ba1.8k sqft214 Green Pines Estates Dr, Kenly, NC 27542Sold
A local agent can set up tours, give advice and negotiate with sellers.
Similar homes
- $424,9003 bd3 ba2.1k sqft1800 Batten Farm Rd #18, Selma, NC 27576New Construction

 MLS ID #10179045, Tammy Register. Doorify MLS
 - $429,9003 bd3 ba2.2k sqft59 Kizzy Dr Lot 2, Selma, NC 27576New Construction
 MLS ID #10174398, Tammy Register. Doorify MLS
 - $289,9003 bd2 ba1.4k sqft216 N Movado Trl, Kenly, NC 27542New Construction
 MLS ID #10156444, Randy White. Doorify MLS
 - $430,0004 bd3 ba2.5k sqft109 Rockrose Ave, Clayton, NC 27527For Sale
 MLS ID #10163403, Thomas Ladane Shoupe. Doorify MLS
 - $455,0004 bd2 ba2.3k sqft206 E Silver Belle Dr, Zebulon, NC 27597For Sale By Owner
- $459,9003 bd3 ba2.5k sqft23 Kizzy Dr Lot 1, Selma, NC 27576New ConstructionMLS ID #10174375, Tammy Register. Doorify MLS
- $499,0003 bd3 ba2.4k sqft5401 River Buck Road, Spring Hope, NC 27882New Construction
 MLS ID #100596319, Sharon Baldwin, Sunflower Realty, LLC. Hive MLS
 - $409,9003 bd3 ba2.1k sqft236 Seahawk Way, Zebulon, NC 27597New ConstructionMLS ID #10179009, Kelsey lee Hyman. Doorify MLS
- $379,9003 bd2 ba1.8k sqft14 Kizzy Dr Lot 9, Selma, NC 27576New ConstructionMLS ID #10174520, Tammy Register. Doorify MLS
- $365,0003 bd3 ba1.7k sqft242 Oakdale Ave, Clayton, NC 27520For SaleMLS ID #10180584, Mirian Alejandra Midence. Doorify MLS
- from $374,9003 bd3 ba1.9k sqftGaston II 3CG Plan, Pine Tree Knolls, Selma, NC 27576New ConstructionWeaver Homes, Inc.
- $447,0004 bd3 ba2.6k sqft604 Rockbank Loop, Wendell, NC 27591For SaleMLS ID #10164883, Thomas Ladane Shoupe. Doorify MLS
- $374,9953 bd2 ba2.2k sqft84 Yardley Dr Lot 57, Smithfield, NC 27577New ConstructionMLS ID #10176045, Tammy Register. Doorify MLS
- $458,9004 bd4 ba2.5k sqftMacklee Plan 2 Car Garage, Zebulon, NC 27597New ConstructionMLS ID #10173188, Michelle Odom. Doorify MLS
- $369,9953 bd3 ba2.3k sqft261 Yardley Dr Lot 66, Smithfield, NC 27577New ConstructionMLS ID #10176052, Tammy Register. Doorify MLS
- $348,5003 bd3 ba1.8k sqft22 Davinci Dr, Zebulon, NC 27597For SaleMLS ID #10154757, Dameion Tarique Moore. Doorify MLS
- $599,7063 bd3 ba2.7k sqftMarshfield A - 3 Car, Selma, NC 27576New ConstructionMLS ID #10169949, April Stephens. Doorify MLS
- $340,0003 bd2 ba1.3k sqft399 Reeder Branch Dr, Clayton, NC 27520For SaleMLS ID #10178145, Monica Guerra. Doorify MLS
- $379,2343 bd2 ba2.1k sqft237 Boss Shot Dr, Smithfield, NC 27577New ConstructionDoorify MLS
- $255,0003 bd3 ba1.3k sqft231 Pineland Ave, Clayton, NC 27520For SaleMLS ID #10185442, Andrea Halsey. Doorify MLS
