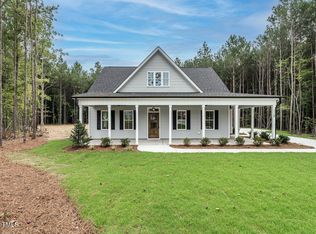
New Construction! Farm House plan with 4 bedrooms 2.5 baths, Finished Bonus over Garage, attached 2 car garage. Double front porch and rear Screened porch on an 19 acres, one street 16 lot community in Johnston County. No City Taxes! County water and on site septic.
New construction
$859,900
276 Green Pines Estates Dr, Kenly, NC 27542
4beds
3,470sqft
:
Get pre-qualified$5,178/mo
Single Family Residence, Residential
Built in 2026
19.71 Acres Lot
$852,900 Zestimate®
$248/sqft
$29/mo HOA
What's special
Farm house planDouble front porchRear screened porchFinished bonus over garage
- 18 days |
- 448 |
- 19 |
Likely to sell faster than
Zillow last checked:
Listing updated:
Listed by:
Joshua Finch 919-524-5422,
Carolina Settings, LLC
Source: Doorify MLS,MLS#: 10181889
Facts & features
Interior
Bedrooms & bathrooms
- Bedrooms: 4
- Bathrooms: 3
- Full bathrooms: 2
- 1/2 bathrooms: 1
Heating
- None
Cooling
- Central Air
Appliances
- Included: Dishwasher, Electric Range, Free-Standing Range, Microwave
Features
- Kitchen Island, Pantry, Master Downstairs, Room Over Garage, Walk-In Shower
- Flooring: Carpet, Vinyl, Tile
- Number of fireplaces: 1
- Fireplace features: Electric, Living Room
- Common walls with other units/homes: No Common Walls
Interior area
- Total structure area: 3,470
- Total interior livable area: 3,470 sqft
- Finished area above ground: 3,470
- Finished area below ground: 0
Property
Parking
- Total spaces: 4
- Parking features: Attached, Concrete, Driveway, Garage Door Opener
- Attached garage spaces: 2
- Uncovered spaces: 2
Features
- Levels: Two
- Stories: 2
- Patio & porch: Covered, Deck, Front Porch, Patio, Porch, Rear Porch
- Exterior features: Rain Gutters
- Has view: Yes
Lot
- Size: 19.71 Acres
- Features: Wooded
Details
- Parcel number: 03Q02001P
- Zoning: RAG
- Special conditions: Standard
Construction
Type & style
- Home type: SingleFamily
- Architectural style: Farmhouse
- Property subtype: Single Family Residence, Residential
Materials
- Batts Insulation, Frame, Vinyl Siding
- Foundation: Slab
- Roof: Asphalt, Metal, Shingle
Condition
- New construction: Yes
- Year built: 2026
- Major remodel year: 2026
Utilities & green energy
- Sewer: Septic Tank
- Water: Public
- Utilities for property: Electricity Connected, Septic Connected, Water Connected, Underground Utilities
Community & HOA
Community
- Features: Street Lights
- Subdivision: Green Pines Estates
HOA
- Has HOA: Yes
- Amenities included: Maintenance Grounds, Management
- Services included: Maintenance Grounds
- HOA fee: $350 annually
Location
- Region: Kenly
Financial & listing details
- Price per square foot: $248/sqft
- Tax assessed value: $77,000
- Annual tax amount: $550
- Date on market: 7/23/2026
- Road surface type: Asphalt
Estimated market value
$852,900
$810,000 - $896,000
$3,123/mo
Price history
| Date | Event | Price |
|---|---|---|
| 7/23/2026 | Listed for sale | $859,900+282.2%$248/sqft |
Source:  Doorify MLS #10181889 Report a problem Doorify MLS #10181889 Report a problem | ||
| 5/13/2026 | Sold | $225,000$65/sqft |
Source: Public Record Report a problem | ||
Public tax history
| Year | Property taxes | Tax assessment |
|---|---|---|
| 2025 | $489 +72.5% | $77,000 +120% |
| 2024 | $284 | $35,000 |
Find assessor info on the county website
Monthly payment
Est. payment
Payment breakdown
Explore the cost of this home by adjusting the details. Changes won't be saved.Climate risks
Neighborhood: 27542
Nearby schools
GreatSchools rating
- 6/10Glendale-Kenly ElementaryGrades: PK-5Distance: 0.8 mi
- 8/10North Johnston MiddleGrades: 6-8Distance: 5.8 mi
- 4/10North Johnston HighGrades: 9-12Distance: 4.6 mi
Schools provided by the listing agent
- Elementary: Johnston - Glendale Kenly Elementary
- Middle: Johnston - North Johnston Middle
- High: Johnston - North Johnston High
Source: Doorify MLS. This data may not be complete. We recommend contacting the local school district to confirm school assignments for this home.
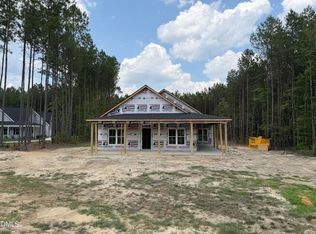
- $424,9003 bd3 ba1.9k sqft306 Green Pines Estates Dr, Kenly, NC 27542New Construction
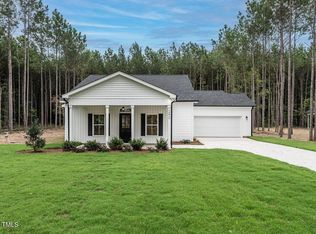
- $379,4503 bd2 ba1.8k sqft240 Green Pines Estates Dr, Kenly, NC 27542Sold
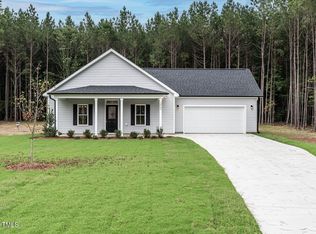
- $318,7503 bd2 ba1.6k sqft200 Green Pines Estates Dr, Kenly, NC 27542Sold
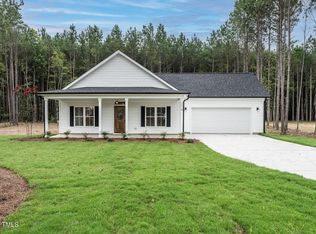
- $364,6004 bd2 ba1.8k sqft214 Green Pines Estates Dr, Kenly, NC 27542Sold
- $584,8504 bd3 ba2.6k sqft328 Green Pines Estates Dr, Kenly, NC 27542New Construction
- $329,8503 bd2 ba1.6k sqft329 Green Pines Estates Dr, Kenly, NC 27542Sold
- $362,0003 bd3 ba1.8k sqft337 Green Pines Estates Dr, Kenly, NC 27542Sold
- $600,0003 bd3 ba2.6k sqft338 Green Pines Estates Dr, Kenly, NC 27542Sold
A local agent can set up tours, give advice and negotiate with sellers.
Similar homes
- $579,9004 bd3 ba2.6k sqft328 Green Pines Estates Dr, Kenly, NC 27542New Construction
 MLS ID #10093990, Joshua Finch. Doorify MLS
 - $--4 bd4 ba2.9k sqft116 Katie Dr, Clayton, NC 27520Auction
 Auction.com 2
 - $825,0004 bd4 ba3.2k sqft22 Slocum Dr, Wendell, NC 27591New Construction
 MLS ID #10181609, Sarah Jane Richardson. Doorify MLS
 - $1,125,0003 bd3 ba3.6k sqft900 S Arendell Ave, Zebulon, NC 27597For Sale
 MLS ID #10184422, Kelly Straughn. Doorify MLS
 - $675,0004 bd4 ba2.7k sqft202 Batten Pond Rd, Selma, NC 27576New ConstructionMLS ID #10156509, Angie Cole. Doorify MLS
- $615,5604 bd4 ba2.8k sqft57 S Blue Sly Trl #49, Selma, NC 27576New ConstructionDoorify MLS
- $697,0005 bd5 ba3.9k sqft2501 Gray Hawk Trl, Zebulon, NC 27597For SaleMLS ID #10179110, Thomas Ladane Shoupe. Doorify MLS
- $737,9904 bd4 ba4.2k sqft125 W Victoria Ridge Dr #29, Selma, NC 27576New ConstructionMLS ID #10173965, Ashley Violet Riva. Doorify MLS
- $529,9004 bd3 ba3k sqftAdams Homes, Middlesex, NC 27557New ConstructionMLS ID #10174030, Charlotte Cox. Doorify MLS
- $559,9003 bd3 ba2.1k sqft6481 Radio Tower Road, Wilson, NC 27893New Construction
 MLS ID #100594240, Tammy Eickhoff, Carolina Homeland Partners LLC. Hive MLS
 - $815,0003 bd4 ba2.7k sqft326 Slocum Dr, Wendell, NC 27591New ConstructionMLS ID #10181393, Sarah Jane Richardson. Doorify MLS
- $1,050,0004 bd5 ba3.3k sqft1210 Lake Wendell Rd, Wendell, NC 27591New ConstructionMLS ID #10151718, Gerardo Silvestri. Doorify MLS
- $495,9004 bd3 ba2.9k sqftAdams Homes, Middlesex, NC 27557New ConstructionMLS ID #10174193, Charlotte Cox. Doorify MLS
- $600,0003 bd2 ba2k sqft166 Batten Pond Rd, Selma, NC 27576New ConstructionMLS ID #10174643, Angie Cole. Doorify MLS
- $724,9004 bd4 ba2.5k sqft196 Cozy Brook Ct, Clayton, NC 27520New ConstructionMLS ID #10093413, Robyn Williams. Doorify MLS
- $519,9004 bd5 ba3.3k sqft4 E Odell Ln, Zebulon, NC 27597PendingMLS ID #10176196, Kelly Bossman. Doorify MLS
- $459,0003 bd3 ba2.1k sqft221 Cherrybirch Lane, Zebulon, NC 27597New ConstructionMLS ID #100594770, Jackie Robertson, Jackie Robertson Team, Inc.. Hive MLS
- $679,9004 bd3 ba2.7k sqft35 Wheatfield Ln, Youngsville, NC 27596For SaleMLS ID #10180046, Jim Allen. Doorify MLS
- $489,9003 bd3 ba2.5k sqft5142 Willows Edge Drive, Sims, NC 27880New ConstructionHive MLS
- $820,0003 bd4 ba3.1k sqft12601 Burgess Rd, Middlesex, NC 27557New ConstructionMLS ID #10132185, Michael Wrenn. Doorify MLS
