Tucked away in an established neighborhood, this thoughtfully designed new construction home is nearing completion and ready to begin its next chapter. Built by a respected local builder, every detail has been carefully considered—from the inviting open-concept layout that encourages gathering and connection to the spacious bedrooms that offer room to relax and unwind. As you move through the home, you'll discover quality craftsmanship, stylish finishes, and a timeless design that blends comfort with modern convenience. Step outside to the covered back porch and take in the peaceful view of the wooded backdrop, creating a private setting to enjoy morning coffee, evening conversations, or quiet moments outdoors. Located in a growing area with easy access to everyday conveniences, this two-story home offers the perfect balance of charm, functionality, and craftsmanship. With final touches now underway, the story is almost complete—it's simply waiting for its new owners to turn the page and make it their own.
New construction
$299,900
219 Chase St Lot 7, Eureka, NC 27830
3beds
1,498sqft
:
Get pre-qualified$1,832/mo
Single Family Residence, Residential
Built in 2026
0.33 Acres Lot
$299,700 Zestimate®
$200/sqft
$-- HOA
What's special
- 106 days |
- 120 |
- 8 |
Zillow last checked:
Listing updated:
Listed by:
April Stephens 919-651-4663,
eXp Realty, LLC - C
Source: Doorify MLS,MLS#: 10160900
Facts & features
Interior
Bedrooms & bathrooms
- Bedrooms: 3
- Bathrooms: 3
- Full bathrooms: 2
- 1/2 bathrooms: 1
Heating
- Central, Electric
Cooling
- Central Air, Electric
Appliances
- Included: Dishwasher, Electric Range, Microwave
- Laundry: Laundry Room, Main Level
Features
- Ceiling Fan(s), Granite Counters, Open Floorplan, Master Downstairs, Recessed Lighting, Smooth Ceilings, Walk-In Closet(s)
- Flooring: Carpet, Vinyl
- Has fireplace: No
- Common walls with other units/homes: No Common Walls
Interior area
- Total structure area: 1,498
- Total interior livable area: 1,498 sqft
- Finished area above ground: 1,498
- Finished area below ground: 0
Property
Parking
- Parking features: Driveway
Features
- Levels: Two
- Stories: 2
- Patio & porch: Covered, Front Porch
- Has view: Yes
Lot
- Size: 0.33 Acres
Details
- Parcel number: TBD1
- Special conditions: Standard
Construction
Type & style
- Home type: SingleFamily
- Architectural style: Cottage, Craftsman
- Property subtype: Single Family Residence, Residential
Materials
- Vinyl Siding
- Roof: Shingle
Condition
- New construction: Yes
- Year built: 2026
- Major remodel year: 2026
Details
- Builder name: Porch & Pine Homes
Utilities & green energy
- Sewer: Public Sewer
- Water: Public
- Utilities for property: Electricity Connected, Sewer Connected, Water Connected
Community & HOA
Community
- Features: None
- Subdivision: Chase Forest
HOA
- Has HOA: No
Location
- Region: Eureka
Financial & listing details
- Price per square foot: $200/sqft
- Date on market: 4/17/2026
Estimated market value
$299,700
$285,000 - $315,000
$1,812/mo
Price history
| Date | Event | Price |
|---|---|---|
| 4/17/2026 | Listed for sale | $299,900$200/sqft |
Source: eXp Realty #10160900 Report a problem | ||
Public tax history
Tax history is unavailable.
Monthly payment
Est. payment
Payment breakdown
Explore the cost of this home by adjusting the details. Changes won't be saved.Climate risks
Neighborhood: 27830
Nearby schools
GreatSchools rating
- 4/10Northeast Elementary SchoolGrades: PK-5Distance: 3.6 mi
- 8/10Norwayne Middle SchoolGrades: 6-8Distance: 4.4 mi
- 5/10Charles B Aycock High SchoolGrades: 9-12Distance: 5.9 mi
Schools provided by the listing agent
- Elementary: Wayne - Fremont Elementary
- Middle: Wayne - Norwayne Middle School
- High: Wayne - Charles B Aycock High School
Source: Doorify MLS. This data may not be complete. We recommend contacting the local school district to confirm school assignments for this home.
- $279,9003 bd2 ba1.3k sqft213 Chase St LOT 4, Eureka, NC 27830New Construction

- $137,4003 bd1 ba1.1k sqft218 Chase St, Fremont, NC 27830Off Market
- $147,5003 bd1 ba1.2k sqft216 Chase St, Fremont, NC 27830Off Market
- $125,6003 bd1 ba1k sqft214 Chase St, Fremont, NC 27830Off Market
- $279,9003 bd2 ba1.3k sqft209 Chase St LOT 2, Eureka, NC 27830New Construction
- $135,7003 bd1 ba1.3k sqft212 Chase St, Fremont, NC 27830Off Market
- $106,5002 bd1 ba891 sqft208 Chase St, Fremont, NC 27830Off Market
- $20,100-- bd-- ba-- sqft208 Chase St, Eureka, NC 27830Off Market
A local agent can set up tours, give advice and negotiate with sellers.
Similar homes
- $274,9903 bd2 ba1.7k sqft103 Rubyfield Ct, Fremont, NC 27830New Construction
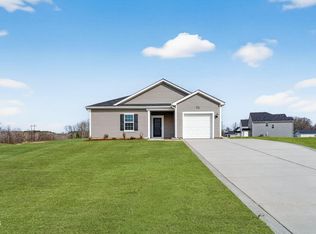
 Doorify MLS
 - from $258,9003 bd2 ba1.4k sqftSable Plan, The Cottages on the Vance, Fremont, NC 27830New Construction
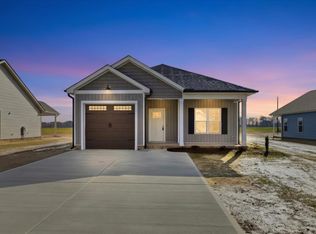 The Beth Hines Team
 - $319,9003 bd3 ba1.9k sqft202 Mary Frances Way, Pikeville, NC 27863For Sale
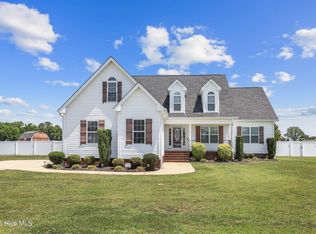
 MLS ID #100575201, Kyle Merritt, The Firm NC. Hive MLS
 - $279,8003 bd2 ba1.6k sqft201 Wyatt Drive, Goldsboro, NC 27534For Sale
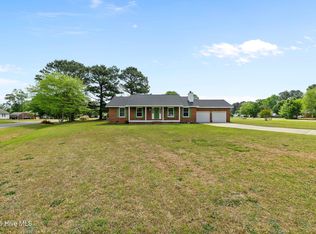 MLS ID #100568426, Riley Wilkins, Wilkins & Lancaster Realty, LLC. Hive MLS
 - $289,9003 bd2 ba1.6k sqft202 N Pointe Drive, Goldsboro, NC 27530For SaleMLS ID #100588344, Kyle Merritt, The Firm NC. Hive MLS
- $255,9973 bd2 ba1.6k sqft202 Streamlet Dr, Fremont, NC 27830New ConstructionMLS ID #10126750, Linsey Dale. Doorify MLS
- $304,5003 bd2 ba1.4k sqft305 Allie's Drive, Goldsboro, NC 27534New ConstructionMLS ID #100570253, Jesse Lancaster, Wilkins & Lancaster Realty, LLC. Hive MLS
- $235,0003 bd2 ba1.3k sqft608 S Goldsboro Street, Fremont, NC 27830New ConstructionMLS ID #100583765, Claudio Acevedo, Logos Family Realty, LLC. Hive MLS
- from $304,9003 bd2 ba1.6k sqftHunter Plan, Creeks Edge, Pikeville, NC 27863New ConstructionThe Beth Hines Team
- from $262,9003 bd2 ba1.4k sqftSavannah Plan, The Cottages on the Vance, Fremont, NC 27830New ConstructionThe Beth Hines Team
- from $290,9003 bd2 ba1.5k sqftMadelyn Plan, Creeks Edge, Pikeville, NC 27863New ConstructionThe Beth Hines Team
- $292,9903 bd2 ba1.7k sqft102 Hayes Drive, Pikeville, NC 27863New ConstructionHive MLS
- $290,0003 bd2 ba1.2k sqft57 Overdrift Ct, Selma, NC 27576For SaleMLS ID #10174901, Beth Hines. Doorify MLS
- from $258,9003 bd2 ba1.4k sqftGeorge Carport Plan, The Cottages on the Vance, Fremont, NC 27830New ConstructionThe Beth Hines Team
- $289,9003 bd2 ba1.4k sqft1061 Nor Am Rd, Pikeville, NC 27863New ConstructionMLS ID #10146215, Christopher Carroll. Doorify MLS
- $287,7063 bd2 ba1.6k sqft57 Tuscarora Dr Lot 58, La Grange, NC 28551New ConstructionMLS ID #10161472, Tammy Register. Doorify MLS
- $287,7063 bd2 ba1.6k sqft57 Tuscarora Drive, La Grange, NC 28551New ConstructionMLS ID #100568542, Tammy Register, EXP Realty LLC - C. Hive MLS
- from $276,9003 bd2 ba1.3k sqftNicholas Plan, Creeks Edge, Pikeville, NC 27863New ConstructionThe Beth Hines Team
- $329,9003 bd2 ba1.5k sqft307 Allie'S Drive, Goldsboro, NC 27534New ConstructionHive MLS
- $260,0003 bd2 ba1.4k sqft1704 Ridgeway Street W, Wilson, NC 27893For SaleMLS ID #100585604, Ileah Hirschy Cannon, John Henderson Realty, Inc.. Hive MLS
