Welcome to this charming 3-bedroom, 2-bathroom single-family residence in Fremont, NC. MOVE IN READY! Situated on a generous lot of nearly 11,500 square feet, this home offers comfortable living space with the convenience of a single-car garage. The thoughtful layout provides practical functionality for daily living, with granite countertops and stainless steel appliances. This property presents an excellent opportunity for those seeking a straightforward, well-proportioned residence in Fremont.
New construction
$235,000
608 S Goldsboro Street, Fremont, NC 27830
3beds
1,334sqft
Single Family Residence
Built in 2025
0.26 Acres Lot
$234,300 Zestimate®
$176/sqft
$-- HOA
What's special
Comfortable living spaceGranite countertopsSingle-car garageStainless steel appliances
- 79 days
- 204
- 23
Zillow last checked:
Listing updated:
Listed by:
Claudio Acevedo 919-607-8737,
Logos Family Realty, LLC
Source: Hive MLS,MLS#: 100583765 Originating MLS: MLS of Goldsboro
Originating MLS: MLS of GoldsboroFacts & features
Interior
Bedrooms & bathrooms
- Bedrooms: 3
- Bathrooms: 2
- Full bathrooms: 2
Rooms
- Room types: Master Bedroom, Bedroom 2, Bedroom 3, Living Room, Dining Room, Other
Primary bedroom
- Level: Main
- Dimensions: 14 x 13.9
Bedroom 2
- Level: Main
- Dimensions: 10.2 x 10
Bedroom 3
- Level: Main
- Dimensions: 10 x 9.6
Dining room
- Level: Main
- Dimensions: 13.8 x 12
Living room
- Level: Main
- Dimensions: 13.8 x 18.11
Other
- Description: front porch
- Level: Main
- Dimensions: 14 x 4
Heating
- Electric, Forced Air
Cooling
- Central Air
Features
- None
- Has fireplace: No
Interior area
- Total structure area: 1,334
- Total interior livable area: 1,334 sqft
Property
Parking
- Total spaces: 2
- Parking features: Garage
- Attached garage spaces: 2
Features
- Levels: One
- Patio & porch: See Remarks
- Fencing: None
- Has view: Yes
- View description: None
- Frontage type: See Remarks
Lot
- Size: 0.26 Acres
- Dimensions: 50 x 218 x 50 x 218
Details
- Parcel number: 11e02006001006
- Zoning: R6
- Special conditions: Standard
Construction
Type & style
- Home type: SingleFamily
- Property subtype: Single Family Residence
Materials
- See Remarks, Vinyl Siding
- Foundation: See Remarks
- Roof: See Remarks
Condition
- New construction: Yes
- Year built: 2025
Utilities & green energy
- Utilities for property: See Remarks
Community & HOA
Community
- Subdivision: Not In Subdivision
HOA
- Has HOA: No
Location
- Region: Fremont
Financial & listing details
- Price per square foot: $176/sqft
- Tax assessed value: $222,140
- Annual tax amount: $50
- Date on market: 6/23/2026
- Cumulative days on market: 79 days
- Listing agreement: Exclusive Right To Sell
- Listing terms: Cash,Conventional,FHA,USDA Loan,VA Loan
Estimated market value
$234,300
$223,000 - $246,000
$1,701/mo
Price history
| Date | Event | Price |
|---|---|---|
| 6/23/2026 | Listed for sale | $235,000-2.1%$176/sqft |
Source:  Doorify MLS #10175844 Report a problem Doorify MLS #10175844 Report a problem | ||
| 5/20/2026 | Listing removed | $239,990$180/sqft |
Source: Doorify MLS #10134418 Report a problem | ||
| 4/25/2026 | Price change | $239,990-1.2%$180/sqft |
Source: Doorify MLS #10134418 Report a problem | ||
| 3/25/2026 | Price change | $242,990-2%$182/sqft |
Source:  Hive MLS #100542533 Report a problem Hive MLS #100542533 Report a problem | ||
| 11/23/2025 | Listed for sale | $247,990+1553.3%$186/sqft |
Source: Hive MLS #100542533 Report a problem | ||
| 3/5/2024 | Sold | $15,000+200%$11/sqft |
Source: Public Record Report a problem | ||
| 8/30/2022 | Sold | $5,000+56.8%$4/sqft |
Source: Public Record Report a problem | ||
| 8/31/2015 | Sold | $3,189$2/sqft |
Source: Public Record Report a problem | ||
Public tax history
| Year | Property taxes | Tax assessment |
|---|---|---|
| 2025 | $50 +24.4% | $4,130 +50.2% |
| 2024 | $40 +3.2% | $2,750 |
| 2023 | $39 | $2,750 |
| 2022 | -- | $2,750 |
| 2021 | $36 | $2,750 |
| 2020 | -- | $2,750 |
| 2019 | -- | $2,750 |
| 2018 | -- | $2,750 |
| 2017 | -- | $2,750 |
| 2016 | -- | $2,750 |
| 2015 | $36 -0.1% | $2,750 |
| 2014 | $36 | $2,750 |
| 2013 | -- | $2,750 |
| 2011 | -- | $2,750 |
| 2007 | -- | -- |
| 2005 | -- | -- |
| 2004 | -- | -- |
| 2003 | -- | -- |
| 2002 | -- | -- |
| 2001 | -- | -- |
| 2000 | -- | -- |
Find assessor info on the county website
Monthly payment
Est. payment
Payment breakdown
Explore the cost of this home by adjusting the details. Changes won't be saved.Climate risks
Neighborhood: 27830
Nearby schools
Schools provided by the listing agent
- Elementary: Fremont
- Middle: Norwayne
- High: Charles Aycock
Source: Hive MLS. This data may not be complete. We recommend contacting the local school district to confirm school assignments for this home.

Similar homes
- $249,9973 bd2 ba1.6k sqft202 Streamlet Drive, Fremont, NC 27830New Construction

 MLS ID #100534611, Linsey Dale, HTR Southern Properties. Hive MLS
 - from $262,9003 bd2 ba1.4k sqftSavannah Plan, The Cottages on the Vance, Fremont, NC 27830New Construction
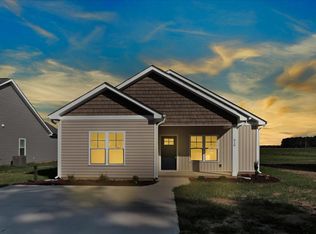 The Beth Hines Team
 - $249,9003 bd2 ba1.5k sqft119 N Church Street, Eureka, NC 27830For Sale
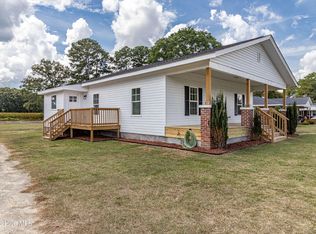 MLS ID #100600232, Jacob Harrison, Mossy Oak Properties Land and Farms. Hive MLS
 - $264,9903 bd2 ba1.7k sqft103 Rubyfield Court, Fremont, NC 27830New Construction
 Hive MLS
 - $305,0003 bd2 ba1.6k sqft507 N Hillandale Drive, Fremont, NC 27830New ConstructionMLS ID #100567583, Linsey Dale, HTR Southern Properties. Hive MLS
- $249,9003 bd2 ba1.2k sqft164 Old Cornwallis Rd, Princeton, NC 27569For Sale
 MLS ID #10168769, Ted Zink. Doorify MLS
 - $299,9904 bd3 ba1.8k sqft102 Rubyfield Court, Fremont, NC 27830New ConstructionHive MLS
- $319,9903 bd2 ba1.7k sqft110 Rubyfield Court, Fremont, NC 27830New ConstructionHive MLS
- $323,9903 bd3 ba1.7k sqft104 Rubyfield Court, Fremont, NC 27830New ConstructionHive MLS
- $200,0003 bd2 ba1.1k sqft5005 Mill Branch Drive, Wilson, NC 27893For SaleMLS ID #100595317, Thomas Shoupe, Opendoor Brokerage LLC. Hive MLS
- $323,9904 bd3 ba1.8k sqft111 Rubyfield Court, Fremont, NC 27830New ConstructionHive MLS
- $311,9903 bd2 ba1.7k sqft201 Timber St, Fremont, NC 27830New ConstructionDoorify MLS
- $278,5003 bd2 ba1.7k sqft209 Hallwood Drive, Pikeville, NC 27863New ConstructionHive MLS
- $259,9003 bd2 ba1.8k sqft307 Kay Dee Street, Goldsboro, NC 27534For SaleMLS ID #100594888, Catherine Eagles, RE/MAX Complete. Hive MLS
- $314,9903 bd3 ba1.7k sqft111 Rider Road, Pikeville, NC 27863New ConstructionHive MLS
- $219,9003 bd2 ba1.4k sqft910 Pittman Street, Goldsboro, NC 27530For SaleMLS ID #100579095, Riley Wilkins, Wilkins & Lancaster Realty, LLC. Hive MLS
- $194,9003 bd1 ba1.1k sqft105 Sumpter Drive, Goldsboro, NC 27534For SaleMLS ID #100587092, Kyle Merritt, The Firm NC. Hive MLS
- $292,9903 bd2 ba1.7k sqft102 Hayes Dr, Pikeville, NC 27863New ConstructionDoorify MLS
