Welcome to 119 N Church Street in Eureka, North Carolina -- where small-town living meets a completely renovated, move-in-ready home.
Located within the city limits of the quaint Eastern North Carolina town of Eureka, this home has been fully renovated, offering the charm and setting of an established property with the major updates and modern finishes today's buyers are looking for.
The renovation was extensive from top to bottom and includes, Hardwood Veneer flooring, Windows, Doors, paint, granite countertops in the kitchen and bathrooms, new lighting, bathroom fixtures, appliances, roof, HVAC, electrical, plumbing, siding, and more. With so much of the home updated or replaced, the work has already been done -- allowing the next owner to simply move in and enjoy it. Inside, you'll find a clean, updated feel with modern finishes throughout.
Outside is where this property offers something increasingly hard to find. Situated on a spacious lot inside the Eureka city limits, there's plenty of room to enjoy the outdoors, entertain, garden, or simply have a little extra elbow room around the house. You get the convenience of being in town without sacrificing the open feel that makes small-town Eastern North Carolina living so appealing.
Whether you're looking for your first home, looking to downsize, or simply want a property where the renovations have already been taken care of look no further!
Come enjoy the slower pace and small-town charm of Eureka while owning a home that has been brought back to life!
For sale
$249,900
119 N Church Street, Eureka, NC 27830
3beds
1,510sqft
Single Family Residence
Built in 1900
0.67 Acres Lot
$241,100 Zestimate®
$165/sqft
$-- HOA
What's special
- 25 days
- 144
- 5
Likely to sell faster than
Zillow last checked:
Listing updated:
Listed by:
Jacob Harrison 919-738-9486,
Mossy Oak Properties Land and Farms
Source: Hive MLS,MLS#: 100600232 Originating MLS: Coastal Plains Association of Realtors
Originating MLS: Coastal Plains Association of RealtorsFacts & features
Interior
Bedrooms & bathrooms
- Bedrooms: 3
- Bathrooms: 2
- Full bathrooms: 2
Rooms
- Room types: Master Bedroom, Bedroom 2, Bedroom 3, Living Room, Bathroom 1, Bathroom 2, Laundry
Heating
- Electric, Heat Pump
Cooling
- Central Air
Features
- Ceiling Fan(s), Walk-in Shower
- Has fireplace: No
Interior area
- Total structure area: 1,510
- Total interior livable area: 1,510 sqft
Property
Parking
- Parking features: Gravel, Off Street
Features
- Levels: One
- Patio & porch: Deck, Front Porch
- Fencing: None
- Has view: Yes
- View description: See Remarks
- Frontage type: See Remarks
Lot
- Size: 0.67 Acres
- Dimensions: 103 x 332 x 105 x 265
Details
- Parcel number: 11c02002001013
- Zoning: R
- Special conditions: Standard
Construction
Type & style
- Home type: SingleFamily
- Property subtype: Single Family Residence
Materials
- Vinyl Siding, Wood Frame
- Foundation: Brick/Mortar, Block
- Roof: Architectural Shingle
Condition
- New construction: No
- Year built: 1900
Utilities & green energy
- Utilities for property: Sewer Connected, Water Connected
Community & HOA
Community
- Subdivision: Not In Subdivision
HOA
- Has HOA: No
Location
- Region: Fremont
Financial & listing details
- Price per square foot: $165/sqft
- Tax assessed value: $111,200
- Annual tax amount: $1,285
- Date on market: 8/31/2026
- Cumulative days on market: 25 days
- Listing agreement: Exclusive Right To Sell
- Listing terms: Cash,Conventional,FHA,VA Loan
- Road surface type: Paved
Estimated market value
$241,100
$229,000 - $253,000
$1,315/mo
Price history
| Date | Event | Price |
|---|---|---|
| 8/31/2026 | Listed for sale | $249,900+149.9%$165/sqft |
Source:  Hive MLS #100600232 Report a problem Hive MLS #100600232 Report a problem | ||
| 4/10/2024 | Sold | $100,000-13%$66/sqft |
Source: Hive MLS #100429176 Report a problem | ||
| 3/4/2024 | Pending sale | $115,000$76/sqft |
Source: Hive MLS #100429176 Report a problem | ||
| 2/23/2024 | Listed for sale | $115,000$76/sqft |
Source: Hive MLS #100429176 Report a problem | ||
| 10/17/2019 | Listing removed | $650 |
Source: Zillow Rental Manager Report a problem | ||
| 9/25/2019 | Listed for rent | $650 |
Source: Dees & Tyndall Rental Agency Report a problem | ||
Public tax history
Tax history is unavailable.
Monthly payment
Est. payment
Payment breakdown
Explore the cost of this home by adjusting the details. Changes won't be saved.Climate risks
Neighborhood: 27830
Nearby schools
Schools provided by the listing agent
- Elementary: Northeast
- Middle: Norwayne
- High: Charles Aycock
Source: Hive MLS. This data may not be complete. We recommend contacting the local school district to confirm school assignments for this home.
Similar homes
- $259,9003 bd3 ba1.2k sqft222 Timberline Oak Drive, Goldsboro, NC 27534For Sale
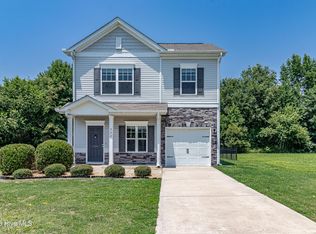
 MLS ID #100586670, Kimberly Dewey, Legacy Builder, LLC. Hive MLS
 - $235,0003 bd2 ba1.3k sqft608 S Goldsboro Street, Fremont, NC 27830New Construction
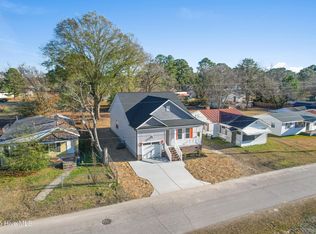 MLS ID #100583765, Claudio Acevedo, Logos Family Realty, LLC. Hive MLS
 - $217,0003 bd2 ba1.3k sqft100 N Parks Drive, Pikeville, NC 27863For Sale
 MLS ID #100596062, Darrin P Stephens, Century 21 New Beginnings. Hive MLS
 - $259,9003 bd2 ba1.8k sqft307 Kay Dee Street, Goldsboro, NC 27534For Sale
 MLS ID #100594888, Catherine Eagles, RE/MAX Complete. Hive MLS
 - $283,9003 bd2 ba1.6k sqft308 Hunters Creek Drive, Goldsboro, NC 27534For SaleMLS ID #100595019, Tiffany M Claiborne, Down Home Realty And Property Management, LLC. Hive MLS
- $249,9003 bd2 ba1.2k sqft164 Old Cornwallis Rd, Princeton, NC 27569For Sale
 MLS ID #10168769, Ted Zink. Doorify MLS
 - $239,9003 bd2 ba1.6k sqft1125 Par Three Dr S, Wilson, NC 27893For SaleMLS ID #10182582, Nicole Bridgewater. Doorify MLS
- $289,9003 bd2 ba1.7k sqft113 Joy Ave, Pikeville, NC 27863For SaleMLS ID #10170726, April Stephens. Doorify MLS
- $169,9003 bd1 ba1.3k sqft800 S Vance Street, Fremont, NC 27830For SaleMLS ID #100577461, Janette Hernandez, Southern Heritage Realty LLC. Hive MLS
- $279,8003 bd2 ba1.6k sqft201 Wyatt Drive, Goldsboro, NC 27534For SaleMLS ID #100568426, Riley Wilkins, Wilkins & Lancaster Realty, LLC. Hive MLS
- $255,0003 bd2 ba1.3k sqft104 Trawick Drive, La Grange, NC 28551For SaleMLS ID #100590680, ROWLAND & THE HOME SALES TEAM, Keller Williams Realty. Hive MLS
- $257,0003 bd2 ba1.4k sqft3913 Gloucester Dr W, Wilson, NC 27893For SaleMLS ID #10183578, Beau Beaudry. Doorify MLS
- $200,0003 bd2 ba1.1k sqft5005 Mill Branch Drive, Wilson, NC 27893For SaleMLS ID #100595317, Thomas Shoupe, Opendoor Brokerage LLC. Hive MLS
- $284,9003 bd2 ba1.6k sqft202 N Pointe Drive, Goldsboro, NC 27530For SaleMLS ID #100588344, Kyle Merritt, The Firm NC. Hive MLS
- $278,9993 bd2 ba1.5k sqft109 Chester Place, Pikeville, NC 27863New ConstructionHive MLS
- $277,9993 bd2 ba1.5k sqft107 Chester Place, Pikeville, NC 27863New ConstructionHive MLS
- $299,9904 bd3 ba1.8k sqft102 Rubyfield Court, Fremont, NC 27830New ConstructionHive MLS
- $259,9003 bd3 ba1.7k sqft2509 Ward Boulevard, Wilson, NC 27893For SaleMLS ID #100557176, Chris Lewis, Chesson Realty. Hive MLS
- $319,9903 bd2 ba1.7k sqft110 Rubyfield Court, Fremont, NC 27830New ConstructionHive MLS
