Seller offering up to $9,000 for buyer's to use as they choose. Welcome to 3913 Gloucester Drive, a well-maintained 3-bedroom, 2-bath home offering approximately 1,410 square feet of comfortable living space in an exceptionally convenient Wilson location. Competitively priced, this home presents an excellent opportunity—especially considering its desirable location and recently updated major systems. Cathedral ceilings enhance the living room, primary suite, and one secondary bedroom, creating a bright and spacious feel. Additional interior features include hardwood floors, updated light fixtures, a gas fireplace, formal dining room, and generous attic storage. The kitchen is equipped with upgraded appliances, including a double oven, over-the-range microwave, Bosch dishwasher, and Samsung refrigerator with water and ice dispenser. The washer and dryer will also convey to the new owners as a gift. The primary suite features a cathedral ceiling, ceiling fan, large walk-in closet, dual vanities, and private bath. Outside, enjoy a generous .35-acre lot with a fenced backyard and wooded property beyond the rear boundary, providing additional privacy. Exterior storage offers convenient space for lawn equipment and seasonal items. The encapsulated crawlspace includes a dehumidifier for improved moisture control. The roof was replaced around 2021, and the HVAC system was updated around 2025, according to the seller. The location is a standout, placing you just a few minutes from Interstate 95, Harris Teeter, Target, Walmart, Lowe's, restaurants, medical facilities, and the hospital, while also offering convenient access for commuting toward Raleigh. With its privacy, updates, included appliances, competitive pricing, and proximity to everyday conveniences, this home offers exceptional value.
For sale
$257,000
3913 Gloucester Dr W, Wilson, NC 27893
3beds
1,410sqft
Single Family Residence
Built in 2004
0.35 Acres Lot
$251,800 Zestimate®
$182/sqft
$-- HOA
What's special
Gas fireplaceHardwood floorsUpdated light fixturesFenced backyardDouble ovenOver-the-range microwaveBosch dishwasher
- 40 days
- 374
- 25
Zillow last checked:
Listing updated:
Listed by:
Beau Beaudry 919-897-4104,
Sanford Realty, LLC
Source: Doorify MLS,MLS#: 10183578
Facts & features
Interior
Bedrooms & bathrooms
- Bedrooms: 3
- Bathrooms: 2
- Full bathrooms: 2
- Main level bedrooms: 3
Primary bedroom
- Level: Main
- Dimensions: 0.0 x 0.0
Heating
- Gas Pack
Cooling
- Gas Pack
Appliances
- Included: Dryer, Disposal, Dishwasher, Electric Range, Microwave, Range, Refrigerator, Stainless Steel Appliance(s), Washer, Washer/Dryer, Washer/Dryer Stacked
- Laundry: Inside, Lower Level, Main Level
Features
- Ceiling Fan(s), Double Vanity, High Ceilings, High Speed Internet, Pantry, Primary Downstairs, Vaulted Ceiling(s), Walk-In Closet(s), Bathtub/Shower Combination
- Flooring: Hardwood, Vinyl
- Windows: Blinds
- Number of fireplaces: 1
- Fireplace features: Gas
Interior area
- Total structure area: 1,410
- Total interior livable area: 1,410 sqft
- Finished area above ground: 1,410
- Finished area below ground: 0
Property
Parking
- Total spaces: 3
- Parking features: Concrete, Driveway, Off Street
- Uncovered spaces: 3
Features
- Levels: One
- Stories: 1
- Patio & porch: Front Porch, Patio
- Exterior features: Fenced Yard
- Fencing: Back Yard,Wood
Lot
- Size: 0.35 Acres
- Features: Back Yard, Front Yard, Level
Details
- Parcel number: 3702458506000
- Special conditions: Standard
- Other equipment: Dehumidifier
Construction
Type & style
- Home type: SingleFamily
- Architectural style: Ranch
- Property subtype: Single Family Residence
Materials
- Brick Veneer, Vinyl Siding
- Foundation: Crawlspace
- Roof: Shingle
Condition
- New construction: No
- Year built: 2004
Utilities & green energy
- Sewer: Public Sewer
- Water: Public
- Utilities for property: Electricity Connected, Natural Gas Connected, Sewer Connected, Water Connected
Community & HOA
Community
- Features: Street Lights, Sidewalks
- Security: Smoke Detector(s)
- Subdivision: Heritage Place
HOA
- Has HOA: No
Location
- Region: Wilson
Financial & listing details
- Price per square foot: $182/sqft
- Tax assessed value: $227,400
- Annual tax amount: $2,546
- Date on market: 8/31/2026
- Listing agreement: Exclusive Right To Sell
- Listing terms: Cash,Conventional,FHA,VA Loan
- Road surface type: Paved
Estimated market value
$251,800
$239,000 - $264,000
$1,817/mo
Price history
| Date | Event | Price |
|---|---|---|
| 8/31/2026 | Listed for sale | $257,000$182/sqft |
Source:  Doorify MLS #10183578 Report a problem Doorify MLS #10183578 Report a problem | ||
| 8/12/2026 | Pending sale | $257,000$182/sqft |
Source: Doorify MLS #10183578 Report a problem | ||
| 7/31/2026 | Listed for sale | $257,000+78.8%$182/sqft |
Source: Doorify MLS #10183578 Report a problem | ||
| 9/16/2019 | Sold | $143,750+0.6%$102/sqft |
Source:  Hive MLS #100174603 Report a problem Hive MLS #100174603 Report a problem | ||
| 9/10/2019 | Listed for sale | $142,900$101/sqft |
Source: Chesson Agency #100174603 Report a problem | ||
| 8/2/2019 | Pending sale | $142,900$101/sqft |
Source: Chesson Agency #100174603 Report a problem | ||
| 8/1/2019 | Price change | $142,900+2.1%$101/sqft |
Source: Chesson Agency #100174603 Report a problem | ||
| 7/31/2019 | Listed for sale | $139,900$99/sqft |
Source: Chesson Agency #100174603 Report a problem | ||
| 7/11/2019 | Pending sale | $139,900$99/sqft |
Source: Chesson Agency #100174603 Report a problem | ||
| 7/9/2019 | Listed for sale | $139,900+10.6%$99/sqft |
Source: Chesson Agency #100174603 Report a problem | ||
| 5/16/2005 | Sold | $126,500$90/sqft |
Source: Public Record Report a problem | ||
Public tax history
| Year | Property taxes | Tax assessment |
|---|---|---|
| 2025 | $2,546 | $227,365 |
| 2024 | $2,546 +52.6% | $227,365 +77.7% |
| 2023 | $1,669 | $127,913 |
| 2022 | $1,669 | $127,913 |
| 2021 | $1,669 | $127,913 |
| 2020 | $1,669 +2.3% | $127,913 +2.3% |
| 2019 | $1,632 | $125,090 |
| 2018 | $1,632 +1.6% | $125,090 |
| 2017 | $1,607 +3.2% | $125,090 |
| 2016 | $1,557 -5.5% | $125,090 -5.5% |
| 2015 | $1,648 | $132,337 |
| 2014 | $1,648 | $132,337 |
| 2011 | $1,648 | $132,337 |
| 2010 | $1,648 | $132,337 |
Find assessor info on the county website
Monthly payment
Est. payment
Payment breakdown
Explore the cost of this home by adjusting the details. Changes won't be saved.Climate risks
Neighborhood: 27893
Nearby schools
Schools provided by the listing agent
- Elementary: Wilson - John W Jones Elementary
- Middle: Wilson - Forest Hills Middle
- High: Wilson - James Hunt High
Source: Doorify MLS. This data may not be complete. We recommend contacting the local school district to confirm school assignments for this home.
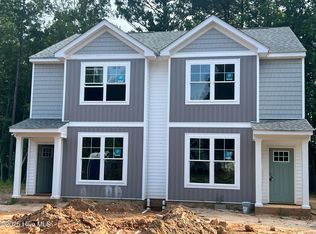
Similar homes
- $260,0003 bd2 ba1.4k sqft1704 Ridgeway Street W, Wilson, NC 27893For Sale

 MLS ID #100585604, Ileah Hirschy Cannon, John Henderson Realty, Inc.. Hive MLS
 - $239,9003 bd2 ba1.6k sqft1125 Par Three Dr S, Wilson, NC 27893For Sale
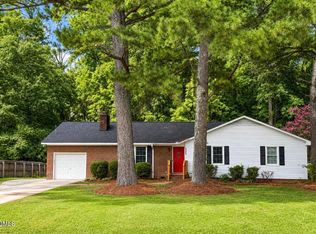
 MLS ID #10182582, Nicole Bridgewater. Doorify MLS
 - $259,0003 bd2 ba1.8k sqft104 Stark Circle N, Wilson, NC 27893For Sale
 MLS ID #100596433, Missy Todd, True Local Realty. Hive MLS
 - $279,9003 bd2 ba1.3k sqft3413 Eaglechase Drive NW, Wilson, NC 27896For Sale
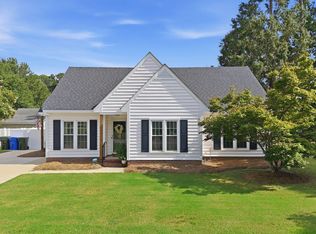 MLS ID #100600063, Jordan Lamm, Our Town Properties Inc.. Hive MLS
 - $259,9003 bd3 ba1.7k sqft2509 Ward Boulevard, Wilson, NC 27893For SaleMLS ID #100557176, Chris Lewis, Chesson Realty. Hive MLS
- $275,0003 bd2 ba1.9k sqft1506 Anderson Street NW, Wilson, NC 27893For SaleMLS ID #100577355, Lineberger Team, EXP Realty LLC - C. Hive MLS
- $290,0003 bd2 ba1.6k sqft3612 Columbia Avenue NW, Wilson, NC 27896For SaleMLS ID #100571498, Anjali Mekchand, Whitfield Agency, LLC. Hive MLS
- $319,9003 bd3 ba1.7k sqft4313 Maple Leaf Lane SW, Wilson, NC 27893For SaleMLS ID #100595803, Chuck Williamson, Chesson Agency, eXp Realty. Hive MLS
- $229,9003 bd2 ba1.2k sqft4007 Sabre Lane, Wilson, NC 27896For SaleMLS ID #100595164, Adam Chesson, Chesson Realty. Hive MLS
- $237,0003 bd2 ba1.2k sqft2608 Stedman Dr NW, Wilson, NC 27896For SaleMLS ID #10157530, Fabiola Lopez Vazquez. Doorify MLS
- $274,9003 bd2 ba1.5k sqft3838 Longleaf Drive NE, Elm City, NC 27822For SaleMLS ID #100602003, Grace Faithful, WPI Realty LLC. Hive MLS
- $200,0003 bd2 ba1.1k sqft5005 Mill Branch Drive, Wilson, NC 27893For SaleMLS ID #100595317, Thomas Shoupe, Opendoor Brokerage LLC. Hive MLS
- $219,5002 bd2 ba931 sqft3302 Feldspar Court SW, Wilson, NC 27893For SaleMLS ID #100544328, Sunita Galada, First Venture Commercial & Residential. Hive MLS
- $289,9003 bd3 ba1.3k sqft3212 Dolostone Court SW, Wilson, NC 27893New ConstructionMLS ID #100596937, Homer Tyre, Tyre Realty Group Inc.. Hive MLS
- $383,9003 bd2 ba1.7k sqft4516 Peabody Street W, Wilson, NC 27893For SaleMLS ID #100579108, Ruth Anne Harris, John Henderson Realty, Inc.. Hive MLS
- $257,5003 bd2 ba1.3k sqft11786 W Finch Ave, Middlesex, NC 27557For SaleMLS ID #10189214, Jim Bartlett. Doorify MLS
- $249,9003 bd2 ba1.5k sqft119 N Church Street, Eureka, NC 27830For SaleMLS ID #100600232, Jacob Harrison, Mossy Oak Properties Land and Farms. Hive MLS
- $269,9003 bd3 ba1.6k sqft1732 Acorn Ridge Road, Rocky Mount, NC 27804For SaleMLS ID #100571305, Reams Team, Reams Team Realty, LLC. Hive MLS
- $245,0003 bd2 ba1.4k sqft3286 N Nc 122 S, Pinetops, NC 27864For SaleMLS ID #100590071, Mark Kevin Smith, True Local Realty. Hive MLS
