$10,000 USE AS YOU CHOOSE!!!! Check out the LILLIAN PLAN!! This split ranch plan features 3 bedrooms & 2 full baths!! Over 1600 sq ft!! The large 15x18 living room is perfect for entertaining!! Kitchen with GRANITE countertops, SS appliances & large DINING ROOM!! Primary suite with LARGE WIC, dual vanity bath with large shower!! Secondary bedrooms do not disappoint!! The laundry room is oversized!! Covered front and back porch!
New construction
$305,000
507 N Hillandale Drive, Fremont, NC 27830
3beds
1,639sqft
Single Family Residence
Built in 2026
-- sqft lot
$304,400 Zestimate®
$186/sqft
$-- HOA
What's special
Large dining roomKitchen with granite countertops
- 125 days |
- 82 |
- 5 |
Zillow last checked:
Listing updated:
Listed by:
Linsey Dale 919-931-3821,
HTR Southern Properties
Source: Hive MLS,MLS#: 100567583 Originating MLS: Johnston County Association of REALTORS
Originating MLS: Johnston County Association of REALTORSFacts & features
Interior
Bedrooms & bathrooms
- Bedrooms: 3
- Bathrooms: 2
- Full bathrooms: 2
Rooms
- Room types: Master Bedroom, Bedroom 2, Bedroom 3, Living Room, Laundry, Dining Room
Heating
- Electric, Heat Pump
Cooling
- Central Air
Features
- Master Downstairs
- Flooring: LVT/LVP
- Has fireplace: No
Interior area
- Total structure area: 1,639
- Total interior livable area: 1,639 sqft
Property
Parking
- Total spaces: 2
- Parking features: Attached
- Attached garage spaces: 2
Features
- Levels: One
- Patio & porch: Porch
- Fencing: None
- Has view: Yes
- View description: None
- Frontage type: See Remarks
Details
- Parcel number: 3605649538
- Zoning: Res
- Special conditions: Standard
Construction
Type & style
- Home type: SingleFamily
- Property subtype: Single Family Residence
Materials
- Vinyl Siding, Wood Frame
- Foundation: Slab
- Roof: Shingle
Condition
- New construction: Yes
- Year built: 2026
Utilities & green energy
- Utilities for property: Sewer Connected, Water Connected
Community & HOA
Community
- Subdivision: Not In Subdivision
HOA
- Has HOA: Yes
- Amenities included: None
- HOA name: na
Location
- Region: Fremont
Financial & listing details
- Price per square foot: $186/sqft
- Tax assessed value: $45,000
- Date on market: 4/16/2026
- Cumulative days on market: 126 days
- Listing agreement: Exclusive Right To Sell
- Listing terms: Cash,Conventional,FHA,USDA Loan,VA Loan
Estimated market value
$304,400
$289,000 - $320,000
$1,859/mo
Price history
| Date | Event | Price |
|---|---|---|
| 4/16/2026 | Listed for sale | $305,000$186/sqft |
Source:  Doorify MLS #10160449 Report a problem Doorify MLS #10160449 Report a problem | ||
Public tax history
Tax history is unavailable.
Monthly payment
Est. payment
Payment breakdown
Explore the cost of this home by adjusting the details. Changes won't be saved.Climate risks
Neighborhood: 27830
Nearby schools
GreatSchools rating
- 4/10Fremont ElementaryGrades: PK-5Distance: 0.9 mi
- 8/10Norwayne Middle SchoolGrades: 6-8Distance: 2.2 mi
- 5/10Charles B Aycock High SchoolGrades: 9-12Distance: 2.4 mi
Schools provided by the listing agent
- Elementary: Fremont
- Middle: Norwayne
- High: Charles Aycock
Source: Hive MLS. This data may not be complete. We recommend contacting the local school district to confirm school assignments for this home.
- $295,0003 bd2 ba1.5k sqft505 N Hillandale Dr, Fremont, NC 27830Pending

- $295,0003 bd2 ba1.5k sqft505 N Hillandale Dr, Fremont, NC 27530Pending
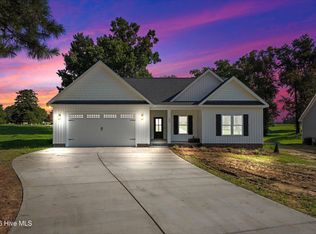
- $155,1003 bd2 ba1.1k sqft509 N Hillandale Dr, Fremont, NC 27830Off Market
- $7,200-- bd-- ba-- sqftN Hillandale Dr, Fremont, NC 27830Off Market
- $7,200-- bd-- ba-- sqftN Hillandale Dr, Fremont, NC 27830Off Market
- $13,500-- bd-- ba-- sqftN Hillandale Dr, Fremont, NC 27830Off Market
- $30,000-- bd-- ba-- sqftN Hillandale Dr, Fremont, NC 27830Off Market
- $215,3003 bd1 ba1.8k sqft500 N Hillandale Dr, Fremont, NC 27830Off Market
A local agent can set up tours, give advice and negotiate with sellers.
A local lender can help you make sure your offer is ready when you are.
Similar homes
- from $262,9003 bd2 ba1.4k sqftSavannah Plan, The Cottages on the Vance, Fremont, NC 27830New Construction
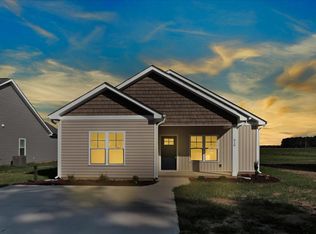 The Beth Hines Team
 - $249,9973 bd2 ba1.6k sqft202 Streamlet Drive, Fremont, NC 27830New Construction

 MLS ID #100534611, Linsey Dale, HTR Southern Properties. Hive MLS
 - $299,9003 bd3 ba1.4k sqft219 Chase St Lot 7, Eureka, NC 27830New Construction
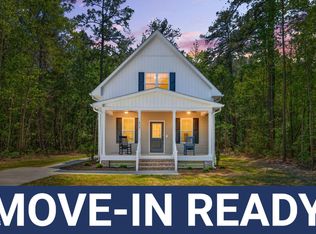
 MLS ID #10160900, April Stephens. Doorify MLS
 - $235,0003 bd2 ba1.3k sqft608 S Goldsboro Street, Fremont, NC 27830New Construction
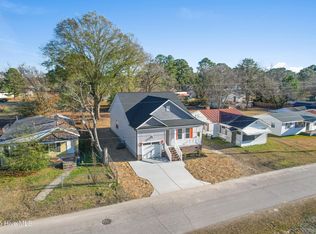 MLS ID #100583765, Claudio Acevedo, Logos Family Realty, LLC. Hive MLS
 - $264,9903 bd2 ba1.7k sqft103 Rubyfield Ct, Fremont, NC 27830New ConstructionDoorify MLS
- from $323,9903 bd3 ba1.9k sqftFreelance Plan, Hunters Trace, Fremont, NC 27830New ConstructionDream Finders Homes
- $313,9903 bd3 ba1.7k sqft104 Hayes Drive, Pikeville, NC 27863New ConstructionHive MLS
- $314,9903 bd3 ba1.7k sqft111 Rider Road, Pikeville, NC 27863New ConstructionHive MLS
- from $264,9903 bd2 ba1.7k sqftEmbark Plan, Hunters Trace, Fremont, NC 27830New ConstructionDream Finders Homes
- $292,9903 bd2 ba1.7k sqft102 Hayes Drive, Pikeville, NC 27863New ConstructionHive MLS
- $320,0003 bd2 ba1.9k sqft511 N Raiford St, Selma, NC 27576For SaleMLS ID #10186246, Shannon Davenport. Doorify MLS
- $304,5003 bd2 ba1.4k sqft305 Allie's Drive, Goldsboro, NC 27534New ConstructionMLS ID #100570253, Jesse Lancaster, Wilkins & Lancaster Realty, LLC. Hive MLS
- $290,0003 bd3 ba1.6k sqft52 Season Ln, Selma, NC 27576For SaleMLS ID #10186312, Scott Baker. Doorify MLS
- $308,5003 bd2 ba1.5k sqft105 Hawk Place, Goldsboro, NC 27530For SaleMLS ID #100595591, Gabrielle Harvey, RE/MAX Elite Realty Group. Hive MLS
- from $299,9903 bd3 ba1.9k sqftFreelance Plan, Piper Pointe, Pikeville, NC 27863New ConstructionDream Finders Homes
- $289,9003 bd2 ba1.4k sqft1061 Nor Am Rd, Pikeville, NC 27863New ConstructionMLS ID #10146215, Christopher Carroll. Doorify MLS
- $309,9003 bd2 ba1.5k sqft110 Burnello Court, Princeton, NC 27569New ConstructionMLS ID #100577453, Tammy Register, EXP Realty LLC - C. Hive MLS
- $299,9003 bd2 ba1.4k sqft802 Creech Church Rd, Kenly, NC 27542For SaleMLS ID #10177718, Stephanie Anson. Doorify MLS
- $291,9903 bd2 ba1.7k sqft105 Hallwood Drive, Pikeville, NC 27863New ConstructionHive MLS
- $339,9003 bd3 ba1.8k sqft176 Glenwood Place, Kenly, NC 27542For SaleMLS ID #100585858, Tammy Register, EXP Realty LLC - C. Hive MLS
