Welcome home to effortless single-level living in this beautifully crafted ranch home, now receiving its final touches. Built by a trusted local builder, this thoughtfully designed residence combines quality craftsmanship with modern comfort, creating a space that feels both inviting and refined. Step inside to discover an open-concept floor plan where everyday living flows seamlessly from room to room. Spacious bedrooms provide comfortable retreats, while high-end finishes and carefully selected details add character and style throughout the home. Out back, a peaceful porch overlooks a wooded setting, offering a quiet place to start the day, enjoy an evening sunset, or simply take in the natural surroundings. Situated in an established neighborhood within a growing area, this home delivers the perfect blend of privacy, convenience, and timeless appeal. With quality, charm, and attention to detail around every corner, this home is ready for its next chapter—and for someone to make it their own.
New construction
$279,900
209 Chase St Lot 2, Eureka, NC 27830
3beds
1,335sqft
:
Get pre-qualified$1,710/mo
Single Family Residence, Residential
Built in 2026
0.33 Acres Lot
$279,700 Zestimate®
$210/sqft
$-- HOA
What's special
- 120 days |
- 122 |
- 8 |
Zillow last checked:
Listing updated:
Listed by:
April Stephens 919-651-4663,
eXp Realty, LLC - C
Source: Doorify MLS,MLS#: 10155886
Facts & features
Interior
Bedrooms & bathrooms
- Bedrooms: 3
- Bathrooms: 2
- Full bathrooms: 2
Heating
- Central, Electric
Cooling
- Central Air, Electric
Appliances
- Included: Dishwasher, Electric Range, Microwave
- Laundry: Main Level
Features
- Ceiling Fan(s), Granite Counters, Kitchen Island, Open Floorplan, Pantry, Master Downstairs, Recessed Lighting, Smooth Ceilings, Walk-In Closet(s)
- Flooring: Carpet, Vinyl
- Common walls with other units/homes: No Common Walls
Interior area
- Total structure area: 1,335
- Total interior livable area: 1,335 sqft
- Finished area above ground: 1,335
- Finished area below ground: 0
Property
Parking
- Parking features: Driveway
Features
- Levels: One
- Stories: 1
- Patio & porch: Covered, Front Porch
- Has view: Yes
Lot
- Size: 0.33 Acres
Details
- Parcel number: TBD
- Special conditions: Standard
Construction
Type & style
- Home type: SingleFamily
- Architectural style: Craftsman, Ranch
- Property subtype: Single Family Residence, Residential
Materials
- Vinyl Siding
- Roof: Shingle
Condition
- New construction: Yes
- Year built: 2026
- Major remodel year: 2026
Details
- Builder name: Porch & Pine Homes
Utilities & green energy
- Sewer: Public Sewer
- Water: Public
- Utilities for property: Electricity Connected, Sewer Connected, Water Connected
Community & HOA
Community
- Features: None
- Subdivision: Chase Forest
HOA
- Has HOA: No
Location
- Region: Eureka
Financial & listing details
- Price per square foot: $210/sqft
- Date on market: 4/3/2026
Estimated market value
$279,700
$266,000 - $294,000
$1,732/mo
Price history
| Date | Event | Price |
|---|---|---|
| 4/3/2026 | Listed for sale | $279,900$210/sqft |
Source:  Doorify MLS #10155886 Report a problem Doorify MLS #10155886 Report a problem | ||
Public tax history
Tax history is unavailable.
Monthly payment
Est. payment
Payment breakdown
Explore the cost of this home by adjusting the details. Changes won't be saved.Climate risks
Neighborhood: 27830
Nearby schools
GreatSchools rating
- 4/10Northeast Elementary SchoolGrades: PK-5Distance: 3.6 mi
- 8/10Norwayne Middle SchoolGrades: 6-8Distance: 4.5 mi
- 5/10Charles B Aycock High SchoolGrades: 9-12Distance: 5.9 mi
Schools provided by the listing agent
- Elementary: Wayne - Fremont Elementary
- Middle: Wayne - Norwayne Middle School
- High: Wayne - Charles B Aycock High School
Source: Doorify MLS. This data may not be complete. We recommend contacting the local school district to confirm school assignments for this home.
- $136,6003 bd1 ba1.3k sqft212 Chase St, Fremont, NC 27830Off Market
- $125,5003 bd1 ba1k sqft214 Chase St, Fremont, NC 27830Off Market
- $105,3002 bd1 ba891 sqft208 Chase St, Fremont, NC 27830Off Market
- $20,100-- bd-- ba-- sqft208 Chase St, Eureka, NC 27830Off Market
- $279,9003 bd2 ba1.3k sqft213 Chase St LOT 4, Eureka, NC 27830New Construction
- $148,0003 bd1 ba1.2k sqft216 Chase St, Fremont, NC 27830Off Market
- $138,2003 bd1 ba1.1k sqft218 Chase St, Fremont, NC 27830Off Market
- $299,9003 bd3 ba1.4k sqft219 Chase St LOT 7, Eureka, NC 27830New Construction
A local agent can set up tours, give advice and negotiate with sellers.
Similar homes
- $279,9003 bd2 ba1.3k sqft213 Chase St Lot 4, Eureka, NC 27830New Construction

 MLS ID #10164753, April Stephens. Doorify MLS
 - $265,0003 bd2 ba1.5k sqft318 Settlers Pointe Drive, Pikeville, NC 27863For Sale
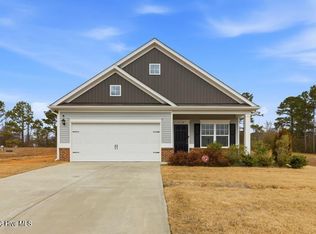
 MLS ID #100555170, Joann Stewart, HOMETOWNE REALTY CLAYTON EAST. Hive MLS
 - $259,9003 bd2 ba1.4k sqft308 E Norwayne Alumni Way, Fremont, NC 27830New Construction
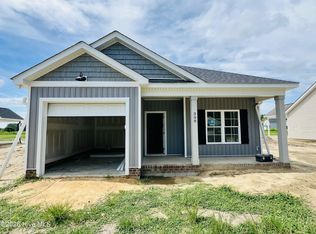 Hive MLS
 - $259,9003 bd2 ba1.4k sqft306 E Norwayne Alumni Way, Fremont, NC 27830New Construction
 Hive MLS
 - $269,9003 bd2 ba1.2k sqft315 Creeks Edge Drive, Pikeville, NC 27863New ConstructionHive MLS
- $278,9993 bd2 ba1.5k sqft109 Chester Place, Pikeville, NC 27863New ConstructionHive MLS
- $259,8703 bd2 ba1.4k sqft112 Dees Meadow Lane, Fremont, NC 27830New ConstructionMLS ID #100540887, Joey Millard-Edwards, Carolina Realty. Hive MLS
- $277,9993 bd2 ba1.5k sqft107 Chester Place, Pikeville, NC 27863New ConstructionHive MLS
- $257,8303 bd2 ba1.4k sqft110 Dees Meadow Lane, Fremont, NC 27830New ConstructionMLS ID #100540905, Joey Millard-Edwards, Carolina Realty. Hive MLS
- $286,9993 bd3 ba1.5k sqft115 Chester Place, Pikeville, NC 27863New ConstructionHive MLS
- $258,9003 bd2 ba1.4k sqft606 S Vance Street, Fremont, NC 27830New ConstructionHive MLS
- $289,9993 bd3 ba1.6k sqft111 Chester Place, Pikeville, NC 27863New ConstructionHive MLS
- $295,0003 bd2 ba1.5k sqft505 N Hillandale Drive, Fremont, NC 27530New ConstructionMLS ID #100567581, Linsey Dale, HTR Southern Properties. Hive MLS
- $200,0003 bd2 ba1.7k sqft801 S Vance Street, Fremont, NC 27830For SaleMLS ID #100587942, Suzanna Grajales, Seymour Homes Realty. Hive MLS
- $294,9993 bd2 ba1.6k sqft112 Chester Place, Pikeville, NC 27863New ConstructionHive MLS
- $314,9004 bd2 ba1.6k sqft308 Creeks Edge Drive, Pikeville, NC 27863New ConstructionHive MLS
- from $279,9003 bd2 ba1.3k sqftDustin Plan, Creeks Edge, Pikeville, NC 27863New ConstructionThe Beth Hines Team
- from $275,9003 bd2 ba1.3k sqftSomerset Plan, Creeks Edge, Pikeville, NC 27863New ConstructionThe Beth Hines Team
- $276,9003 bd2 ba1.3k sqft413 Creeks Edge Dr, Pikeville, NC 27863New ConstructionThe Beth Hines Team
- $309,9993 bd3 ba1.8k sqft114 Chester Place, Pikeville, NC 27863New ConstructionHive MLS
