Welcome to 801 S. Vance Street in Fremont! This well-maintained brick ranch offers 1792 sq ft, of living space with 3 BEDROOMS, 1.5 BATH all situated on a spacious corner lot. Inside you will find plenty of room with a welcoming living room and a den that opens to the kitchen and dining area-perfect for everyday living and entertaining. Large front yard and two-car carport, fenced back yard, and an added bonus of the town park just beyond your backyard. Detached building could be used as a home gym, workshop, hobby room or additional storage. Roof is less than 5 years old and home is in fantastic location close to schools, parks and local amenities. Don't miss your chance to make this Fremont home your own!
For sale
Price cut: $10.1K (10/5)
$189,900
801 S Vance Street, Fremont, NC 27830
3beds
1,792sqft
Single Family Residence
Built in 1971
0.35 Acres Lot
$184,500 Zestimate®
$106/sqft
$-- HOA
What's special
- 106 days
- 308
- 20
Zillow last checked:
Listing updated:
Listed by:
Suzanna Grajales 919-394-8692,
Seymour Homes Realty
Source: Hive MLS,MLS#: 100587942 Originating MLS: MLS of Goldsboro
Originating MLS: MLS of GoldsboroFacts & features
Interior
Bedrooms & bathrooms
- Bedrooms: 3
- Bathrooms: 2
- Full bathrooms: 1
- 1/2 bathrooms: 1
Rooms
- Room types: Bedroom 1, Bedroom 2, Bedroom 3, Living Room, Bathroom 1, Laundry
Bedroom 1
- Level: First
Bedroom 2
- Level: First
Bedroom 3
- Level: First
Bathroom 1
- Level: First
Kitchen
- Level: First
Laundry
- Level: First
Living room
- Level: First
Heating
- Propane, Forced Air
Cooling
- Central Air
Appliances
- Included: Electric Oven, Refrigerator, Electric Range
- Laundry: Dryer Hookup, Washer Hookup
Features
- Master Downstairs, Ceiling Fan(s)
- Flooring: LVT/LVP
- Basement: None
- Has fireplace: No
Interior area
- Total structure area: 1,792
- Total interior livable area: 1,792 sqft
Property
Parking
- Total spaces: 1
- Parking features: Attached, Off Street
- Has attached garage: Yes
- Carport spaces: 1
Features
- Levels: One
- Patio & porch: None
- Fencing: Back Yard
- View description: None
- Frontage type: See Remarks
Lot
- Size: 0.35 Acres
- Dimensions: 149.4 x 99.56 x 97.62 x 119.47
Details
- Additional structures: Outbuilding
- Parcel number: 11e02006a05012
- Zoning: R6
- Special conditions: Standard
Construction
Type & style
- Home type: SingleFamily
- Property subtype: Single Family Residence
Materials
- Brick, Wood Frame
- Foundation: Crawl Space
- Roof: Shingle
Condition
- New construction: No
- Year built: 1971
Utilities & green energy
- Water: Public
- Utilities for property: Water Available
Community & HOA
Community
- Subdivision: Not In Subdivision
HOA
- Has HOA: No
- Amenities included: None
Location
- Region: Fremont
Financial & listing details
- Price per square foot: $106/sqft
- Tax assessed value: $160,760
- Annual tax amount: $1,954
- Date on market: 7/10/2026
- Cumulative days on market: 106 days
- Listing agreement: Exclusive Right To Sell
- Listing terms: Cash,Conventional,FHA,VA Loan
Estimated market value
$184,500
$175,000 - $194,000
$1,557/mo
Price history
| Date | Event | Price |
|---|---|---|
| 10/5/2026 | Price change | $189,900-5.1%$106/sqft |
Source:  Hive MLS #100587942 Report a problem Hive MLS #100587942 Report a problem | ||
| 7/10/2026 | Listed for sale | $200,000+21.2%$112/sqft |
Source: Hive MLS #100587942 Report a problem | ||
| 7/14/2023 | Listing removed | -- |
Source: Zillow Rentals Report a problem | ||
| 7/6/2023 | Listed for rent | $1,450$1/sqft |
Source: Zillow Rentals Report a problem | ||
| 3/28/2023 | Sold | $165,000-8.3%$92/sqft |
Source: Hive MLS #100367984 Report a problem | ||
| 2/15/2023 | Pending sale | $180,000$100/sqft |
Source: Hive MLS #100367984 Report a problem | ||
| 2/4/2023 | Listed for sale | $180,000+157.1%$100/sqft |
Source:  Doorify MLS #2493721 Report a problem Doorify MLS #2493721 Report a problem | ||
| 2/21/2008 | Sold | $70,000$39/sqft |
Source: Public Record Report a problem | ||
Public tax history
| Year | Property taxes | Tax assessment |
|---|---|---|
| 2026 | $1,955 | $160,760 |
| 2025 | $1,955 +51.5% | $160,760 +82.9% |
| 2024 | $1,290 +3.2% | $87,900 |
| 2023 | $1,250 | $87,900 |
| 2022 | $1,250 +21.5% | $87,900 |
| 2021 | $1,030 -11.5% | $87,900 |
| 2020 | $1,163 | $87,900 |
| 2019 | $1,163 | $87,900 +12.1% |
| 2018 | $1,163 +13% | $78,380 |
| 2017 | $1,030 | $78,380 |
| 2016 | -- | $78,380 |
| 2015 | $1,031 -0.1% | $78,380 |
| 2014 | $1,032 | $78,380 |
| 2013 | -- | $78,380 |
| 2011 | -- | $78,380 |
| 2007 | -- | -- |
| 2005 | -- | -- |
| 2004 | -- | -- |
| 2003 | -- | -- |
| 2002 | -- | -- |
| 2001 | -- | -- |
| 2000 | -- | -- |
Find assessor info on the county website
Monthly payment
Est. payment
Payment breakdown
Explore the cost of this home by adjusting the details. Changes won't be saved.Climate risks
Neighborhood: 27830
Nearby schools
Schools provided by the listing agent
- Elementary: Fremont
- Middle: Norwayne
- High: Charles Aycock
Source: Hive MLS. This data may not be complete. We recommend contacting the local school district to confirm school assignments for this home.
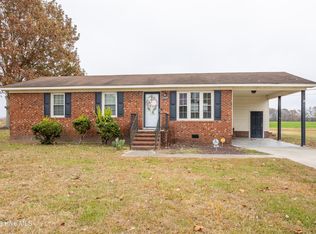
Similar homes
- $217,0003 bd2 ba1.3k sqft100 N Parks Drive, Pikeville, NC 27863For Sale

 MLS ID #100596062, Darrin P Stephens, Century 21 New Beginnings. Hive MLS
 - $196,0003 bd2 ba1.3k sqft1221 Porter St, Goldsboro, NC 27530For Sale
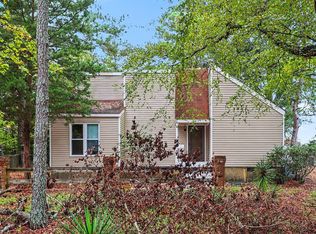
 MLS ID #10197412, Galen Durant. Doorify MLS
 - $209,0003 bd2 ba1.3k sqft4530 Virginia Rd, Wilson, NC 27893For Sale
 MLS ID #10196502, Naomi Richardson. Doorify MLS
 - $184,9003 bd2 ba1.5k sqft105 Stone Glen Place, Pikeville, NC 27863For Sale
 MLS ID #100610705, Brian S Hargrove, Grow Local Realty LLC. Hive MLS
 - $187,0003 bd2 ba1k sqft1305 N Robin Street, Goldsboro, NC 27534For SaleMLS ID #100604636, Lisa Dismore, Porter Group Real Estate. Hive MLS
- $179,9004 bd2 ba1.7k sqft306 S Jefferson Avenue S, Goldsboro, NC 27530For SaleMLS ID #100608348, KAREN COX, EAST COAST PROPERTIES. Hive MLS
- $238,0002 bd3 ba1.5k sqft403 N Goldsboro Street, Pikeville, NC 27863For SaleMLS ID #100609098, Paul Netchaeff, Berkshire Hathaway Home Services McMillen & Associates Realty. Hive MLS
- $180,0003 bd2 ba1.2k sqft105 Lake Hurst Drive, Dudley, NC 28333For SaleMLS ID #100603402, Thomas Shoupe, Opendoor Brokerage LLC. Hive MLS
- $209,9003 bd2 ba1.7k sqft102 Gainey Dr, Goldsboro, NC 27530For SaleMLS ID #10197999, Nicholas S Yarrington. Doorify MLS
- $199,9003 bd2 ba1.1k sqft623 Moore Town Road, Walstonburg, NC 27888For SaleMLS ID #100598374, Cathi Carman, Grimes Real Estate Group. Hive MLS
- $177,0003 bd1 ba1.3k sqft302 Nelson Drive, Goldsboro, NC 27534For SaleMLS ID #100581560, Shawn M Hicks, Legacy Builder, LLC. Hive MLS
- $199,9003 bd1 ba1.5k sqft100 Jill Street, Dudley, NC 28333For SaleMLS ID #100609109, Lauren Maurer, Down Home Realty And Property Management, LLC. Hive MLS
- $206,0003 bd2 ba1.4k sqft245 S Hillcrest Drive, Goldsboro, NC 27534For SaleMLS ID #100566709, Paul Netchaeff, Berkshire Hathaway Home Services McMillen & Associates Realty. Hive MLS
- $224,9993 bd2 ba1.6k sqft1801 E Azalea Drive, Goldsboro, NC 27530For SaleMLS ID #100574087, Leatrice Tinsley, Coldwell Banker Howard Perry & Walston. Hive MLS
- $175,0003 bd2 ba1.5k sqft1230 Hickory Crossroads Rd, Kenly, NC 27542For SaleMLS ID #10195980, Cindy Johnson-Brown. Doorify MLS
- $188,8003 bd2 ba1.5k sqft211 Duck Ridge Drive, Pikeville, NC 27863For SaleMLS ID #100602068, Brian S Hargrove, Grow Local Realty LLC. Hive MLS
- $212,5003 bd2 ba1.5k sqft1509 Rose Street, Goldsboro, NC 27530For SaleMLS ID #100601311, Teresa Oglesby, HTR Southern Properties. Hive MLS
- $199,9004 bd2 ba1.7k sqft501 N Raiford Street, Selma, NC 27576For SaleMLS ID #100573412, Linsey Dale, HTR Southern Properties. Hive MLS
- $209,9004 bd2 ba1.2k sqft400 Vinwood Ave, Goldsboro, NC 27534For SaleMLS ID #10186672, Claudio Acevedo. Doorify MLS
