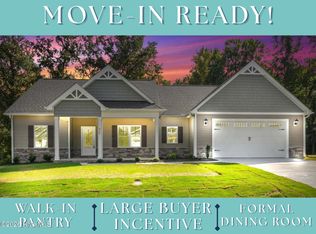
Welcome to another beautiful Porch and Pine Home featuring timeless curb appeal, an open layout, and comfortable living spaces, this 3-bedroom, 2-bath ranch is designed for easy everyday living. The spacious kitchen with a large island overlooks the main living area, creating the perfect space for gathering and entertaining. The private owner's suite offers a relaxing retreat with a walk-in closet and ensuite bath, while two additional bedrooms provide flexibility for guests, a home office, or hobbies. Covered front and rear porches, a spacious two-car garage, and quality finishes throughout complete this beautiful home in the peaceful Chase Forest community, where small-town charm meets modern living
New construction
$315,000
201 Chase St, Eureka, NC 27830
3beds
1,498sqft
Single Family Residence
Built in 2026
0.52 Acres Lot
$313,500 Zestimate®
$210/sqft
$-- HOA
What's special
Spacious two-car garageTimeless curb appealQuality finishes throughoutComfortable living spacesRelaxing retreatWalk-in closetEnsuite bath
- 86 days
- 39
- 3
Zillow last checked:
Listing updated:
Listed by:
April Stephens 919-651-4663,
eXp Realty, LLC - C
Source: Doorify MLS,MLS#: 10182799
Facts & features
Interior
Bedrooms & bathrooms
- Bedrooms: 3
- Bathrooms: 2
- Full bathrooms: 2
- Main level bedrooms: 3
Primary bedroom
- Level: Main
- Area: 187.6 Square Feet
- Dimensions: 13.4 x 14.0
Bedroom 2
- Level: Main
- Area: 110 Square Feet
- Dimensions: 11.0 x 10.0
Bedroom 3
- Level: Main
- Area: 110 Square Feet
- Dimensions: 11.0 x 10.0
Dining room
- Level: Main
- Area: 91.2 Square Feet
- Dimensions: 8.0 x 11.4
Family room
- Level: Main
- Area: 297 Square Feet
- Dimensions: 15.0 x 19.8
Other
- Level: Main
- Area: 171 Square Feet
- Dimensions: 15.0 x 11.4
Heating
- Central, Electric
Cooling
- Central Air, Electric
Appliances
- Included: Dishwasher, Microwave, Range
- Laundry: Electric Dryer Hookup, Laundry Room, Washer Hookup
Features
- Ceiling Fan(s), Granite Counters, Kitchen Island, Open Floorplan, Primary Downstairs, Recessed Lighting, Walk-In Closet(s), Smooth Ceilings
- Flooring: Carpet, Luxury Vinyl
Interior area
- Total structure area: 1,498
- Total interior livable area: 1,498 sqft
- Finished area above ground: 1,498
- Finished area below ground: 0
Property
Parking
- Total spaces: 2
- Parking features: Attached, Driveway, Garage Faces Front, Garage
- Garage spaces: 2
- Has uncovered spaces: Yes
Features
- Levels: One
- Stories: 1
- Patio & porch: Front Porch, Porch, Rear Porch
- Exterior features: Private Yard
- Fencing: None
- Has view: Yes
- View description: None
Lot
- Size: 0.52 Acres
- Features: Back Yard, Cleared, Front Yard
- Residential vegetation: Cleared
Details
- Additional structures: None
- Parcel number: 3635411984
- Zoning: R-12
- Special conditions: Standard
- Other equipment: None
Construction
Type & style
- Home type: SingleFamily
- Architectural style: Ranch,Craftsman
- Property subtype: Single Family Residence
Materials
- Vinyl Siding
- Foundation: Crawlspace
- Roof: Shingle
Condition
- New Construction
- New construction: Yes
- Year built: 2026
- Major remodel year: 2026
Details
- Builder model: The Speight
- Builder name: Porch & Pine Homes
Utilities & green energy
- Sewer: Public Sewer
- Water: Public
- Utilities for property: Electricity Connected, Sewer Connected, Water Connected
Community & HOA
Community
- Subdivision: Chase Forest
HOA
- Has HOA: No
Location
- Region: Eureka
Financial & listing details
- Price per square foot: $210/sqft
- Date on market: 7/28/2026
- Listing agreement: Exclusive Right To Sell
- Listing terms: Cash,Conventional,FHA,USDA Loan,VA Loan
- Road surface type: Paved
Estimated market value
$313,500
$298,000 - $329,000
$2,015/mo
Price history
| Date | Event | Price |
|---|---|---|
| 7/28/2026 | Listed for sale | $315,000$210/sqft |
Source:  Doorify MLS #10182799 Report a problem Doorify MLS #10182799 Report a problem | ||
Public tax history
Tax history is unavailable.
Monthly payment
Est. payment
Payment breakdown
Explore the cost of this home by adjusting the details. Changes won't be saved.Climate risks
Neighborhood: 27830
Nearby schools
Schools provided by the listing agent
- Elementary: Wayne - Fremont Elementary
- Middle: Wayne - Norwayne Middle School
- High: Wayne - Charles B Aycock High School
Source: Doorify MLS. This data may not be complete. We recommend contacting the local school district to confirm school assignments for this home.
Similar homes
- $259,9003 bd2 ba1.3k sqft213 Chase St Lot 4, Eureka, NC 27830New Construction

 MLS ID #10164753, April Stephens. Doorify MLS
 - $259,9003 bd2 ba1.3k sqft209 Chase St Lot 2, Eureka, NC 27830New Construction
 MLS ID #10155886, April Stephens. Doorify MLS
 - $343,0003 bd3 ba2k sqft272 Owens Farm Road, Fremont, NC 27830New Construction

 MLS ID #100611009, Linsey Dale, HTR Southern Properties. Hive MLS
 - $319,9003 bd2 ba1.8k sqft310 Creeks Edge Drive, Pikeville, NC 27863New Construction
 Hive MLS
 - $317,5004 bd3 ba2k sqft108 Becca Drive, Pikeville, NC 27863For SaleMLS ID #100608935, Chad Alexander, Homestation Properties. Hive MLS
- $304,9903 bd3 ba1.7k sqft1638 Hooks Rd, Fremont, NC 27830New ConstructionMLS ID #10177595, Brad Norris. Doorify MLS
- $304,9904 bd3 ba1.8k sqft1628 Hooks Rd, Fremont, NC 27830New ConstructionMLS ID #10177597, Brad Norris. Doorify MLS
- $275,0003 bd2 ba1.9k sqft105 Pinehaven Court, Goldsboro, NC 27534For SaleMLS ID #100611117, Teresa Marie Rathjen, NorthGroup. Hive MLS
- $314,9903 bd3 ba1.7k sqft109 Hallwood Drive, Pikeville, NC 27863New ConstructionMLS ID #100610302, Diana Best, Coldwell Banker Howard Perry & Walston. Hive MLS
- $314,0003 bd2 ba1.6k sqft3952 N Nc 581 Highway, Kenly, NC 27542New ConstructionMLS ID #100595275, Alice Harris, Harris Realty & Land, LLC. Hive MLS
- $289,9003 bd2 ba1.5k sqft103 Avalor Drive, Goldsboro, NC 27530For SaleMLS ID #100594126, Dean Thompson, East Pointe Real Estate Group, Inc.. Hive MLS
- $189,9003 bd2 ba1.7k sqft801 S Vance Street, Fremont, NC 27830For SaleMLS ID #100587942, Suzanna Grajales, Seymour Homes Realty. Hive MLS
- $299,5003 bd3 ba1.7k sqft103 Rider Road, Pikeville, NC 27863New ConstructionHive MLS
- $317,8403 bd2 ba1.5k sqft93 Huckleberry Bush Lane, Princeton, NC 27569New ConstructionMLS ID #100592125, Joey Millard-Edwards, Carolina Realty. Hive MLS
