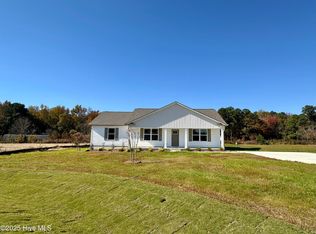
The Lyla Plan~NEW Construction,3 BR, 2 Bath Home with lots of backyard space~Cozy Corner Electric Fireplace Accents theFamily~GRANITE Countertops in kitchen w/tile backsplash and Eat @ Bar, gorgeous cabinets~Dining area overlooks coveredpatio and backyard~Primary suite with Walk-in Closet~Primary bath boasts GRANITE top Vanity with dual sinks, SOAKING tuband Separate Shower~2 additional bedrooms~Covered Back Patio and Front Porch for relaxation~2 car Garage~ WELCOME toHome Sweet Home
New construction
$294,840
105 Dees Meadow Lane, Fremont, NC 27830
3beds
1,555sqft
Single Family Residence
Built in 2026
0.75 Acres Lot
$294,600 Zestimate®
$190/sqft
$-- HOA
What's special
Cozy corner electric fireplaceSeparate showerFront porch for relaxationGranite countertops in kitchenLots of backyard spaceTile backsplashSoaking tub
- 11 days
- 51
- 12
Zillow last checked:
Listing updated:
Listed by:
Joey Millard-Edwards 919-291-1491,
Carolina Realty
Source: Hive MLS,MLS#: 100607166 Originating MLS: Johnston County Association of REALTORS
Originating MLS: Johnston County Association of REALTORSFacts & features
Interior
Bedrooms & bathrooms
- Bedrooms: 3
- Bathrooms: 2
- Full bathrooms: 2
Rooms
- Room types: Master Bedroom, Bedroom 2, Bedroom 3, Family Room, Laundry, Dining Room, Other
Primary bedroom
- Description: Soaking tub, Seperate Shower
- Level: Main
- Dimensions: 14.7 x 12.3
Bedroom 2
- Level: Main
- Dimensions: 10.1 x 11.11
Bedroom 3
- Level: Main
- Dimensions: 9.11 x 10.1
Dining room
- Description: Adjoins kitchen w/access to Covered Back Patio
- Level: Main
- Dimensions: 10.8 x 13.1
Family room
- Description: Shiplap Fireplace
- Level: Main
- Dimensions: 23.6 x 16.3
Kitchen
- Description: Granite countertops,Tile backsplash, Eat @ Bar
- Level: Main
- Dimensions: 12.1 x 11.7
Laundry
- Description: Shelving, Walk-in
- Level: Main
- Dimensions: 6.4 x 6.1
Other
- Description: Covered Front Porch
- Level: Main
- Dimensions: 14 x 5
Other
- Description: Covered back patio
- Level: Main
- Dimensions: 16 x 12
Heating
- Electric, Forced Air
Cooling
- Central Air
Appliances
- Included: Built-In Microwave, Range, Dishwasher
- Laundry: Laundry Room
Features
- Master Downstairs, Walk-in Closet(s), Ceiling Fan(s), Pantry, Walk-In Closet(s)
- Flooring: LVT/LVP, Carpet
- Has fireplace: Yes
Interior area
- Total structure area: 1,555
- Total interior livable area: 1,555 sqft
Property
Parking
- Total spaces: 2
- Parking features: Garage Faces Front, Attached, Concrete, On Site, Garage
- Attached garage spaces: 2
Features
- Levels: One
- Patio & porch: Covered, Patio, Porch, See Remarks
- Fencing: None
- View description: None
- Frontage type: See Remarks
Lot
- Size: 0.75 Acres
- Dimensions: 100 x 215 x 85 x 235
- Features: Open Lot, Landscaped
Details
- Parcel number: 04187018
- Zoning: RES
Construction
Type & style
- Home type: SingleFamily
- Property subtype: Single Family Residence
Materials
- Vinyl Siding, Wood Frame
- Foundation: Slab
- Roof: Shingle
Condition
- New construction: Yes
- Year built: 2026
Utilities & green energy
- Sewer: Septic Tank
- Water: Public
- Utilities for property: Water Connected
Community & HOA
Community
- Security: Smoke Detector(s)
- Subdivision: Not In Subdivision
HOA
- Has HOA: No
- Amenities included: None
Location
- Region: Fremont
Financial & listing details
- Price per square foot: $190/sqft
- Tax assessed value: $35,000
- Date on market: 9/30/2026
- Cumulative days on market: 11 days
- Listing agreement: Exclusive Right To Sell
- Listing terms: Cash,Conventional,FHA,VA Loan,Seller not Owner
- Road surface type: Paved
Estimated market value
$294,600
$280,000 - $309,000
$2,011/mo
Price history
| Date | Event | Price |
|---|---|---|
| 9/30/2026 | Listed for sale | $294,840$190/sqft |
Source:  Doorify MLS #10195604 Report a problem Doorify MLS #10195604 Report a problem | ||
Public tax history
Tax history is unavailable.
Monthly payment
Est. payment
Payment breakdown
Explore the cost of this home by adjusting the details. Changes won't be saved.Climate risks
Neighborhood: 27830
Nearby schools
Schools provided by the listing agent
- Elementary: Fremont
- Middle: Norwayne
- High: Charles Aycock
Source: Hive MLS. This data may not be complete. We recommend contacting the local school district to confirm school assignments for this home.
Similar homes
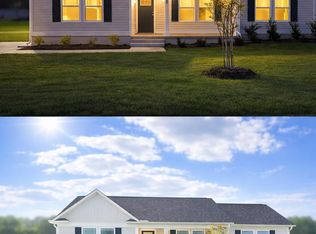
- $294,8403 bd2 ba1.5k sqft109 Dees Meadow Lane, Fremont, NC 27830New Construction

 MLS ID #100607177, Joey Millard-Edwards, Carolina Realty. Hive MLS
 - $291,9903 bd2 ba1.5k sqft101 Hunters Trace Drive, Fremont, NC 27830New Construction
 MLS ID #100609470, Brad D Norris, Dream Finders Realty LLC. Hive MLS
 - $279,9003 bd2 ba1.3k sqft403 Fynloch Chase Drive, Fremont, NC 27830For Sale
 MLS ID #100603747, Beth Hines, RE/MAX Southland Realty II. Hive MLS
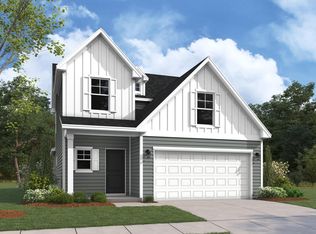
 - $304,9903 bd3 ba1.7k sqft1638 Hooks Rd, Fremont, NC 27830New Construction
 MLS ID #10177595, Brad Norris. Doorify MLS
 - $304,9904 bd3 ba1.8k sqft1628 Hooks Rd, Fremont, NC 27830New ConstructionMLS ID #10177597, Brad Norris. Doorify MLS
- $299,9003 bd3 ba1.7k sqft218 Talton Estates Drive, Pikeville, NC 27863New ConstructionHive MLS
- $289,5004 bd3 ba1.8k sqft102 Rubyfield Court, Fremont, NC 27830New ConstructionHive MLS
- $319,9903 bd2 ba1.7k sqft110 Rubyfield Court, Fremont, NC 27830New ConstructionHive MLS
- $259,5003 bd2 ba1.7k sqft103 Rubyfield Court, Fremont, NC 27830New ConstructionHive MLS
- $323,9903 bd3 ba1.7k sqft104 Rubyfield Court, Fremont, NC 27830New ConstructionHive MLS
- $323,9904 bd3 ba1.8k sqft111 Rubyfield Court, Fremont, NC 27830New ConstructionHive MLS
- $311,9903 bd2 ba1.7k sqft201 Timber St, Fremont, NC 27830New ConstructionDoorify MLS
- $309,9903 bd2 ba1.7k sqft118 Timber St, Fremont, NC 27830New ConstructionDoorify MLS
- $250,0002 bd3 ba1.5k sqft403 N Goldsboro Street, Pikeville, NC 27863For SaleMLS ID #100609098, Paul Netchaeff, Berkshire Hathaway Home Services McMillen & Associates Realty. Hive MLS
- $287,5003 bd2 ba1.5k sqft106 Hayes Dr, Pikeville, NC 27863New ConstructionDoorify MLS
- $235,0003 bd2 ba1.3k sqft409 S Sycamore Street, Fremont, NC 27830For SaleMLS ID #100606594, Tamarah Taylor, Epique Realty. Hive MLS
- $265,0003 bd3 ba1.3k sqft405 N Pointe Drive, Goldsboro, NC 27530For SaleMLS ID #100608324, Kaitlynn Klobe, FAB Real Estate Services. Hive MLS
- $323,9903 bd3 ba1.9k sqft111 Timber St, Fremont, NC 27830New ConstructionDoorify MLS
