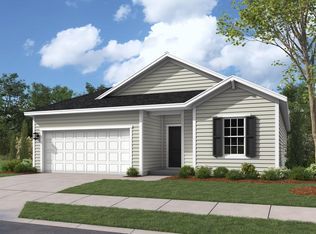
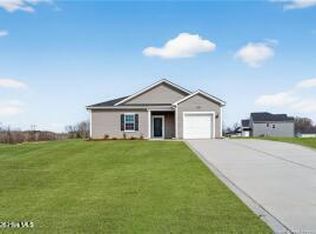
The Retreat floor plan offers stylish, single-level living with a two-car garage. A covered front porch welcomes you in. Inside, the open-concept layout connects the family room, with the dining area, and kitchen. The kitchen features granite countertops, modern appliances, and a spacious corner pantry for extra storage. The owner's suite stands out with a large walk-in closet, dual vanities, and a walk-in shower. You'll also enjoy a covered back patio, ideal for outdoor entertaining. Upgraded laminate flooring runs throughout the main areas, with carpet in the bedrooms only.
New construction
$291,990
101 Hunters Trace Drive, Fremont, NC 27830
3beds
1,504sqft
Single Family Residence
Built in 2026
8,276 Square Feet Lot
$-- Zestimate®
$194/sqft
$50/mo HOA
What's special
Stylish single-level livingModern appliancesCovered front porchWalk-in showerFamily roomTwo-car garageLarge walk-in closet
- 2 days
- 0
- 0
Zillow last checked:
Listing updated:
Listed by:
Brad D Norris 910-569-9603,
Dream Finders Realty LLC
Source: Hive MLS,MLS#: 100609470 Originating MLS: Cape Fear Realtors MLS, Inc.
Originating MLS: Cape Fear Realtors MLS, Inc.Facts & features
Interior
Bedrooms & bathrooms
- Bedrooms: 3
- Bathrooms: 2
- Full bathrooms: 2
Rooms
- Room types: Master Bedroom, Bedroom 2, Bedroom 3, Laundry, Bathroom 1, Bathroom 2
Heating
- Electric, Heat Pump
Cooling
- Central Air
Features
- Walk-in Closet(s), Kitchen Island, Ceiling Fan(s), Walk-In Closet(s)
- Has fireplace: No
Interior area
- Total structure area: 1,504
- Total interior livable area: 1,504 sqft
Property
Parking
- Total spaces: 4
- Parking features: Garage Faces Front, Garage Door Opener, Garage
- Attached garage spaces: 4
Features
- Levels: One
- Patio & porch: Covered
- Fencing: Back Yard
- View description: None
- Frontage type: See Remarks
Lot
- Size: 8,276 Square Feet
Details
- Parcel number: 2696749924
- Zoning: R-10
- Special conditions: Standard
Construction
Type & style
- Home type: SingleFamily
- Property subtype: Single Family Residence
Materials
- Vinyl Siding, Wood Frame
- Foundation: Slab
- Roof: Architectural Shingle
Condition
- New Construction
- New construction: Yes
- Year built: 2026
Utilities & green energy
- Utilities for property: Other
Community & HOA
Community
- Subdivision: Hunters Trace
HOA
- Has HOA: Yes
- Amenities included: Other
- HOA fee: $600 annually
- HOA name: Hunters Trace Homeowners Association, LLC
- HOA phone: 910-249-4529
Location
- Region: Fremont
Financial & listing details
- Price per square foot: $194/sqft
- Date on market: 10/9/2026
- Cumulative days on market: 2 days
- Listing agreement: Blanket Listing Agreement
- Listing terms: Cash,Conventional,FHA,VA Loan
- Road surface type: Paved
Estimated market value
Not available
Estimated sales range
Not available
Not available
Price history
| Date | Event | Price |
|---|---|---|
| 10/9/2026 | Listed for sale | $291,990$194/sqft |
Source:  Hive MLS #100609470 Report a problem Hive MLS #100609470 Report a problem | ||
Public tax history
Tax history is unavailable.
Monthly payment
Est. payment
Payment breakdown
Explore the cost of this home by adjusting the details. Changes won't be saved.Climate risks
Neighborhood: 27830
Nearby schools
Schools provided by the listing agent
- Elementary: Fremont
- Middle: Norwayne
- High: Charles Aycock
Source: Hive MLS. This data may not be complete. We recommend contacting the local school district to confirm school assignments for this home.
Similar homes
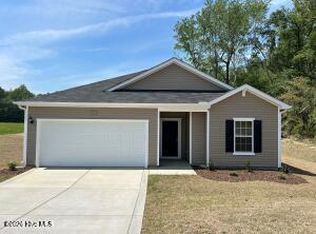
- from $289,5003 bd3 ba1.8k sqftVenture Plan, Hunters Trace, Fremont, NC 27830New Construction
 Dream Finders Homes
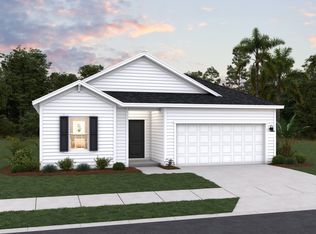
 - $304,9903 bd3 ba1.7k sqft1638 Hooks Rd, Fremont, NC 27830New Construction
 MLS ID #10177595, Brad Norris. Doorify MLS
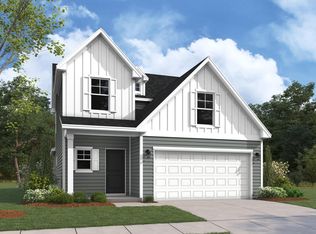
 - $289,5004 bd3 ba1.8k sqft102 Rubyfield Court, Fremont, NC 27830New Construction
 Hive MLS
 - $259,5003 bd2 ba1.7k sqft103 Rubyfield Court, Fremont, NC 27830New Construction
 Hive MLS
 - $319,9903 bd2 ba1.7k sqft110 Rubyfield Court, Fremont, NC 27830New ConstructionHive MLS
- $304,9904 bd3 ba1.8k sqft1628 Hooks Rd, Fremont, NC 27830New ConstructionMLS ID #10177597, Brad Norris. Doorify MLS
- $309,9903 bd2 ba1.7k sqft118 Timber St, Fremont, NC 27830New ConstructionDoorify MLS
- $323,9903 bd3 ba1.7k sqft104 Rubyfield Court, Fremont, NC 27830New ConstructionHive MLS
- $294,8403 bd2 ba1.5k sqft105 Dees Meadow Lane, Fremont, NC 27830New ConstructionMLS ID #100607166, Joey Millard-Edwards, Carolina Realty. Hive MLS
- $311,9903 bd2 ba1.7k sqft201 Timber St, Fremont, NC 27830New ConstructionDoorify MLS
- $294,8403 bd2 ba1.5k sqft109 Dees Meadow Lane, Fremont, NC 27830New ConstructionMLS ID #100607177, Joey Millard-Edwards, Carolina Realty. Hive MLS
- $323,9904 bd3 ba1.8k sqft111 Rubyfield Court, Fremont, NC 27830New ConstructionHive MLS
- $323,9903 bd3 ba1.9k sqft111 Timber St, Fremont, NC 27830New ConstructionDoorify MLS
- $279,9003 bd2 ba1.3k sqft403 Fynloch Chase Drive, Fremont, NC 27830For SaleMLS ID #100603747, Beth Hines, RE/MAX Southland Realty II. Hive MLS
- $229,9003 bd2 ba1.8k sqft7211 Walter Drive, Lucama, NC 27851For SaleMLS ID #100608753, Chuck Williamson, Chesson Agency, eXp Realty. Hive MLS
- $250,0002 bd3 ba1.5k sqft403 N Goldsboro Street, Pikeville, NC 27863For SaleMLS ID #100609098, Paul Netchaeff, Berkshire Hathaway Home Services McMillen & Associates Realty. Hive MLS
- $299,9003 bd3 ba1.7k sqft218 Talton Estates Drive, Pikeville, NC 27863New ConstructionHive MLS
