ASK ABOUT LARGE $7,500 BUILDER CONCESSION WHEN USING PREFERRED LENDER!!
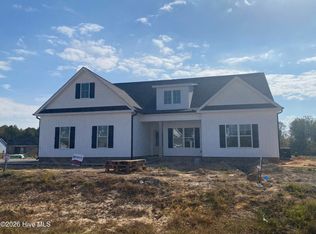
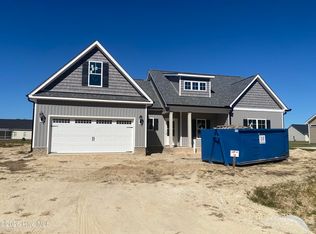
THE SERENITY PLAN--SPACIOUS LIVING ON .79 ACRES WITH NO HOA! Offering 3 bedrooms, 3 full bathrooms and 2,244 square feet, this thoughtfully designed home combines main-floor convenience with flexible upstairs space. Enter through the foyer, past a formal dining room that could double as a home office, and into the open family room featuring a fireplace. The adjoining kitchen offers quartz countertops, tile backsplash, pantry and stainless steel appliances, along with an additional dining/breakfast area that keeps everyday meals and gatherings connected. The spacious main-floor primary suite features a tray ceiling, dual quartz vanity, walk-in shower, private water closet and large walk-in closet. Two additional main-floor bedrooms provide comfortable space for family or guests and share a full bathroom. Upstairs, a large recreation room with its own full bathroom offers flexibility for a private guest suite or additional living space. A generous unfinished walk-in attic provides easy-access storage. Additional features include a main-floor laundry room, attached two-car side-entry garage and covered front and back porches for enjoying the outdoors. All situated on a .79-acre homesite with NO HOA!
New construction
$379,900
393 Daw Pate Road, Goldsboro, NC 27534
3beds
2,244sqft
Single Family Residence
Built in 2026
0.79 Acres Lot
$379,400 Zestimate®
$169/sqft
$-- HOA
What's special
Tray ceilingWalk-in showerAttached two-car side-entry garageMain-floor convenienceMain-floor laundry roomTwo additional main-floor bedroomsTile backsplash
- 65 days
- 107
- 12
Zillow last checked:
Listing updated:
Listed by:
Beth Hines 919-868-6316,
RE/MAX Southland Realty II
Source: Hive MLS,MLS#: 100603964 Originating MLS: Johnston County Association of REALTORS
Facts & features
Interior
Bedrooms & bathrooms
- Bedrooms: 3
- Bathrooms: 3
- Full bathrooms: 3
Rooms
- Room types: Master Bedroom, Bedroom 2, Bedroom 3, Family Room, Dining Room, Breakfast Room, Bonus Room, Laundry
Primary bedroom
- Level: Main
Bedroom 2
- Level: Main
Bedroom 3
- Level: Main
Bonus room
- Level: Second
Breakfast room
- Level: Main
Dining room
- Level: Main
Family room
- Level: Main
Kitchen
- Level: Main
Laundry
- Level: Main
Heating
- Fireplace(s), Electric, Heat Pump
Cooling
- Central Air, Ceiling Fan(s)
Appliances
- Included: Electric Oven, Range, Dishwasher, Electric Range
- Laundry: Dryer Hookup, Washer Hookup, Laundry Room
Features
- Master Downstairs, Walk-in Closet(s), Tray Ceiling(s), High Ceilings, Entrance Foyer, Solid Surface, Ceiling Fan(s), Pantry, Walk-in Shower, Walk-In Closet(s)
- Flooring: Carpet, Laminate, Vinyl
- Attic: Walk-In
- Has fireplace: Yes
Interior area
- Total structure area: 2,244
- Total interior livable area: 2,244 sqft
Property
Parking
- Total spaces: 2
- Parking features: Shared Driveway, Garage Faces Side, Attached, Covered, Garage Door Opener, Paved, Garage
- Attached garage spaces: 2
- Has uncovered spaces: Yes
Accessibility
- Accessibility features: Central Living Area
Features
- Levels: Two
- Patio & porch: Covered, Patio, Porch, Front Porch, Rear Porch
- Fencing: None
- View description: None
- Frontage type: See Remarks
Lot
- Size: 0.79 Acres
- Features: Level, Landscaped
Details
- Parcel number: 3611766711
- Zoning: residential
- Special conditions: Standard
Construction
Type & style
- Home type: SingleFamily
- Property subtype: Single Family Residence
Materials
- Vinyl Siding, Wood Frame
- Foundation: Slab
- Roof: Shingle
Condition
- New Construction
- New construction: Yes
- Year built: 2026
Utilities & green energy
- Sewer: Septic Tank
- Water: County Water
- Utilities for property: Water Available
Community & HOA
Community
- Security: Smoke Detector(s)
- Subdivision: Not In Subdivision
HOA
- Has HOA: No
Location
- Region: Goldsboro
Financial & listing details
- Price per square foot: $169/sqft
- Tax assessed value: $39,200
- Annual tax amount: $275
- Date on market: 9/16/2026
- Cumulative days on market: 65 days
- Listing agreement: Exclusive Right To Sell
- Listing terms: Cash,Conventional,FHA,USDA Loan,VA Loan
- Road surface type: Paved
Estimated market value
$379,400
$360,000 - $398,000
$2,298/mo
Price history
| Date | Event | Price |
|---|---|---|
| 9/16/2026 | Listed for sale | $379,900$169/sqft |
Source:  Doorify MLS #10193004 Report a problem | ||
Public tax history
| Year | Property taxes | Tax assessment |
|---|---|---|
| 2026 | $275 | $39,200 |
| 2025 | $275 | $39,200 |
Find assessor info on the county website
Monthly payment
Est. payment
Payment breakdown
Explore the cost of this home by adjusting the details. Changes won't be saved.Climate risks
Neighborhood: 27534
Nearby schools
Schools provided by the listing agent
- Elementary: Tommy's Road
- Middle: Norwayne
- High: Charles Aycock
Source: Hive MLS. This data may not be complete. We recommend contacting the local school district to confirm school assignments for this home.

Similar homes
- $380,0003 bd3 ba2.1k sqft108 Mary Hopes Place, Goldsboro, NC 27534New Construction
 Hive MLS
- $369,0003 bd2 ba1.9k sqft309 Allies Drive, Goldsboro, NC 27534New Construction
 Hive MLS
- from $389,0003 bd3 ba2.1k sqftJackson II Plan, Derby Ridge, Goldsboro, NC 27534New Construction
 The Linsey Dale Team
- $389,9003 bd3 ba2.1k sqft102 Trailwater Drive, Goldsboro, NC 27530For Sale
 MLS ID #100611658, Steven Lowery, Redpoint Real Estate, Llc. Hive MLS
- $450,0004 bd3 ba3.1k sqft205 Tonya Drive, Goldsboro, NC 27534For SaleMLS ID #100582251, Brenda Ward, Executive Properties. Hive MLS
- $345,0004 bd3 ba2.1k sqft205 Eddie Drive, Goldsboro, NC 27530For SaleMLS ID #100611001, Louise Garris, East Pointe Real Estate Group, Inc.. Hive MLS
- $285,0003 bd2 ba1.8k sqft3007 Mclain Street, Goldsboro, NC 27534For SaleMLS ID #100606411, Jennifer Perkins, Wilkins & Lancaster Realty, LLC. Hive MLS
- $339,0003 bd2 ba2k sqft205 Aarons Place, Goldsboro, NC 27530For SaleMLS ID #100602146, Tammy Syverson, Statewide Realty. Hive MLS
- $399,9004 bd3 ba2.5k sqft116 Pendergrass Drive, Princeton, NC 27569New ConstructionMLS ID #100605666, Beth Hines, RE/MAX Southland Realty II. Hive MLS
- $349,7063 bd3 ba2k sqft204 Hudson Vlg Drive, La Grange, NC 28551New ConstructionMLS ID #100615331, April Stephens, EXP Realty LLC - C. Hive MLS
- $380,0003 bd2 ba2.2k sqft9641 Hinnant Edgerton Road, Kenly, NC 27542New ConstructionMLS ID #100598991, Linsey Dale, HTR Southern Properties. Hive MLS
- $343,0003 bd3 ba2k sqft272 Owens Farm Road, Fremont, NC 27830New ConstructionHive MLS
- $389,9004 bd3 ba2.4k sqft64 Pendergrass Drive, Princeton, NC 27569New ConstructionMLS ID #100585795, Beth Hines, RE/MAX Southland Realty II. Hive MLS
- $336,0003 bd2 ba1.7k sqft1518 Antioch Road, Pikeville, NC 27863For SaleMLS ID #100591830, Craig Tribus, Beycome Brokerage Realty LLC. Hive MLS
- $349,9004 bd3 ba2.1k sqft221 Pendergrass Drive, Princeton, NC 27569New ConstructionMLS ID #100597588, Beth Hines, RE/MAX Southland Realty II. Hive MLS
- $305,0004 bd3 ba1.8k sqft412 Walnut St, Princeton, NC 27569For Sale
 MLS ID #10203441, Cassady Caven. Doorify MLS
- $199,5003 bd2 ba1.6k sqft1232 Mark Edwards Road, Goldsboro, NC 27534For SaleMLS ID #100611286, Bradford Dean Gurley, Goldsboro Real Estate Company, LLC. Hive MLS
- $389,9003 bd3 ba2k sqft90 Laramie Lane, Selma, NC 27576New ConstructionMLS ID #100592824, Tammy Register, EXP Realty LLC - C. Hive MLS
- $420,0003 bd4 ba2.6k sqft102 Jackson Ridge Way, Pikeville, NC 27863New ConstructionMLS ID #100586165, Charlotte S. Cox, Adams Homes Realty NC, Inc.. Hive MLS
- $349,9004 bd3 ba2.2k sqft203 Hudson Village Dr Lot 70, La Grange, NC 28551New ConstructionMLS ID #10168867, April Stephens. Doorify MLS
